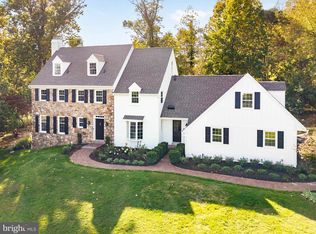
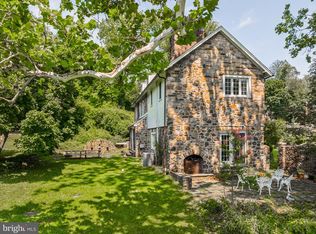
Set on approximately 3.2 acres of extraordinary natural beauty, 675 Andover Road is a rare expression of timeless elegance and understated sophistication. This handsome stone and clapboard residence, dating to 1938, captures the romance of a gracious country estate while offering the comforts of beautifully updated living. Sun-filled interiors, rich hardwood floors, a refined kitchen, and gracious gathering spaces unfold with an effortless sense of scale and warmth. Built in 1938 and thoughtfully updated, the five-bedroom three full and two half home blends classic architectural character with refined modern living. Beautiful hardwood floors, a renovated kitchen,stunning renovated primary bedroom and bath, gracious living spaces, and an expansive welcoming terrace create an effortless setting for both intimate gatherings and elegant entertaining.The upper-floor laundry is an added convenience. Beyond the residence lies a private landscape of mature trees, cultivated gardens, and a gently flowing stream—an idyllic setting that changes beautifully with every season. A terrace extends the living experience outdoors, creating an exceptional backdrop for entertaining or simply savoring the serenity of the property. Parking is a breeze with a detached garage accommodating two vehicles and a spacious driveway that can accommodate up to ten additional cars, ensuring that guests are always welcome. This residence is not just a home; it is a lifestyle. With its prime location just minutes from a commuter rail station and less than ten miles from the airport, convenience meets luxury in this exceptional property. Experience the perfect blend of elegance, comfort, and natural beauty in this remarkable estate, where every detail has been thoughtfully curated to elevate your living experience. Rarely does a property offer such a compelling combination of architectural character, privacy, and natural beauty in such a coveted Newtown Square setting. Proximity to downtown Wayne, Devon, Episcopal Academy, Waynesborough Country Club, Aronimink Golf Club and extraordinary shopping and restaurants in Newtown Square! A truly exceptional property in an extraordinary setting. 675 Andover Road is not simply a residence, but a singular country retreat—gracious, private, and timeless.
Pending
$1,725,000
675 Andover Rd, Newtown Square, PA 19073
5beds
4,229sqft
Single Family Residence
Built in 1938
3.2 Acres Lot
$-- Zestimate®
$408/sqft
$-- HOA
What's special
Sun-filled interiorsRenovated kitchenGracious living spacesRefined kitchenExpansive welcoming terraceUpper-floor laundryRich hardwood floors
- 35 days
- 400
- 9
Likely to sell faster than
Zillow last checked:
Listing updated:
Listed by:
Eileen Myers 610-527-6400,
BHHS Fox & Roach-Rosemont 6105276400
Source: Bright MLS,MLS#: PADE2123462
Facts & features
Interior
Bedrooms & bathrooms
- Bedrooms: 5
- Bathrooms: 5
- Full bathrooms: 3
- 1/2 bathrooms: 2
- Main level bathrooms: 2
Rooms
- Room types: Living Room, Dining Room, Kitchen, Family Room, Foyer, Breakfast Room, Half Bath
Breakfast room
- Level: Main
Dining room
- Level: Main
Family room
- Level: Main
Foyer
- Level: Main
Half bath
- Level: Main
Half bath
- Level: Main
Kitchen
- Level: Main
Living room
- Level: Main
Heating
- Hot Water, Oil
Cooling
- Central Air, Gas
Appliances
- Included: Water Heater
- Laundry: Upper Level
Features
- Additional Stairway
- Flooring: Hardwood, Heated, Marble
- Basement: Partial
- Number of fireplaces: 2
Interior area
- Total structure area: 4,229
- Total interior livable area: 4,229 sqft
- Finished area above ground: 4,229
- Finished area below ground: 0
Property
Parking
- Total spaces: 12
- Parking features: Storage, Garage Faces Front, Circular Driveway, Detached, Driveway
- Garage spaces: 2
- Uncovered spaces: 10
Accessibility
- Accessibility features: None
Features
- Levels: Two
- Stories: 2
- Exterior features: Extensive Hardscape, Lighting, Play Area
- Pool features: None
- Has view: Yes
- View description: Garden
Lot
- Size: 3.2 Acres
Details
- Additional structures: Above Grade, Below Grade
- Parcel number: 30000001600
- Zoning: RESIDENTIAL
- Special conditions: Standard
Construction
Type & style
- Home type: SingleFamily
- Architectural style: Colonial,Traditional
- Property subtype: Single Family Residence
Materials
- Stone
- Foundation: Other
- Roof: Shake
Condition
- Very Good
- New construction: No
- Year built: 1938
Utilities & green energy
- Electric: 200+ Amp Service
- Sewer: On Site Septic
- Water: Public
- Utilities for property: Electricity Available, Cable Available, Propane, Water Available, Sewer Available
Community & HOA
Community
- Subdivision: None Available
HOA
- Has HOA: No
Location
- Region: Newtown Square
- Municipality: NEWTOWN TWP
Financial & listing details
- Price per square foot: $408/sqft
- Tax assessed value: $715,980
- Annual tax amount: $14,094
- Date on market: 9/17/2026
- Listing agreement: Exclusive Right To Sell
- Listing terms: Cash,Conventional
- Exclusions: Family Room Drapes(hardware Stays) And Valance, Tv And Mounts Firepit, Large Copper Pot In Family Room Fireplace, Small Shades On Light Fixture In Dining And Breakfast Room.
- Ownership: Fee Simple
Estimated market value
Not available
Estimated sales range
Not available
$7,540/mo
Price history
| Date | Event | Price |
|---|---|---|
| 9/21/2026 | Pending sale | $1,725,000$408/sqft |
Source:  Bright MLS #PADE2123462 Report a problem | ||
| 9/20/2026 | Contingent | $1,725,000$408/sqft |
Source: Bright MLS #PADE2123462 Report a problem | ||
| 9/17/2026 | Listed for sale | $1,725,000+21.1%$408/sqft |
Source: Bright MLS #PADE2123462 Report a problem | ||
| 6/22/2015 | Sold | $1,425,000-5%$337/sqft |
Source: Public Record Report a problem | ||
| 4/24/2015 | Listed for sale | $1,500,000+15.4%$355/sqft |
Source: BHHS Fox & Roach #6560180 Report a problem | ||
| 5/17/2006 | Sold | $1,300,000+108%$307/sqft |
Source: Public Record Report a problem | ||
| 2/28/2000 | Sold | $625,000$148/sqft |
Source: Public Record Report a problem | ||
Public tax history
| Year | Property taxes | Tax assessment |
|---|---|---|
| 2026 | $13,782 +7.5% | $715,980 |
| 2025 | $12,822 +7.6% | $715,980 |
| 2024 | $11,915 +3.3% | $715,980 |
| 2023 | $11,539 +2.2% | $715,980 |
| 2022 | $11,287 +0.1% | $715,980 |
| 2021 | $11,271 +187.5% | $715,980 -0.3% |
| 2020 | $3,921 -79.8% | $717,925 |
| 2019 | $19,381 +1.1% | $717,925 |
| 2018 | $19,172 +376.9% | $717,925 |
| 2017 | $4,020 | $717,925 |
| 2016 | $4,020 +2% | $717,925 |
| 2015 | $3,940 | $717,925 |
| 2014 | $3,940 +2.8% | $717,925 |
| 2013 | $3,834 +2.8% | $717,925 |
| 2012 | $3,729 +0.3% | $717,925 |
| 2011 | $3,719 +2% | $717,925 |
| 2010 | $3,644 +7.5% | $717,925 |
| 2009 | $3,391 -1% | $717,925 |
| 2008 | $3,424 +110.8% | $717,925 +92.7% |
| 2007 | $1,624 | $372,500 |
| 2006 | $1,624 -2% | $372,500 |
| 2005 | $1,658 | $372,500 |
| 2004 | $1,658 +8.5% | $372,500 |
| 2003 | $1,527 +7.9% | $372,500 |
| 2002 | $1,416 | $372,500 |
| 2000 | $1,416 | $372,500 |
Find assessor info on the county website
Monthly payment
Est. payment
Payment breakdown
Explore the cost of this home by adjusting the details. Changes won't be saved.Climate risks
Neighborhood: 19073
Nearby schools
Schools provided by the listing agent
- Elementary: Culbertson
- Middle: Paxon Hollow
- High: Marple Newtown
- District: Marple Newtown
Source: Bright MLS. This data may not be complete. We recommend contacting the local school district to confirm school assignments for this home.
- $1,243,5004 bd4 ba3.3k sqft667 Andover Rd, Newtown Square, PA 19073Off Market
- $1,106,9003 bd2 ba2.2k sqft685 Andover Rd, Newtown Square, PA 19073Off Market

- $824,5002 bd2 ba2.2k sqft705 N Newtown Street Rd, Newtown Square, PA 19073Off Market
- $1,450,0004 bd3 ba3.7k sqft663 Andover Rd, Newtown Square, PA 19073Sold
Similar homes
- $1,650,0004 bd5 ba4k sqft1908 Rochambeau Dr, Malvern, PA 19355For Sale
 MLS ID #PACT2137762, Geiger Smith, BHHS Fox & Roach-Haverford. Bright MLS
- $1,475,0005 bd5 ba4.2k sqft361 Malin Rd, Newtown Square, PA 19073For Sale
 MLS ID #PADE2121428, Athena Hashemoghli, Empower Real Estate, LLC. Bright MLS
- $1,769,0005 bd4 ba5.8k sqft461 S Roberts Rd, Bryn Mawr, PA 19010For Sale
 MLS ID #PADE2122988, Lisa Yakulis, Kurfiss Sotheby's International Realty. Bright MLS
- $1,500,0004 bd4 ba3.2k sqft230 Sproul Rd, Villanova, PA 19085For Sale
 MLS ID #PADE2119430, ahkyung kim, Weichert, Realtors - Cornerstone. Bright MLS
- $1,099,0005 bd8 ba5.6k sqft34 1/2 Mary Jane Ln, Newtown Square, PA 19073For SaleMLS ID #PADE2114158, Lee Wolff, FSBO Broker. Bright MLS
- $1,699,9995 bd5 ba5.3k sqft505 S Heilbron Dr, Media, PA 19063For SaleMLS ID #PADE2111208, Cheryl Lee, Howard Hanna Real Estate Services. Bright MLS
- $1,475,0004 bd5 ba4.6k sqft150 Griffith Ave, Malvern, PA 19355For SaleMLS ID #PACT2137604, Heather Jones Rajotte, BHHS Fox & Roach Wayne-Devon. Bright MLS
- $1,149,5004 bd4 ba4.4k sqft335 Ridley Creek Ln, West Chester, PA 19380For SaleMLS ID #PACT2137968, John Collins, RE/MAX Main Line - Devon. Bright MLS
- $1,650,0005 bd6 ba4.9k sqft418 Mill Creek Rd, Gladwyne, PA 19035For SaleMLS ID #PAMC2194168, Robin Gordon, BHHS Fox & Roach-Haverford. Bright MLS
- $2,495,0005 bd4 ba4k sqft15 Rabbit Run Rd, Malvern, PA 19355For SaleMLS ID #PACT2137376, Deborah Dorsey, BHHS Fox & Roach-Rosemont. Bright MLS
- $1,499,0005 bd5 ba4.7k sqft234 Trianon Ln, Villanova, PA 19085For SaleMLS ID #PADE2122822, Kerry Carr, Compass RE. Bright MLS
- $1,289,0005 bd4 ba3.5k sqft205 Spruce Tree Rd, Radnor, PA 19087For SaleMLS ID #PADE2124832, Liz Feldman, Compass RE. Bright MLS
- $1,760,0004 bd4 ba5.1k sqftThe Warren Millstone Cir, West Chester, PA 19380New ConstructionMLS ID #PACT2128088, Ralph Iacovino, BHHS Fox & Roach Malvern-Paoli. Bright MLS
- $1,250,0004 bd4 ba4.6k sqft10 Manor Ln, Phoenixville, PA 19460For SaleMLS ID #PACT2135098, Pat Moyer, Keller Williams Realty Devon-Wayne. Bright MLS
- $1,670,0004 bd4 ba4.9k sqftThe Delchester Millstone Cir, West Chester, PA 19380New ConstructionMLS ID #PACT2128092, Ralph Iacovino, BHHS Fox & Roach Malvern-Paoli. Bright MLS
- $1,100,0005 bd4 ba3.8k sqft100 Cherry Ln, Wynnewood, PA 19096For SaleMLS ID #PAMC2197158, Robin Gordon, BHHS Fox & Roach-Haverford. Bright MLS
- $1,550,0004 bd4 ba4.4k sqft10 Springhouse Ln, Havertown, PA 19083For SaleMLS ID #PADE2119924, Dawn Varallo, BHHS Fox & Roach-Art Museum. Bright MLS
- $1,775,0005 bd6 ba5.8k sqft469 Gwynedd Ave, Lower Gwynedd, PA 19002For SaleMLS ID #PAMC2195328, Karen Horn, Howard Hanna Real Estate Services. Bright MLS
- $1,400,0005 bd4 ba3.6k sqft106 Mulberry Ln, Media, PA 19063For SaleMLS ID #PADE2124780, Scott Laughlin, BHHS Fox & Roach Wayne-Devon. Bright MLS
- $1,535,0004 bd3 ba3.3k sqft117 E Mill Rd, Flourtown, PA 19031For SaleMLS ID #PAMC2194534, Barrett Stewart, BHHS Fox & Roach-Chestnut Hill. Bright MLS
