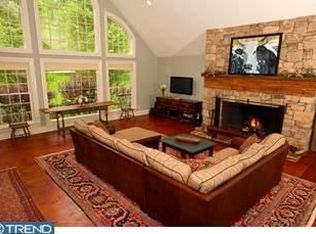
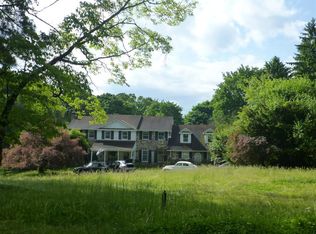
A QUINTESSENTIAL WILLISTOWN HOME Set in a private, peaceful setting framed by spectacular trees and professional landscaping, this authentic stone Colonial exudes understated elegance from the moment you approach along the long driveway. Adorned with attractive wood shutters, copper gutters, and a lovely flagstone walkway, the home immediately conveys a sense of calm and timeless beauty. TIMELESS CURB APPEAL Inside, the sun-filled main level features rich wood floors, substantial millwork, custom built-ins, and two fireplaces. The inviting living room centers around a fireplace framed by original Moravian Tile Works tiles surrounding a brick hearth, with large front-facing windows and French doors that open to an extraordinary screened-in porch featuring a coffered ceiling, attractive lighting, and automatic retractable screens. MAIN LEVEL The main level continues with an elegant formal dining room highlighted by crown molding and large windows. A thoughtfully renovated kitchen features a beamed ceiling, custom inset cabinetry, quartz countertops, classic subway tile backsplash, and a center island with casual seating alongside a dedicated breakfast area. It comes fully equipped with stainless chef-grade appliances, including a Thermador refrigerator, wine fridge, speed oven and gas oven range. The comfortable family room boasts a second fireplace flanked by built-ins and wood storage, as well as a large bay window with a built-in window seat. Completing the main floor is a well-appointed powder room and a state-of-the-art mudroom that doubles as a laundry and pantry space—complete with ample custom cabinetry, generous counter space, and a sink—making everyday living exceptionally functional and organized, while also serving as a convenient catering kitchen when entertaining larger gatherings. There is a convenient back staircase off of the family room. ROOM FOR EVERYONE A gracious front staircase and a secondary rear staircase provide convenient access to the second floor, where sun-filled rooms and picturesque views unfold from nearly every window. The spacious primary suite offers ample room for a dedicated seating area and features a luxury custom closet alongside a renovated primary bath appointed with double vanities, a walk-in shower, Carrara marble, and elegant finishes. Two additional bedrooms include custom built-ins, generous closet space, and share an updated hall bathroom, while a charming fourth bedroom features its own updated en-suite bathroom. FLEXIBILITY & OPPORTUNITY Continuing upward, custom-milled stairs and railings lead to an unexpected fifth room with uplighted beamed ceilings and abundant natural light– ideal for use as a home office, hobby room, creative studio, or teen suite. Adding to the character of the grounds is a picturesque barn offering incredible potential to be reimagined as a party barn, pool house, yoga studio, or customized flex space. SOUGHT-AFTER SETTING Outside, the exceptional setting, heated sparkling pool, and open outdoor spaces create a seamless connection to the natural beauty of Willistown Township. The home is perfectly positioned to enjoy everything the area has to offer, including Radnor Hunt, Okehocking Preserve, top-tier golf, nearby parks, the highly regarded Great Valley School District, and several renowned private schools. UNBEATABLE ACCESSIBILITY Residents will appreciate convenient access to the charming borough of Malvern, with its beloved dining and shopping destinations including The Buttery, Kimberton Whole Foods, Anthony’s, Restaurant Alba, and the historic General Warren Inne. Equally close are the exceptional restaurants, boutiques, and amenities of Wayne, offering even more opportunities for dining, shopping, and entertainment. The nearby Paoli train station provides direct service to both Philadelphia and New York City.
For sale
$2,495,000
15 Rabbit Run Rd, Malvern, PA 19355
5beds
4,048sqft
Single Family Residence
Built in 1967
4 Acres Lot
$1,981,100 Zestimate®
$616/sqft
$-- HOA
What's special
Two fireplacesQuartz countertopsCustom built-insLuxury custom closetHeated sparkling poolThoughtfully renovated kitchenWell-appointed powder room
- 19 hours
- 390
- 40
Zillow last checked:
Listing updated:
Listed by:
Deborah Dorsey 610-724-2880,
BHHS Fox & Roach-Rosemont 6105276400,
Listing Team: Deb Dorsey Team, Co-Listing Agent: Susan Brutico 610-306-4458,
BHHS Fox & Roach-Rosemont
Source: Bright MLS,MLS#: PACT2137376
Facts & features
Interior
Bedrooms & bathrooms
- Bedrooms: 5
- Bathrooms: 4
- Full bathrooms: 3
- 1/2 bathrooms: 1
- Main level bathrooms: 1
Basement
- Area: 0
Heating
- Forced Air, Propane
Cooling
- Central Air, Electric
Appliances
- Included: Electric Water Heater
- Laundry: Main Level
Features
- Additional Stairway, Bathroom - Walk-In Shower, Breakfast Area, Built-in Features, Family Room Off Kitchen, Formal/Separate Dining Room, Eat-in Kitchen, Kitchen - Gourmet, Kitchen Island
- Flooring: Hardwood, Wood
- Basement: Unfinished
- Number of fireplaces: 2
Interior area
- Total structure area: 4,048
- Total interior livable area: 4,048 sqft
- Finished area above ground: 4,048
- Finished area below ground: 0
Property
Parking
- Total spaces: 2
- Parking features: Garage Faces Side, Attached
- Attached garage spaces: 2
Accessibility
- Accessibility features: None
Features
- Levels: Two and One Half
- Stories: 2.5
- Patio & porch: Porch, Screened
- Has private pool: Yes
- Pool features: In Ground, Private
Lot
- Size: 4 Acres
- Features: Front Yard, Level, Private
Details
- Additional structures: Above Grade, Below Grade, Outbuilding
- Parcel number: 54040060
- Zoning: RES
- Special conditions: Standard
Construction
Type & style
- Home type: SingleFamily
- Architectural style: Colonial
- Property subtype: Single Family Residence
Materials
- Stone, HardiPlank Type, Stucco
- Foundation: Block
Condition
- New construction: No
- Year built: 1967
Utilities & green energy
- Sewer: On Site Septic
- Water: Well
Community & HOA
Community
- Subdivision: Radnor Hunt
HOA
- Has HOA: No
Location
- Region: Malvern
- Municipality: WILLISTOWN TWP
Financial & listing details
- Price per square foot: $616/sqft
- Tax assessed value: $603,410
- Annual tax amount: $19,033
- Date on market: 10/7/2026
- Listing agreement: Exclusive Right To Sell
- Ownership: Fee Simple
Estimated market value
$1,981,100
$1.76M - $2.24M
$6,634/mo
Price history
| Date | Event | Price |
|---|---|---|
| 10/7/2026 | Listed for sale | $2,495,000+121.6%$616/sqft |
Source:  Bright MLS #PACT2137376 Report a problem Bright MLS #PACT2137376 Report a problem | ||
| 10/9/2014 | Sold | $1,126,000-9.8%$278/sqft |
Source: Public Record Report a problem | ||
| 7/23/2014 | Price change | $1,249,000-9.2%$309/sqft |
Source: Berkshire Hathaway HomeServices Fox & Roach, Realtors #6408904 Report a problem | ||
| 6/17/2014 | Listed for sale | $1,375,000+50.3%$340/sqft |
Source: BHHS Fox & Roach-Haverford #6408904 Report a problem | ||
| 7/1/2003 | Sold | $915,000+7.6%$226/sqft |
Source: Public Record Report a problem | ||
| 1/27/2003 | Sold | $850,000$210/sqft |
Source: Public Record Report a problem | ||
Public tax history
| Year | Property taxes | Tax assessment |
|---|---|---|
| 2026 | $18,503 +2.9% | $603,410 |
| 2025 | $17,990 +2.1% | $603,410 |
| 2024 | $17,620 +2.5% | $603,410 |
| 2023 | $17,192 +11.9% | $603,410 +9% |
| 2022 | $15,364 +2.1% | $553,630 |
| 2021 | $15,054 +295.9% | $553,630 |
| 2020 | $3,803 -73.5% | $553,630 |
| 2019 | $14,363 +1.9% | $553,630 |
| 2018 | $14,089 +9900.2% | $553,630 |
| 2017 | $141 -98.9% | $553,630 |
| 2016 | $12,608 | $553,630 |
| 2015 | $12,608 | $553,630 |
| 2014 | $12,608 | $553,630 |
| 2013 | -- | $553,630 |
| 2012 | -- | $553,630 |
| 2011 | -- | $553,630 |
| 2010 | -- | $553,630 |
| 2009 | -- | $553,630 |
| 2008 | -- | $553,630 |
| 2007 | -- | $553,630 |
| 2006 | -- | $553,630 |
| 2005 | -- | $553,630 |
| 2004 | -- | $553,630 |
| 2003 | -- | $553,630 |
| 2000 | -- | $553,630 |
Find assessor info on the county website
Monthly payment
Est. payment
Payment breakdown
Explore the cost of this home by adjusting the details. Changes won't be saved.Climate risks
Neighborhood: 19355
Nearby schools
Schools provided by the listing agent
- District: Great Valley
Source: Bright MLS. This data may not be complete. We recommend contacting the local school district to confirm school assignments for this home.
Similar homes
- $--6 bd3 ba3.9k sqft121 Davis Rd, Malvern, PA 19355Auction
 ServiceLink Auction
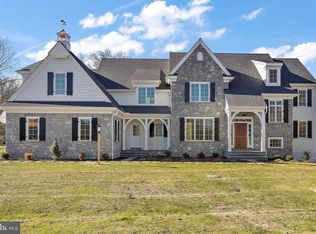
 - $2,500,0004 bd5 ba4k sqftLOT 1 B Estates At Howell Rdg, Malvern, PA 19355New Construction
 MLS ID #PACT2126190, Steven Christie, KW Greater West Chester. Bright MLS
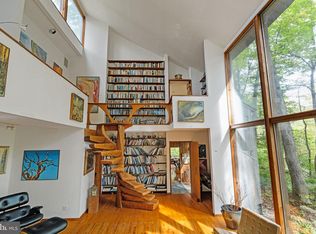
 - $1,990,0003 bd4 ba4.3k sqft36 Rabbit Run Rd, Malvern, PA 19355For Sale
 MLS ID #PACT2110482, Marion Dinofa, Compass RE. Bright MLS
 - $2,470,0004 bd5 ba4k sqftLOT 1 A Estates At Howell Rdg, Malvern, PA 19355New Construction
 MLS ID #PACT2126188, Steven Christie, KW Greater West Chester. Bright MLS
 - $2,500,0005 bd5 ba4.4k sqft405 Boxwood Rd, Bryn Mawr, PA 19010For SaleMLS ID #PADE2124374, David French, BHHS Fox & Roach Wayne-Devon. Bright MLS
- $2,975,0006 bd5 ba6k sqft416 Dutton Mill Rd, Malvern, PA 19355For SaleMLS ID #PACT2132292, Karen Strid, Compass RE. Bright MLS
- $1,900,0005 bd4 ba4.5k sqft2215 Grubbs Mill Rd, Berwyn, PA 19312For SaleMLS ID #PACT2136240, Missy Schwartz, BHHS Fox & Roach Wayne-Devon. Bright MLS
- $1,775,0004 bd4 ba3.5k sqft408 Lantern Ln, Berwyn, PA 19312For SaleMLS ID #PACT2137176, Liz Simpson, Compass RE. Bright MLS
- $2,400,0004 bd4 ba3.4k sqft12 Alexis Ln, Malvern, PA 19355For SaleMLS ID #PACT2129464, Mary Murrow, RE/MAX Main Line-Kimberton. Bright MLS
- $2,995,0004 bd5 ba4.3k sqft4113 & 4105 Hollow Rd, Malvern, PA 19355For SaleMLS ID #PACT2133744, Lisa Yakulis, Kurfiss Sotheby's International Realty. Bright MLS
- $1,475,0006 bd8 ba4.5k sqft1 Wheelock Ln, Malvern, PA 19355For SaleMLS ID #PACT2135196, Michelle McDowell, Compass RE. Bright MLS
- $2,975,0004 bd5 ba5.2k sqftLOT 856 Farrugut, Berwyn, PA 19312New ConstructionMLS ID #PACT2136764, Arthur Herling, Howard Hanna Real Estate Services. Bright MLS
- $2,550,0004 bd5 ba4.2k sqftLOT 2 A Estates At Howell Rdg, Malvern, PA 19355New ConstructionMLS ID #PACT2126192, Steven Christie, KW Greater West Chester. Bright MLS
- $2,200,0005 bd6 ba6k sqft857 Briarwood Rd, Newtown Square, PA 19073For SaleMLS ID #PADE2121520, Gina McDonald, Keller Williams Real Estate -Exton. Bright MLS
- $2,300,0006 bd7 ba5.5k sqft1756 Yellow Springs Rd, Malvern, PA 19355New ConstructionMLS ID #PACT2130046, Juliet Cordeiro, Compass RE. Bright MLS
- $2,149,9004 bd4 ba5.2k sqft2110 Union Hill Rd, Malvern, PA 19355New ConstructionMLS ID #PACT2127958, Meghan Chorin, Compass RE. Bright MLS
- $2,889,0006 bd7 ba5.7k sqft805 Bryn Mawr Ave, Newtown Square, PA 19073For SaleMLS ID #PADE2124286, Bonnie Mackey, Kurfiss Sotheby's International Realty. Bright MLS
- $1,999,0003 bd2 ba3.5k sqft1105 Green Lane Rd, Malvern, PA 19355For SaleMLS ID #PACT2122894, Mr. Michael A Wallacavage, James A Cochrane Inc. Bright MLS
- $1,925,0005 bd4 ba5.2k sqft1526 Meadow Ln, Glen Mills, PA 19342For SaleMLS ID #PADE2123370, Monika Rani, Keller Williams Real Estate-Doylestown. Bright MLS
