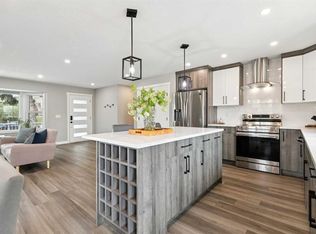
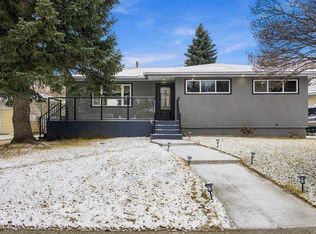
Welcome to 6756 Huntchester Road NE, a beautifully renovated bungalow sitting on a large corner lot of nearly 6,200 sq. ft. in Huntington Hills. Renovated from top to bottom, this home features NEW flooring, fresh paint, new cabinets, new appliances, new lighting fixtures and fully updated bathrooms. With 6 bedrooms, 3 full bathrooms, a THREE-BEDROOM LEGAL BASEMENT SUITE with a separate side entrance and a double detached garage, this property has so much to offer. The main floor provides approximately 1,100 sq. ft. of bright, welcoming living space. The spacious living room flows into the dining area and modern kitchen, complete with new cabinetry, a large island and stainless steel appliances. Three bedrooms, including a primary bedroom with its own ensuite, an additional full bathroom and convenient main-floor laundry complete this level. The fully finished THREE-BEDROOM LEGAL BASEMENT SUITE offers its own separate entrance from the side, a spacious living area, a second kitchen, a full bathroom and separate laundry—an excellent option for extended family or rental income potential. Outside, enjoy the generous corner lot, spacious yard, back lane access and double detached garage. Conveniently located near schools, parks, playgrounds, shopping and public transit, this move-in-ready home combines beautifully updated living spaces with the flexibility of a legal basement suite. Book your showing today!
For sale
C$759,999
6756 W Huntchester Rd NE, Calgary, AB T2K 5E7
6beds
1,060sqft
Single Family Residence
Built in 1973
6,098 Square Feet Lot
$-- Zestimate®
C$717/sqft
C$-- HOA
What's special
Beautifully renovated bungalowNew flooringFresh paintNew cabinetsNew appliancesNew lighting fixturesFully updated bathrooms
- 1 day
- 7
- 0
Zillow last checked:
Listing updated:
Listed by:
Sandeep Sidhu, Associate,
Lpt Realty,
Kulwinder Gill, Associate,
Lpt Realty
Source: courtesy of Pillar9 System,MLS®#: A2355647 Originating MLS®#: Calgary
Facts & features
Interior
Bedrooms & bathrooms
- Bedrooms: 6
- Bathrooms: 3
- Full bathrooms: 3
Bedroom
- Level: Main
- Dimensions: 10`6" x 9`2"
Bedroom
- Level: Main
- Dimensions: 10`6" x 8`10"
Other
- Level: Main
- Dimensions: 13`0" x 9`11"
Bedroom
- Level: Basement
- Dimensions: 9`6" x 9`11"
Bedroom
- Level: Basement
- Dimensions: 9`7" x 9`11"
Bedroom
- Level: Basement
- Dimensions: 10`8" x 13`3"
Other
- Level: Main
- Dimensions: 8`11" x 3`11"
Other
- Level: Basement
- Dimensions: 8`8" x 5`5"
Other
- Level: Main
- Dimensions: 8`11" x 5`1"
Dining room
- Level: Main
- Dimensions: 13`6" x 6`11"
Kitchen
- Level: Main
- Dimensions: 13`5" x 10`7"
Kitchen
- Level: Basement
- Dimensions: 11`0" x 5`11"
Laundry
- Level: Basement
- Dimensions: 15`10" x 9`9"
Living room
- Level: Main
- Dimensions: 9`10" x 20`0"
Living room
- Level: Basement
- Dimensions: 21`7" x 10`11"
Heating
- Forced Air, Natural Gas
Cooling
- None
Appliances
- Included: Dishwasher, Dryer, Electric Stove, Garage Control(s), Range Hood, Refrigerator, Washer
- Laundry: In Basement, In Unit, Upper Level
Features
- Kitchen Island, Open Floorplan, Quartz Counters, Recessed Lighting, Storage
- Flooring: Carpet, Tile
- Basement: Full
- Number of fireplaces: 1
- Fireplace features: Electric
Interior area
- Total interior livable area: 1,060 sqft
Property
Parking
- Total spaces: 4
- Parking features: Double Garage Detached
- Garage spaces: 2
Features
- Levels: One
- Stories: 1
- Patio & porch: Front Porch
- Exterior features: None
- Fencing: Fenced
- Frontage length: 19.11M 62`8"
Lot
- Size: 6,098 Square Feet
- Features: Back Lane, City Lot
Details
- Parcel number: 111995651
- Zoning: R-C1
Construction
Type & style
- Home type: SingleFamily
- Architectural style: Bungalow
- Property subtype: Single Family Residence
Materials
- Stucco, Vinyl Siding
- Foundation: Concrete Perimeter
- Roof: Asphalt Shingle
Condition
- New construction: No
- Year built: 1973
Community & HOA
Community
- Features: Park, Playground, Sidewalks, Street Lights
- Subdivision: Huntington Hills
HOA
- Has HOA: No
Location
- Region: Calgary
Financial & listing details
- Price per square foot: C$717/sqft
- Date on market: 10/29/2026
- Inclusions: N/A
Price history
Price history is unavailable.
Public tax history
Tax history is unavailable.
Climate risks
Neighborhood: Huntington Hills
Nearby schools
GreatSchools rating
No schools nearby
We couldn't find any schools near this home.
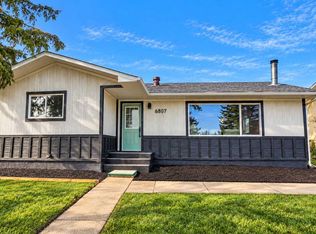
- C$739,9006 bd4 ba1.1k sqft6807 E Huntchester Rd NE, Calgary, AB T2K5E6For Sale
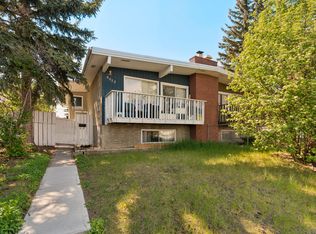
- C$--2 bd1 ba-- sqft6613B Huntridge Hl NE #BASEMENT, Calgary, AB T2K4A1Off Market
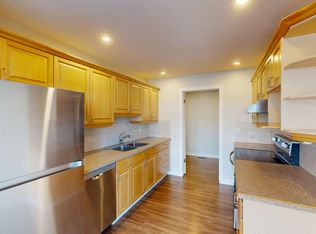
- C$--3 bd2 ba-- sqft7205 4th St NE #28, Calgary, AB T2K5S3Off Market
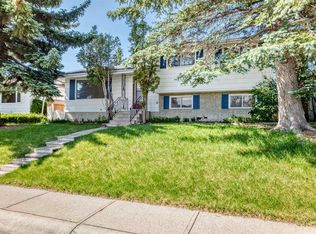
- C$529,9004 bd3 ba1.1k sqft6839 E Huntridge Hl NE, Calgary, AB T2K4A1For Sale
Similar homes
- C$750,0004 bd3 ba1.2k sqft7116 W Hunterwood Rd NW, Calgary, AB T2K 4J6For Sale
 MLS ID #A2311232, Cassandra Huggins, Associate, Real Estate Professionals Inc.. courtesy of Pillar9 System
- C$549,9005 bd2 ba1k sqft100 N Macewan Park Rd NW, Calgary, AB T3K 3G9For Sale
 MLS ID #A2355453, Gloria Sun, Associate, Trustpro Realty. courtesy of Pillar9 System
- C$899,9004 bd3 ba1k sqft45 NE Westover Dr SW, Calgary, AB T3C 2S5For Sale
 MLS ID #A2353634, Lisa Johnson, Associate, Re/Max House Of Real Estate. courtesy of Pillar9 System
- C$689,9006 bd4 ba1.2k sqft95 N Rundleson Way NE, Calgary, AB T1Y 3H7For Sale
 MLS ID #A2353076, Abid Rasheed, Broker, Exa Realty. courtesy of Pillar9 System
