Tucked away in the established Foxglove community just minutes from Pebble Creek Golf Course, 25 Amberjack Court offers a spacious, move-in-ready home with a flexible floor plan, thoughtful updates, and a private backyard setting. With four bedrooms, two-and-a-half bathrooms, a two-car garage, and plenty of room to spread out, this traditional brick-front home combines everyday comfort with a convenient Taylors location. Step inside to find a bright, welcoming interior that has been freshly painted and features brand-new carpet, giving the home a clean and refreshed feel throughout. Hardwood floors flow through much of the main level, where a formal dining room provides the perfect setting for hosting family and friends. The spacious living room sits at the heart of the home and features a fireplace, abundant natural light, and an open connection to the kitchen that makes the main living space feel comfortable and inviting. The kitchen offers plenty of room to cook and gather with granite countertops, stainless steel appliances, abundant cabinetry, and a center island with additional seating and prep space. Just off the main living areas, easy access to the back deck creates a natural extension of the home and makes entertaining indoors and out a breeze. Upstairs, the spacious primary suite offers a relaxing retreat with a tray ceiling, generous natural light, and a private ensuite bathroom. Three additional bedrooms provide flexibility for family, guests, a home office, or hobby space, while a second full bathroom completes the upper level. The backyard is fully fenced and surrounded by mature trees, the spacious yard offers plenty of room for pets, play, gardening, or evenings spent around the fire pit. The back deck overlooks the yard and wooded backdrop, creating a private setting that feels tucked away while still being part of an established neighborhood. Beyond the fresh paint and new carpet, one of the home's HVAC units was replaced in 2025, adding another meaningful update for its next owner. All of this is conveniently located only 10-15 mins from Downtown Greenville and all that it has to offer! With a spacious layout, recent updates, and an outdoor setting that is increasingly hard to find, 25 Amberjack Court is ready to welcome its next owner. Schedule your showing today!
For sale
$399,000
25 Amberjack Ct, Taylors, SC 29687
4beds
2,062sqft
Single Family Residence, Residential
Built in ----
0.38 Acres Lot
$389,000 Zestimate®
$194/sqft
$-- HOA
What's special
Bright welcoming interiorPrivate settingSpacious move-in-ready homeSurrounded by mature treesBrand-new carpetFire pitPrivate ensuite bathroom
- 2 days |
- 457 |
- 36 |
Likely to sell faster than
Zillow last checked:
Listing updated:
Listed by:
Aaron Wagner 803-800-4080,
Keller Williams DRIVE
Source: Greater Greenville AOR,MLS#: 1600711
Facts & features
Interior
Bedrooms & bathrooms
- Bedrooms: 4
- Bathrooms: 3
- Full bathrooms: 2
- 1/2 bathrooms: 1
Rooms
- Room types: Laundry
Primary bedroom
- Area: 234
- Dimensions: 18 x 13
Bedroom 2
- Area: 132
- Dimensions: 12 x 11
Bedroom 3
- Area: 130
- Dimensions: 13 x 10
Bedroom 4
- Area: 323
- Dimensions: 19 x 17
Primary bathroom
- Features: Double Sink, Full Bath, Shower-Separate, Tub-Garden, Tub-Separate, Walk-In Closet(s)
- Level: Second
Dining room
- Area: 143
- Dimensions: 11 x 13
Kitchen
- Area: 136
- Dimensions: 8 x 17
Living room
- Area: 240
- Dimensions: 15 x 16
Heating
- Forced Air, Natural Gas
Cooling
- Central Air, Electric
Appliances
- Included: Cooktop, Dishwasher, Microwave, Gas Water Heater
- Laundry: Sink, 1st Floor, Walk-in, Washer Hookup, Laundry Room
Features
- Ceiling Fan(s), Ceiling Smooth, Tray Ceiling(s), Soaking Tub, Walk-In Closet(s), Pantry
- Flooring: Carpet, Wood, Vinyl
- Doors: Storm Door(s)
- Basement: None
- Attic: Pull Down Stairs,Storage
- Number of fireplaces: 1
- Fireplace features: Wood Burning
Interior area
- Total interior livable area: 2,062 sqft
Property
Parking
- Total spaces: 2
- Parking features: Attached, Garage Door Opener, Concrete
- Attached garage spaces: 2
- Has uncovered spaces: Yes
Features
- Levels: Two
- Stories: 2
- Patio & porch: Deck, Front Porch
- Fencing: Fenced
Lot
- Size: 0.38 Acres
- Features: Few Trees, 1/2 Acre or Less
- Topography: Level
Details
- Parcel number: 0525.1301012.00
Construction
Type & style
- Home type: SingleFamily
- Architectural style: Traditional
- Property subtype: Single Family Residence, Residential
Materials
- Brick Veneer, Vinyl Siding
- Foundation: Crawl Space
- Roof: Architectural
Utilities & green energy
- Sewer: Public Sewer
- Water: Public
Community & HOA
Community
- Features: None
- Security: Smoke Detector(s)
- Subdivision: Foxglove at Pebble Creek
HOA
- Has HOA: Yes
- Services included: None
Location
- Region: Taylors
Financial & listing details
- Price per square foot: $194/sqft
- Tax assessed value: $372,090
- Annual tax amount: $1,922
- Date on market: 8/13/2026
Estimated market value
$389,000
$370,000 - $408,000
$2,211/mo
Price history
| Date | Event | Price |
|---|---|---|
| 8/13/2026 | Listed for sale | $399,000+84.3%$194/sqft |
Source:  Greater Greenville AOR #1600711 Report a problem Greater Greenville AOR #1600711 Report a problem | ||
| 8/14/2015 | Sold | $216,500-0.6%$105/sqft |
Source: Greater Greenville AOR #1304414 Report a problem | ||
| 7/13/2015 | Pending sale | $217,900$106/sqft |
Source: REDEFY Real Estate LLC #1304414 Report a problem | ||
| 7/9/2015 | Listed for sale | $217,900$106/sqft |
Source: REDEFY Real Estate LLC #1304414 Report a problem | ||
Public tax history
| Year | Property taxes | Tax assessment |
|---|---|---|
| 2025 | $1,922 +5.4% | $253,580 +15% |
| 2024 | $1,824 +0.8% | $220,510 |
| 2023 | $1,810 +7% | $220,510 |
| 2022 | $1,691 -11% | $220,510 |
| 2021 | $1,900 +5.7% | $220,510 +12.3% |
| 2020 | $1,798 +1.1% | $196,280 |
| 2019 | $1,778 +1.6% | $196,280 |
| 2018 | $1,750 | $196,280 +2400.4% |
| 2017 | $1,750 +1.3% | $7,850 -96% |
| 2016 | $1,728 -57.2% | $196,280 |
| 2015 | $4,037 +158.7% | $196,280 -3.6% |
| 2014 | $1,561 +0.7% | $203,660 |
| 2013 | $1,551 +2.8% | $203,660 |
| 2012 | $1,509 +1% | -- |
| 2011 | $1,494 +1.4% | -- |
| 2010 | $1,473 | -- |
| 2009 | -- | -- |
| 2008 | -- | -- |
| 2007 | -- | -- |
| 2006 | -- | -- |
| 2005 | -- | -- |
| 2004 | -- | -- |
| 2003 | -- | -- |
| 2002 | -- | -- |
| 2001 | -- | -- |
| 2000 | -- | -- |
Find assessor info on the county website
Monthly payment
Est. payment
Payment breakdown
Explore the cost of this home by adjusting the details. Changes won't be saved.Climate risks
Neighborhood: 29687
Nearby schools
GreatSchools rating
- 7/10Taylors Elementary SchoolGrades: K-5Distance: 0.4 mi
- 6/10Sevier Middle SchoolGrades: 6-8Distance: 2.4 mi
- 8/10Wade Hampton High SchoolGrades: 9-12Distance: 3.4 mi
Schools provided by the listing agent
- Elementary: Taylors
- Middle: Sevier
- High: Wade Hampton
Source: Greater Greenville AOR. This data may not be complete. We recommend contacting the local school district to confirm school assignments for this home.
- $378,4003 bd2 ba1.8k sqft27 Amberjack Ct, Taylors, SC 29687Off Market
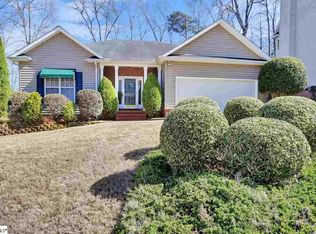
- $352,7003 bd3 ba1.9k sqft23 Amberjack Ct, Taylors, SC 29687Off Market

- $174,800-- bd-- ba-- sqftAmberjack Ct, Taylors, SC 29687Off Market
- $173,600-- bd-- ba-- sqftAmberjack Ct, Taylors, SC 29687Off Market
- $410,4004 bd3 ba2.3k sqft21 Amberjack Ct, Taylors, SC 29687Off Market
- $395,0003 bd2 ba2.3k sqft29 Amberjack Ct, Taylors, SC 29687Off Market
- $430,1004 bd2 ba2.4k sqft18 Amberjack Ct, Taylors, SC 29687Off Market
- $397,2004 bd3 ba2.1k sqft16 Amberjack Ct, Taylors, SC 29687Off Market
A local agent can set up tours, give advice and negotiate with sellers.
Similar homes
- $385,0003 bd3 ba2.3k sqft214 Whittlin Way, Taylors, SC 29687For Sale
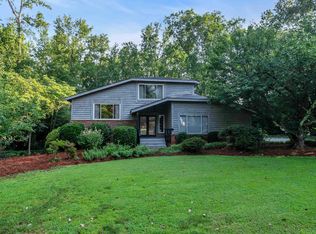 MLS ID #1600818, John Gillis, BHHS C Dan Joyner - Midtown. Greater Greenville AOR
 - $450,0004 bd3 ba3k sqft16 Hoppin John Ln, Taylors, SC 29687For Sale
 MLS ID #1600824, Wendy Turner, Real Broker, LLC. Greater Greenville AOR
 - $485,0004 bd3 ba2.4k sqft16 Pine View Ter, Taylors, SC 29687For Sale
 MLS ID #20305013, ELIZABETH COX, Coldwell Banker Caine/Williams. WUMLS
 - $345,0003 bd2 ba1.6k sqft19 Kindlin Way, Taylors, SC 29687For Sale
 MLS ID #1600901, John Gillis, BHHS C Dan Joyner - Midtown. Greater Greenville AOR
 - $400,0003 bd3 ba2.6k sqft34 Madeline Cir, Taylors, SC 29687For SaleMLS ID #1600298, Lisa Alexander, Del-Co Realty Group, Inc.. Greater Greenville AOR
- $419,9004 bd3 ba2k sqft707 Reid School Rd, Taylors, SC 29687For SaleMLS ID #1598399, Eliana Pizarro, Bluefield Realty Group. Greater Greenville AOR
- $350,0003 bd3 ba1.9k sqft305 Oak Brook Way, Taylors, SC 29687For SaleMLS ID #1601027, Krista Frauenholtz, Real Broker, LLC. Greater Greenville AOR
- $412,2003 bd3 ba1.8k sqft7 Enoree Heights Ct, Taylors, SC 29687New ConstructionMLS ID #1600055, Stan McAlister, McAlister Realty. Greater Greenville AOR
- $389,5004 bd3 ba2.3k sqft507 Edwards Mill Rd, Taylors, SC 29687For SaleMLS ID #1581223, Lisa Humphreys, Coldwell Banker Caine/Williams. Greater Greenville AOR
- $365,0004 bd3 ba2.3k sqft1 Haven Reach Way, Taylors, SC 29687For SaleMLS ID #1591432, Justin Shinko, RE/MAX Reach. Greater Greenville AOR
- $349,9004 bd3 ba1.9k sqft1105 Charter Oak Dr, Taylors, SC 29687For SaleMLS ID #1596054, Sunshine Leister, XSell Upstate. Greater Greenville AOR
- $350,0003 bd2 ba1.9k sqft407 Roberts Rd, Taylors, SC 29687For SaleMLS ID #1592608, Mellissa Peeples, Encore Realty. Greater Greenville AOR
- $384,0003 bd2 ba1.5k sqft154 Rockcrest Dr, Taylors, SC 29687For SaleMLS ID #1599181, Ayrian Jorgensen, BHHS C Dan Joyner - Midtown. Greater Greenville AOR
- $439,5004 bd3 ba2.4k sqft12 E Indian Trl, Taylors, SC 29687For SaleMLS ID #1597194, Rex Galloway, Blackstream International RE. Greater Greenville AOR
- $425,0003 bd2 ba2.1k sqft308 Charing Cross Rd, Taylors, SC 29687For SaleMLS ID #20303354, Katrina Davis, NorthGroup Real Estate. WUMLS
- $275,0003 bd2 ba1.2k sqft23 Lee Way, Taylors, SC 29687For SaleMLS ID #1600075, Logan Davis, REAL GVL/REAL BROKER, LLC. Greater Greenville AOR
- $425,0004 bd3 ba2.1k sqft303 Watson Rd, Taylors, SC 29687For SaleMLS ID #1583980, Steven Delisle, EXP Realty LLC. Greater Greenville AOR
- $365,0003 bd3 ba1.9k sqft14 Madeline Cir, Taylors, SC 29687For SaleMLS ID #1584012, Jonathan Minerick, Homecoin.com. Greater Greenville AOR
- $365,0003 bd2 ba1.5k sqft204 Mill Estate Rd, Taylors, SC 29687For SaleMLS ID #1598020, Steven Koleno, Beycome Brokerage Realty LLC. Greater Greenville AOR
- $299,0004 bd3 ba2.1k sqft120 E Woodburn Dr, Taylors, SC 29687For SaleMLS ID #1600099, Megan Scruggs, Casey Group Real Estate, LLC. Greater Greenville AOR
