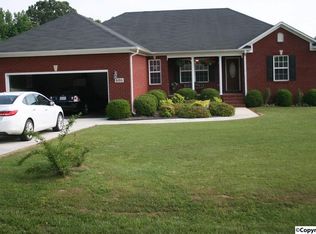
Welcome to this charming 3-bedroom, 2-bath home that's perfect for first-time buyers or anyone seeking peaceful country living! Inside, you'll find beautiful wood flooring, an eat-in kitchen, and a spacious living room with a tray ceiling. The primary suite also features a tray ceiling and an attached full bath for added comfort. Enjoy your morning coffee or unwind in the evening on the covered back patio, and take advantage of the attached 2-car garage. Conveniently located just 30 minutes from downtown Huntsville and approximately 2 hours from Nashville, this home offers the perfect blend of tranquility and convenience.
Under contract
$199,900
676 Boles Rd, Hazel Green, AL 35750
3beds
1,065sqft
Single Family Residence
Built in 2010
0.77 Acres Lot
$-- Zestimate®
$188/sqft
$-- HOA
What's special
Eat-in kitchenBeautiful wood flooringCovered back patio
- 70 days
- 25
- 2
Likely to sell faster than
Zillow last checked:
Listing updated:
Listed by:
Felicia Ivey 205-300-4645,
Capstone Realty LLC Huntsville
Source: ValleyMLS,MLS#: 21925948
Facts & features
Interior
Bedrooms & bathrooms
- Bedrooms: 3
- Bathrooms: 2
- Full bathrooms: 2
Rooms
- Room types: Master Bedroom, Living Room, Bedroom 2, Dining Room, Bedroom 3, Kitchen
Primary bedroom
- Features: 10’ + Ceiling, Ceiling Fan(s), Crown Molding, Smooth Ceiling, Tray Ceiling(s), Wood Floor
- Level: First
- Area: 154
- Dimensions: 11 x 14
Bedroom 2
- Features: 9’ Ceiling, Ceiling Fan(s), Chair Rail, Smooth Ceiling
- Level: First
- Area: 81
- Dimensions: 9 x 9
Bedroom 3
- Features: 9’ Ceiling, Ceiling Fan(s), Smooth Ceiling, Wood Floor
- Level: First
- Area: 144
- Dimensions: 12 x 12
Dining room
- Features: 9’ Ceiling, Smooth Ceiling, Wood Floor
- Level: First
- Area: 72
- Dimensions: 8 x 9
Kitchen
- Features: 9’ Ceiling, Eat-in Kitchen, Kitchen Island, Smooth Ceiling, Wood Floor
- Level: First
- Area: 90
- Dimensions: 9 x 10
Living room
- Features: 10’ + Ceiling, Ceiling Fan(s), Crown Molding, Smooth Ceiling, Tray Ceiling(s), Wood Floor
- Level: First
- Area: 247
- Dimensions: 13 x 19
Heating
- Central 1
Cooling
- Central 1
Features
- Has basement: No
- Has fireplace: No
- Fireplace features: None
Interior area
- Total interior livable area: 1,065 sqft
Video & virtual tour
Property
Parking
- Parking features: Garage-Two Car, Garage-Attached, Garage Faces Front, Driveway-Concrete
Features
- Levels: One
- Stories: 1
- Patio & porch: Covered Patio
Lot
- Size: 0.77 Acres
Details
- Parcel number: 0305160000049010
Construction
Type & style
- Home type: SingleFamily
- Architectural style: Ranch
- Property subtype: Single Family Residence
Materials
- Foundation: Slab
Condition
- New construction: No
- Year built: 2010
Utilities & green energy
- Sewer: Septic Tank
Community & HOA
Community
- Subdivision: Greenville Pike
HOA
- Has HOA: No
Location
- Region: Hazel Green
Financial & listing details
- Price per square foot: $188/sqft
- Tax assessed value: $143,800
- Annual tax amount: $472
- Date on market: 8/7/2026
Estimated market value
Not available
Estimated sales range
Not available
Not available
Price history
| Date | Event | Price |
|---|---|---|
| 8/19/2026 | Contingent | $199,900$188/sqft |
Source:  ValleyMLS #21925948 Report a problem ValleyMLS #21925948 Report a problem | ||
| 8/7/2026 | Listed for sale | $199,900+31.5%$188/sqft |
Source: ValleyMLS #21925948 Report a problem | ||
| 11/17/2023 | Sold | $152,000+58.5%$143/sqft |
Source: Public Record Report a problem | ||
| 4/30/2015 | Listing removed | $95,900$90/sqft |
Source: R E Services #1006430 Report a problem | ||
| 3/2/2015 | Listed for sale | $95,900$90/sqft |
Source: R E Services #1006430 Report a problem | ||
Public tax history
| Year | Property taxes | Tax assessment |
|---|---|---|
| 2025 | $472 -50.1% | $14,380 -45% |
| 2024 | $946 +7.5% | $26,160 +7.4% |
| 2023 | $880 +12.2% | $24,360 +12.1% |
| 2022 | $785 +8.3% | $21,740 +8.2% |
| 2021 | $725 +6.3% | $20,100 +6.2% |
| 2020 | $682 +3.2% | $18,920 +3.2% |
| 2019 | $660 | $18,340 +6.6% |
| 2018 | $660 +6.7% | $17,200 |
| 2017 | $619 | $17,200 |
| 2016 | $619 | $17,200 |
| 2015 | $619 -2.4% | $17,200 -2.4% |
| 2014 | $634 | $17,620 |
Find assessor info on the county website
Monthly payment
Est. payment
Payment breakdown
Explore the cost of this home by adjusting the details. Changes won't be saved.Climate risks
Neighborhood: 35750
Nearby schools
Schools provided by the listing agent
- Elementary: Walnut Grove
- Middle: Meridianville
- High: Hazel Green
Source: ValleyMLS. This data may not be complete. We recommend contacting the local school district to confirm school assignments for this home.
Similar homes
- $225,0003 bd2 ba1.5k sqft991 Manley Rd, Hazel Green, AL 35750For Sale
 MLS ID #21920872, Crystal Mauran. ValleyMLS
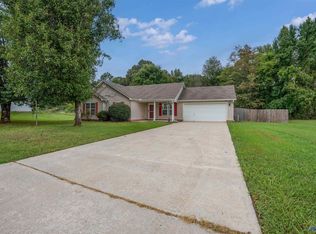
 - $230,0003 bd2 ba1.1k sqft326 Earnhardt Dr, New Market, AL 35761For Sale
 MLS ID #21928611, Alex Pine. ValleyMLS
 - $199,9003 bd2 ba1k sqft2077 Ready Section Rd, Toney, AL 35773For Sale
 MLS ID #21931195, Antonio Esposito. ValleyMLS
 - $225,0003 bd2 ba1.3k sqft107 Tall Pine Ct, Toney, AL 35773For Sale
 MLS ID #21931794, Shanisha Hall. ValleyMLS
 - $223,0003 bd2 ba1.3k sqft5 Summerfield Dr, Fayetteville, TN 37334For Sale
 MLS ID #3309084, Amy Squires. RealTracs MLS as distributed by MLS GRID
 - $200,0003 bd2 ba1.3k sqft234 Howell Hill Rd, Fayetteville, TN 37334For SaleMLS ID #3309065, Amy Squires. RealTracs MLS as distributed by MLS GRID
- $269,0003 bd2 ba1.3k sqft29 Heather Rd, Fayetteville, TN 37334For SaleMLS ID #3526951, Olen Steve Mitchell. RealTracs MLS as distributed by MLS GRID
