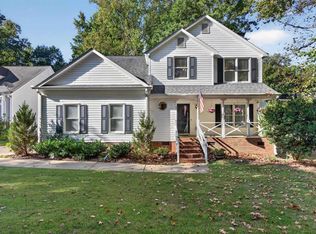
Discover the best of space, style, and location in this beautiful basement home in the highly sought-after Morning Mist community! Offering just over 2,300 square feet of finished living space, along with approximately 1,000 square feet of unfinished basement space ready for your imagination, this home offers exceptional flexibility and room to grow. Inside, you'll find 4 bedrooms, 2.5 bathrooms, a newly renovated kitchen featuring granite countertops and beautiful off-white cabinetry, and freshly refinished hardwood flooring throughout the main level. The thoughtful updates and inviting living spaces make this home both comfortable and appealing. One of the true highlights is the oversized, level backyard – a rare and highly desirable feature for a basement home! Backing to a beautiful wooded setting, the yard offers wonderful privacy and plenty of room for outdoor entertaining, play, gardening, or simply enjoying a peaceful afternoon. The additional unfinished basement space provides endless possibilities for future expansion, a recreation room, workshop, home gym, or additional storage. Morning Mist is a well-established community offering wonderful amenities, including a neighborhood swimming pool, separate baby pool, and community pond. And the location is hard to beat! Just over 20 minutes from downtown Greenville and less than 10 minutes from downtown Simpsonville, you'll enjoy convenient access to an abundance of restaurants, shopping, and entertainment. Hillcrest Hospital is also just approximately 10 minutes away. If you've been searching for a home with updated finishes, generous living space, incredible outdoor potential, neighborhood amenities, and convenient access to everything Greenville and Simpsonville have to offer, this one checks all the boxes. Don't miss the opportunity to make this Morning Mist beauty your next home!
For sale
$400,000
307 Plum Hill Way, Simpsonville, SC 29680
4beds
2,310sqft
Single Family Residence, Residential
Built in 2004
0.31 Acres Lot
$393,400 Zestimate®
$173/sqft
$-- HOA
What's special
Wonderful privacyGenerous living spaceUpdated finishesBeautiful off-white cabinetryNewly renovated kitchenGranite countertops
- 1 day
- 173
- 39
Zillow last checked:
Listing updated:
Listed by:
Christopher Piazza 864-201-5826,
Keller Williams Grv Upst
Source: Greater Greenville AOR,MLS#: 1609924
Facts & features
Interior
Bedrooms & bathrooms
- Bedrooms: 4
- Bathrooms: 3
- Full bathrooms: 2
- 1/2 bathrooms: 1
Rooms
- Room types: Laundry
Primary bedroom
- Area: 276
- Dimensions: 23 x 12
Bedroom 2
- Area: 121
- Dimensions: 11 x 11
Bedroom 3
- Area: 154
- Dimensions: 14 x 11
Bedroom 4
- Area: 132
- Dimensions: 12 x 11
Primary bathroom
- Features: Double Sink, Full Bath, Shower-Separate, Sitting Room, Walk-In Closet(s)
- Level: Second
Dining room
- Area: 132
- Dimensions: 12 x 11
Family room
- Area: 224
- Dimensions: 16 x 14
Kitchen
- Area: 132
- Dimensions: 12 x 11
Office
- Area: 132
- Dimensions: 11 x 12
Den
- Area: 132
- Dimensions: 11 x 12
Heating
- Forced Air, Natural Gas
Cooling
- Central Air
Appliances
- Included: Dishwasher, Disposal, Electric Oven, Microwave, Gas Water Heater
- Laundry: 2nd Floor, Electric Dryer Hookup, Washer Hookup, Laundry Room
Features
- 2 Story Foyer, High Ceilings, Ceiling Fan(s), Ceiling Smooth, Tray Ceiling(s), Granite Counters, Open Floorplan, Soaking Tub, Walk-In Closet(s)
- Flooring: Carpet, Vinyl, Wood
- Windows: Tilt Out Windows, Insulated Windows
- Basement: Full,Unfinished,Walk-Out Access
- Attic: Pull Down Stairs,Storage
- Number of fireplaces: 1
- Fireplace features: Gas Log
Interior area
- Total interior livable area: 2,310 sqft
Property
Parking
- Total spaces: 2
- Parking features: Attached, Concrete
- Attached garage spaces: 2
- Has uncovered spaces: Yes
Features
- Levels: 2+Basement
- Stories: 2
- Patio & porch: Deck
Lot
- Size: 0.31 Acres
- Dimensions: 75 x 172 x 75 x 180
- Features: Sidewalk, Few Trees, 1/2 Acre or Less
- Topography: Level
Details
- Parcel number: 0574260110900
Construction
Type & style
- Home type: SingleFamily
- Architectural style: Traditional
- Property subtype: Single Family Residence, Residential
Materials
- Stone, Vinyl Siding
- Foundation: Basement
- Roof: Architectural
Condition
- Year built: 2004
Utilities & green energy
- Sewer: Public Sewer
- Water: Public
- Utilities for property: Cable Available
Community & HOA
Community
- Features: Common Areas, Street Lights, Pool, Sidewalks
- Security: Smoke Detector(s)
- Subdivision: Morning Mist
HOA
- Has HOA: Yes
- Services included: By-Laws, Common Area Ins., Electricity, Pool, Restrictive Covenants, Street Lights
Location
- Region: Simpsonville
Financial & listing details
- Price per square foot: $173/sqft
- Tax assessed value: $326,970
- Annual tax amount: $1,535
- Date on market: 11/21/2026
Estimated market value
$393,400
$374,000 - $413,000
$2,375/mo
Price history
| Date | Event | Price |
|---|---|---|
| 11/21/2026 | Listed for sale | $400,000+103.7%$173/sqft |
Source:  Greater Greenville AOR #1609924 Report a problem | ||
| 10/11/2004 | Sold | $196,370$85/sqft |
Source: Agent Provided Report a problem | ||
Public tax history
| Year | Property taxes | Tax assessment |
|---|---|---|
| 2025 | $1,535 +3.9% | $268,950 +15% |
| 2024 | $1,478 -1.8% | $233,880 |
| 2023 | $1,505 +4.5% | $233,880 |
| 2022 | $1,441 -0.1% | $233,880 |
| 2021 | $1,442 +7.9% | $233,880 +13.5% |
| 2020 | $1,337 -0.1% | $206,120 |
| 2019 | $1,338 -3.8% | $206,120 |
| 2018 | $1,390 | $206,120 +2401.5% |
| 2017 | $1,390 -0.1% | $8,240 -96% |
| 2016 | $1,392 +3.8% | $206,120 |
| 2015 | $1,340 -0.2% | $206,120 -1.2% |
| 2014 | $1,343 +3.9% | $208,670 |
| 2013 | $1,293 +2.2% | $208,670 |
| 2012 | $1,265 | -- |
| 2011 | $1,265 +0.2% | -- |
| 2010 | $1,262 | -- |
| 2009 | -- | -- |
| 2008 | -- | -- |
| 2007 | -- | -- |
| 2006 | -- | -- |
| 2005 | -- | -- |
Find assessor info on the county website
Monthly payment
Est. payment
Payment breakdown
Explore the cost of this home by adjusting the details. Changes won't be saved.Climate risks
Neighborhood: 29680
Nearby schools
Schools provided by the listing agent
- Elementary: Ellen Woodside
- Middle: Woodmont
- High: Woodmont
Source: Greater Greenville AOR. This data may not be complete. We recommend contacting the local school district to confirm school assignments for this home.

Similar homes
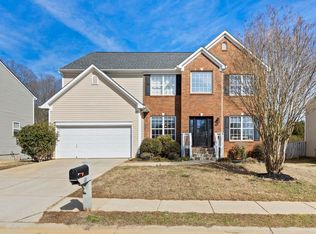
- $490,0005 bd3 ba2.8k sqft1113 Farming Creek Dr, Simpsonville, SC 29680For Sale
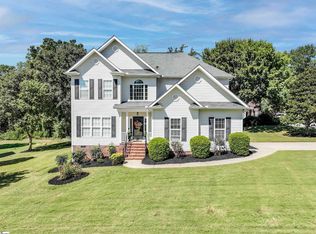 MLS ID #1609766, Susan McMillen, Howard Hanna Allen Tate - Greenville Downtown. Greater Greenville AOR
- $430,0005 bd3 ba2.5k sqft802 Troutdale Ln, Simpsonville, SC 29680For Sale
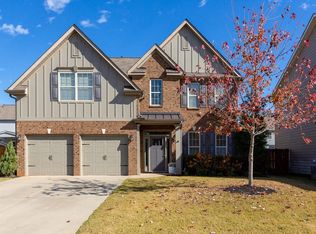 MLS ID #1609255, Paul Rogers, RE/MAX Moves Fountain Inn. Greater Greenville AOR
- $420,0004 bd3 ba2.4k sqft11 Rosemoss Ct, Simpsonville, SC 29680For Sale
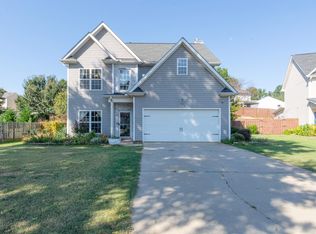 MLS ID #1605674, Amy Cooper, Blackstock Realty, LLC. Greater Greenville AOR
- $375,0004 bd3 ba2.1k sqft1 Indian Laurel Ct, Simpsonville, SC 29680For Sale
 MLS ID #1606185, Erika Carruth, Realty One Group Freedom. Greater Greenville AOR
