Welcome to this gorgeous, recently updated 7-room Cape, offering the perfect blend of classic charm, modern updates, and exceptional outdoor living. Set on an impressive 23,000+ square foot level, fenced, and professionally landscaped lot, this wonderful home is truly move-in ready with absolutely nothing to do but unpack and enjoy!The beautifully updated kitchen provides a welcoming space for everyday living and entertaining, while the updated bath adds to the home's modern appeal. Numerous major improvements include a newer roof, boiler, circuit breakers, and backup generator, all completed in 2016, providing peace of mind for years to come. An abundance of natural sunlight fills the home, creating a bright and cheerful atmosphere throughout.Storage will never be an issue, with a copious amount of space thoughtfully available throughout the home. A convenient first-floor laundry adds to the home's functionality and ease of living. Outside, the possibilities are endless on this expansive, level property. The oversized 10-car driveway offers an abundance of parking for family and guests.Enjoy summer barbecues and crisp fall evenings on the oversized deck, which steps down to a lovely private patio complete with a fire pit—perfect for relaxing, entertaining, and enjoying the beautifully landscaped surroundings. The fully fenced yard provides privacy and plenty of room to garden, play, or simply unwind.Conveniently located within walking distance of local shops and the grocery store, this home offers an ideal combination of comfort, convenience, and outdoor enjoyment. With its spacious lot, extensive updates, abundant storage, natural light, and inviting outdoor spaces, this exceptional Cape is ready for its next chapter. Simply move in, settle back, and enjoy all this special property has to offer!
Under contract
$529,900
677 Boston Rd, Billerica, MA 01821
2beds
1,117sqft
Single Family Residence
Built in 1955
0.54 Acres Lot
$562,500 Zestimate®
$474/sqft
$-- HOA
What's special
Oversized deckBeautifully landscaped surroundingsSpacious lotUpdated bathBeautifully updated kitchenConvenient first-floor laundryInviting outdoor spaces
- 10 days
- 1,444
- 133
Likely to sell faster than
Zillow last checked:
Listing updated:
Listed by:
Michael Austin 781-910-1998,
Austin Realty Group 781-272-5001
Source: MLS PIN,MLS#: 73582502
Facts & features
Interior
Bedrooms & bathrooms
- Bedrooms: 2
- Bathrooms: 1
- Full bathrooms: 1
Primary bedroom
- Features: Vaulted Ceiling(s), Closet, Flooring - Wall to Wall Carpet, Window(s) - Bay/Bow/Box
- Level: Second
- Area: 210
- Dimensions: 15 x 14
Bedroom 2
- Features: Vaulted Ceiling(s), Closet, Flooring - Wall to Wall Carpet, Window(s) - Bay/Bow/Box
- Level: Second
- Area: 135
- Dimensions: 15 x 9
Primary bathroom
- Features: Yes
Dining room
- Features: Flooring - Hardwood, Window(s) - Bay/Bow/Box, Open Floorplan
- Level: Main,First
- Area: 108
- Dimensions: 12 x 9
Family room
- Features: Flooring - Hardwood, Window(s) - Bay/Bow/Box, Deck - Exterior, Open Floorplan
- Level: Main,First
- Area: 144
- Dimensions: 12 x 12
Kitchen
- Features: Closet/Cabinets - Custom Built, Flooring - Stone/Ceramic Tile, Window(s) - Bay/Bow/Box, Dining Area, Countertops - Stone/Granite/Solid, Countertops - Upgraded, Exterior Access, Open Floorplan, Stainless Steel Appliances
- Level: Main,First
- Area: 108
- Dimensions: 12 x 9
Living room
- Features: Flooring - Hardwood, Window(s) - Bay/Bow/Box, Open Floorplan
- Level: Main,First
- Area: 204
- Dimensions: 17 x 12
Heating
- Hot Water
Cooling
- Window Unit(s)
Appliances
- Included: Water Heater, Range, Dishwasher, Disposal, Microwave
- Laundry: Laundry Closet, Flooring - Stone/Ceramic Tile, Main Level, First Floor
Features
- Doors: Insulated Doors
- Windows: Insulated Windows, Screens
- Basement: Full,Bulkhead,Sump Pump,Concrete
- Has fireplace: No
Interior area
- Total structure area: 1,117
- Total interior livable area: 1,117 sqft
- Finished area above ground: 1,117
Video & virtual tour
Property
Parking
- Total spaces: 10
- Parking features: Paved Drive, Driveway
- Uncovered spaces: 10
Features
- Patio & porch: Deck - Wood, Patio
- Exterior features: Deck - Wood, Patio, Rain Gutters, Storage, Professional Landscaping, Screens
- Fencing: Fenced/Enclosed
Lot
- Size: 0.54 Acres
- Features: Wooded, Level
Details
- Parcel number: 376857
- Zoning: Res
Construction
Type & style
- Home type: SingleFamily
- Architectural style: Cape
- Property subtype: Single Family Residence
Materials
- Frame
- Foundation: Block
- Roof: Shingle
Condition
- Year built: 1955
Utilities & green energy
- Electric: Generator, Circuit Breakers, 200+ Amp Service
- Sewer: Public Sewer
- Water: Public
- Utilities for property: for Electric Range, for Electric Oven
Green energy
- Energy efficient items: Thermostat
Community & HOA
Community
- Features: Public Transportation, Shopping, Park, Walk/Jog Trails, Medical Facility, Laundromat, Public School, Sidewalks
HOA
- Has HOA: No
Location
- Region: Billerica
Financial & listing details
- Price per square foot: $474/sqft
- Tax assessed value: $495,100
- Annual tax amount: $5,748
- Date on market: 9/24/2026
- Road surface type: Paved
Estimated market value
$562,500
$529,000 - $596,000
$3,103/mo
Price history
| Date | Event | Price |
|---|---|---|
| 9/29/2026 | Contingent | $529,900$474/sqft |
Source: MLS PIN #73582502 Report a problem | ||
| 9/25/2026 | Listed for sale | $529,900+27.8%$474/sqft |
Source: MLS PIN #73582502 Report a problem | ||
| 1/29/2021 | Sold | $414,500$371/sqft |
Source: Public Record Report a problem | ||
| 11/4/2020 | Pending sale | $414,500$371/sqft |
Source: Cameron Real Estate Group #72746042 Report a problem | ||
| 10/21/2020 | Price change | $414,500-1.3%$371/sqft |
Source: Cameron Real Estate Group #72746042 Report a problem | ||
| 10/10/2020 | Listed for sale | $420,000+233.6%$376/sqft |
Source: Owner Report a problem | ||
| 11/29/1996 | Sold | $125,900+151.8%$113/sqft |
Source: Public Record Report a problem | ||
| 9/13/1996 | Sold | $50,000$45/sqft |
Source: Public Record Report a problem | ||
Public tax history
| Year | Property taxes | Tax assessment |
|---|---|---|
| 2025 | $5,529 +6.7% | $486,300 +6% |
| 2024 | $5,181 +4.1% | $458,900 +9.4% |
| 2023 | $4,978 +5.6% | $419,400 +12.5% |
| 2022 | $4,712 +7% | $372,800 +10.1% |
| 2021 | $4,403 +2.3% | $338,700 +2.2% |
| 2020 | $4,305 +7.5% | $331,400 +11.5% |
| 2019 | $4,005 +4.5% | $297,100 +10% |
| 2018 | $3,831 +6.1% | $270,000 +5.3% |
| 2017 | $3,611 +6% | $256,300 +6.3% |
| 2016 | $3,408 +2% | $241,000 +1.3% |
| 2015 | $3,342 -0.8% | $238,000 +0.9% |
| 2014 | $3,370 -0.1% | $235,800 |
| 2013 | $3,374 +5.9% | $235,800 +3% |
| 2012 | $3,186 +3% | $228,900 -0.3% |
| 2011 | $3,093 +4.7% | $229,600 -2.6% |
| 2010 | $2,953 -4.2% | $235,700 -11.7% |
| 2009 | $3,082 -0.6% | $266,800 -5.2% |
| 2008 | $3,100 +2% | $281,300 |
| 2007 | $3,038 +1.8% | $281,300 |
| 2006 | $2,985 +4% | $281,300 +7.8% |
| 2005 | $2,870 +8.3% | $260,900 +7.5% |
| 2004 | $2,649 +9.5% | $242,600 +10.9% |
| 2003 | $2,420 +21.7% | $218,800 +36.8% |
| 2002 | $1,988 +0.9% | $159,900 +22.6% |
| 1999 | $1,970 | $130,400 |
Find assessor info on the county website
Monthly payment
Est. payment
Payment breakdown
Explore the cost of this home by adjusting the details. Changes won't be saved.Climate risks
Neighborhood: 01821
Nearby schools
Schools provided by the listing agent
- Elementary: Vining
- Middle: Locke
- High: Bhs
Source: MLS PIN. This data may not be complete. We recommend contacting the local school district to confirm school assignments for this home.
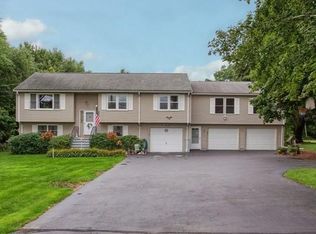
Similar homes
- $589,9004 bd2 ba1.5k sqft245 Nashua Rd, Billerica, MA 01821For Sale
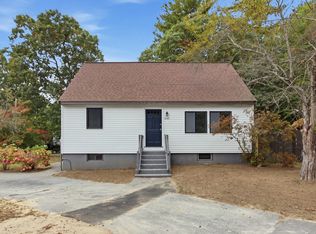 MLS ID #73585954, Bob DeVito, Cameron Real Estate Group. MLS PIN
 - $599,9003 bd1 ba1.4k sqft121 High St, Billerica, MA 01821For Sale
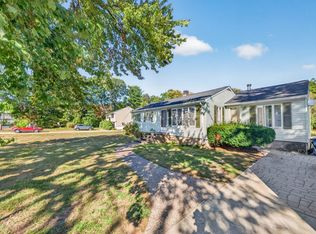 MLS ID #73583365, Bryan Duby, RE/MAX Triumph Realty. MLS PIN
 - $499,9992 bd1 ba1.4k sqft5 Pond Lane Ext, Billerica, MA 01821For Sale
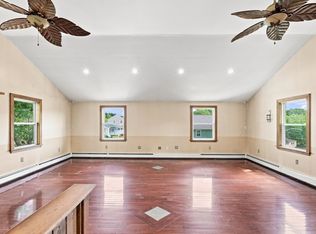 MLS ID #73569078, Gina Rowe, Realty One Group Next Level. MLS PIN
 - $599,9003 bd1 ba1.6k sqft403 Middlesex Tpke, Billerica, MA 01821For Sale
 MLS ID #73567884, Donna Bozza, Barrett Sotheby's International Realty. MLS PIN
