LOCATION, VISIBILITY & OPPORTUNITY! Whether you're an entrepreneur looking for a place to establish your business, an investor exploring new possibilities, or a buyer seeking a home with added potential, 678 Interchange Road deserves your attention!
Located along Route 209 in Polk Township, this commercially zoned property sits on approximately 0.72 acres with excellent road exposure and convenient access. The property features a 3-bedroom, 2-bath home offering approximately 2,206 square feet of finished living space, including a finished lower level that provides additional room for entertaining, recreation, or other needs.
Inside, you'll find a practical floor plan with comfortable living areas, a family room with a fireplace, and plenty of space to make your own. An attached 2-car garage, driveway parking, and a spacious outdoor area add to the property's functionality.
What makes this property especially attractive is the opportunity to explore both residential and commercial uses. Imagine the convenience of operating a business close to home or transforming the property to accommodate your professional goals, subject to township approvals.
With its Route 209 frontage, commercial zoning, and existing improvements, this property offers an opportunity worth exploring. Bring your vision and schedule your private showing today!
For sale
$325,000
678 Interchange Rd, Kresgeville, PA 18333
3beds
2,206sqft
Single Family Residence
Built in 1972
0.72 Acres Lot
$314,100 Zestimate®
$147/sqft
$-- HOA
What's special
Driveway parkingSpacious outdoor area
- 15 days
- 645
- 32
Likely to sell faster than
Zillow last checked:
Listing updated:
Listed by:
Andelina Katz 570-627-6017,
Real of Pennsylvania-Pocono 570-664-9936
Source: PMAR,MLS#: PM-145523
Facts & features
Interior
Bedrooms & bathrooms
- Bedrooms: 3
- Bathrooms: 2
- Full bathrooms: 2
Features
- Number of fireplaces: 1
- Fireplace features: Living Room
Interior area
- Total structure area: 2,206
- Total interior livable area: 2,206 sqft
- Finished area above ground: 1,456
- Finished area below ground: 750
Property
Parking
- Total spaces: 12
- Parking features: Garage - Attached, Open
- Attached garage spaces: 2
- Uncovered spaces: 10
Features
- Stories: 2
Lot
- Size: 0.72 Acres
Details
- Parcel number: 13.7.1.241
- Zoning: C
- Zoning description: Commercial
Construction
Type & style
- Home type: SingleFamily
- Architectural style: Bi-Level
- Property subtype: Single Family Residence
Condition
- Year built: 1972
Community & HOA
Community
- Subdivision: None
HOA
- Has HOA: No
Location
- Region: Kresgeville
Financial & listing details
- Price per square foot: $147/sqft
- Tax assessed value: $165,920
- Annual tax amount: $5,366
- Date on market: 10/10/2026
Estimated market value
$314,100
$298,000 - $330,000
$2,346/mo
Price history
| Date | Event | Price |
|---|---|---|
| 10/10/2026 | Listed for sale | $325,000-4.4%$147/sqft |
Source: PMAR #PM-145523 Report a problem | ||
| 9/22/2026 | Listing removed | $340,000$154/sqft |
Source:  GLVR #779646 Report a problem GLVR #779646 Report a problem | ||
| 9/9/2026 | Price change | $340,000-2.9%$154/sqft |
Source: GLVR #779646 Report a problem | ||
| 6/25/2026 | Listed for sale | $350,000$159/sqft |
Source: GLVR #779646 Report a problem | ||
Public tax history
| Year | Property taxes | Tax assessment |
|---|---|---|
| 2026 | $5,367 +1.6% | $165,920 |
| 2025 | $5,283 +7.1% | $165,920 |
| 2024 | $4,931 +4.3% | $165,920 |
| 2023 | $4,726 +3% | $165,920 |
| 2022 | $4,589 | $165,920 |
| 2021 | $4,589 +2.3% | $165,920 |
| 2020 | $4,485 +59.6% | $165,920 +935.1% |
| 2019 | $2,810 | $16,030 |
| 2018 | $2,810 +1.2% | $16,030 |
| 2017 | $2,778 +578.3% | $16,030 |
| 2016 | $410 | $16,030 |
| 2015 | -- | $16,030 |
| 2014 | -- | $16,030 |
| 2013 | -- | $16,030 |
| 2012 | -- | $16,030 |
| 2011 | -- | $16,030 |
| 2010 | -- | $16,030 |
| 2008 | -- | $16,030 |
| 2007 | -- | $16,030 |
| 2006 | -- | $16,030 |
| 2005 | -- | $16,030 |
| 2004 | -- | $16,030 |
| 2003 | -- | $16,030 |
Find assessor info on the county website
Monthly payment
Est. payment
Payment breakdown
Explore the cost of this home by adjusting the details. Changes won't be saved.Climate risks
Neighborhood: 18333
Similar homes

- $359,9003 bd2 ba2.2k sqft3097 Pleasant View Dr, Kunkletown, PA 18058For Sale
 MLS ID #PM-145819, Matthew Raup, Keller Williams Real Estate - West End. PMAR
 - $349,9004 bd3 ba2.1k sqft193 Upper Green Hill Rd, Kunkletown, PA 18058For Sale
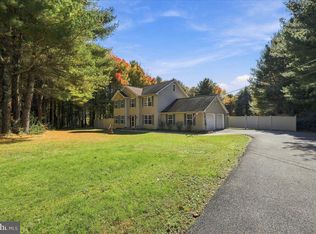
 MLS ID #PAMR2007588, Kacey Conaty, Wilkins and Associates Real Estate INC. Bright MLS
 - $349,0003 bd3 ba1.7k sqft226 Squirrelwood Ct, Effort, PA 18330For Sale
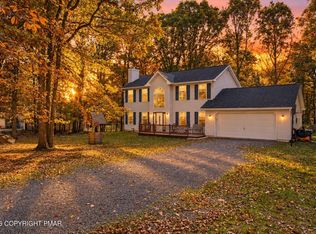 MLS ID #PM-145802, Heather Rai Schierloh, Real of Pennsylvania-Brodheadsville. PMAR
 - $349,9003 bd2 ba2.1k sqft1121 Overlook Ct, Saylorsburg, PA 18353For Sale
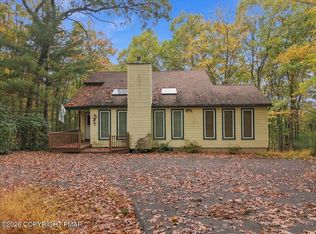 MLS ID #PM-145790, Aneta Emilia Grabowska, Pocono Mountains Real Estate, Inc - Brodheadsville. PMAR
 - $305,0003 bd2 ba1.3k sqft32 Shawnee Trl, Albrightsville, PA 18210For SaleMLS ID #PACC2008434, Marion Gaeta, The Real Estate Group, LLC. Bright MLS
- $330,0004 bd2 ba2.1k sqft89 Shortridge Rd, Albrightsville, PA 18210For SaleMLS ID #PAMR2007400, Lisa Herman, Iron Valley Real Estate of Lehigh Valley. Bright MLS
