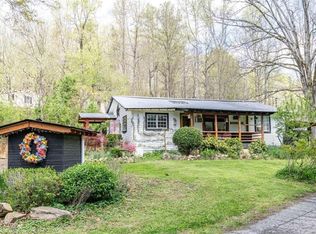
Spanning 17.9-acres, this breathtaking expanse of countryside is a testament to nature's majesty. The drive winds through the property to a rustic bungalow that awaits completion of its renovation. Tongue and groove ceiling, recessed lights and new cabinetry complete the open concept living area and kitchen. The primary bedroom is ready for the bathroom and closet finishes. The upper level offers two additional bedrooms and one full bathroom. At the rear of the property, an abandoned pond is ready to be revived. With your vision, this bungalow can become a dream homestead or a private retreat.
Active
$329,900
678 Riverbend Rd SW, Plainville, GA 30733
3beds
1,716sqft
Single Family Residence
Built in 2007
17.9 Acres Lot
$322,500 Zestimate®
$192/sqft
$-- HOA
What's special
Rustic bungalowNew cabinetryRecessed lightsTongue and groove ceiling
- 13 days
- 1,212
- 137
Zillow last checked:
Listing updated:
Listed by:
Hanna L Pate 770-548-4587,
Century 21 The Avenues
Source: GAMLS,MLS#: 10839609
Facts & features
Interior
Bedrooms & bathrooms
- Bedrooms: 3
- Bathrooms: 2
- Full bathrooms: 1
- 1/2 bathrooms: 1
- Main level bedrooms: 1
Rooms
- Room types: Laundry, Other
Kitchen
- Features: Breakfast Area
Heating
- Central, Electric
Cooling
- Central Air, Electric
Appliances
- Included: Dishwasher, Electric Water Heater, Microwave
- Laundry: Other
Features
- Master On Main Level, Walk-In Closet(s)
- Flooring: Vinyl
- Windows: Double Pane Windows
- Basement: Crawl Space
- Has fireplace: No
- Common walls with other units/homes: No Common Walls
Interior area
- Total structure area: 1,716
- Total interior livable area: 1,716 sqft
- Finished area above ground: 1,716
- Finished area below ground: 0
Property
Parking
- Parking features: Parking Pad
- Has uncovered spaces: Yes
Features
- Levels: Two
- Stories: 2
- Patio & porch: Deck
- On waterfront: Yes
- Waterfront features: Pond
- Body of water: None
Lot
- Size: 17.9 Acres
- Features: Private
Details
- Additional structures: Shed(s)
- Parcel number: 017 176
- Special conditions: As Is
Construction
Type & style
- Home type: SingleFamily
- Architectural style: Country/Rustic
- Property subtype: Single Family Residence
Materials
- Wood Siding
- Foundation: Block
- Roof: Metal
Condition
- Fixer
- New construction: No
- Year built: 2007
Utilities & green energy
- Sewer: Septic Tank
- Water: Public
- Utilities for property: Cable Available, Electricity Available, Underground Utilities, Water Available
Community & HOA
Community
- Features: None
- Subdivision: None
HOA
- Has HOA: No
- Services included: None
Location
- Region: Plainville
Financial & listing details
- Price per square foot: $192/sqft
- Tax assessed value: $275,600
- Annual tax amount: $2,673
- Date on market: 9/3/2026
- Listing agreement: Exclusive Right To Sell
- Electric utility on property: Yes
Estimated market value
$322,500
$306,000 - $339,000
$1,785/mo
Price history
| Date | Event | Price |
|---|---|---|
| 9/3/2026 | Listed for sale | $329,900+43.4%$192/sqft |
Source:  FMLS GA #7831690 Report a problem FMLS GA #7831690 Report a problem | ||
| 3/4/2022 | Sold | $230,000+505.3%$134/sqft |
Source: Public Record Report a problem | ||
| 3/12/2019 | Sold | $38,000-72.9%$22/sqft |
Source:  GAMLS #8431219 Report a problem GAMLS #8431219 Report a problem | ||
| 11/10/2016 | Sold | $140,000+100%$82/sqft |
Source: Public Record Report a problem | ||
| 1/17/2006 | Sold | $70,000$41/sqft |
Source: Public Record Report a problem | ||
Public tax history
| Year | Property taxes | Tax assessment |
|---|---|---|
| 2025 | $2,533 +4.6% | $110,240 +13.2% |
| 2024 | $2,423 +60.8% | $97,360 +58.8% |
| 2023 | $1,507 -9.2% | $61,320 -3.3% |
| 2022 | $1,660 +17.3% | $63,432 +20.9% |
| 2021 | $1,414 +30.1% | $52,484 -0.2% |
| 2020 | $1,087 +0.3% | $52,572 |
| 2019 | $1,084 +6.6% | $52,572 +8.3% |
| 2018 | $1,017 +2.9% | $48,544 +4.1% |
| 2017 | $988 +2.7% | $46,624 +10.8% |
| 2016 | $962 +24.3% | $42,080 +1.3% |
| 2015 | $774 +1.9% | $41,560 +4.3% |
| 2014 | $760 | $39,840 |
| 2013 | -- | -- |
| 2012 | -- | -- |
| 2011 | -- | -- |
| 2010 | -- | -- |
| 2009 | -- | $60,469 -10.9% |
| 2008 | -- | $67,853 +82.2% |
| 2007 | -- | $37,232 +23.8% |
| 2006 | -- | $30,072 +7.7% |
| 2005 | -- | $27,924 |
| 2004 | -- | $27,924 -12% |
| 2003 | -- | $31,733 |
| 2002 | -- | $31,733 +103.7% |
| 2001 | -- | $15,580 |
| 2000 | -- | $15,580 |
Find assessor info on the county website
Monthly payment
Est. payment
Payment breakdown
Explore the cost of this home by adjusting the details. Changes won't be saved.Climate risks
Neighborhood: 30733
Nearby schools
Schools provided by the listing agent
- Elementary: Swain
- Middle: Ashworth
- High: Gordon Central
Source: GAMLS. This data may not be complete. We recommend contacting the local school district to confirm school assignments for this home.
Similar homes
- $224,9002 bd2 ba1.3k sqft1943 Moores Ferry Rd SW, Plainville, GA 30733Active Under Contract

 MLS ID #10846068, Mandy Parker, KW Signature Partners. GAMLS
 - $325,0004 bd2 ba1.7k sqft2641 E Hermitage Rd, Kingston, GA 30145For Sale

 MLS ID #7829896, JENNIFER VANDERHOFF, Douglas Property Management. FMLS GA
 - $249,0003 bd1 ba1.6k sqft571 Autry Rd SW, Plainville, GA 30733Active
 MLS ID #10797283, Stacy Stewart, Coldwell Banker Kinard Realty. GAMLS
 - $199,9003 bd2 ba1.1k sqft3 Hammond Dr SW, Plainville, GA 30733Active
 MLS ID #10811994, Cyndi Hambrick-Grizzle, Atlanta Communities. GAMLS
 - $186,9993 bd1 ba1.3k sqft381 Riverbend Rd SW, Plainville, GA 30733ActiveMLS ID #10804352, Mark Spain, Mark Spain Real Estate. GAMLS
- $319,5003 bd2 ba1.5k sqft243 New Hermitage Rd NE, Rome, GA 30161Active Under ContractMLS ID #10812995, Christie Welch Carroll, Prestige Home Brokers. GAMLS
- $345,0004 bd3 ba1.9k sqft71 Hopkins Farm Dr, Adairsville, GA 30103ActiveMLS ID #10835340, Jenny K Smith, Keller Williams Northwest. GAMLS
- $339,0003 bd2 ba1.8k sqft608 Ward Mountain Rd, Kingston, GA 30145ActiveMLS ID #10815005, Michele Rikard, Hardy Realty & Development Company. GAMLS
- $299,0003 bd2 ba1.2k sqft8 Fernwood Way NE, Rome, GA 30161ActiveMLS ID #10843181, Brandon Fannin, S & S Homes Realty. GAMLS
- $309,0003 bd2 ba1.5k sqft1609 Turkey Mountain Rd NE, Rome, GA 30165ActiveMLS ID #10762099, Guy Thomas, NorthGroup Real Estate Inc. GAMLS
- $329,9003 bd2 ba1.6k sqft16 Round Rock Cir NE, Rome, GA 30161ActiveMLS ID #10784582, Edwin Garcia, Keller Williams Northwest. GAMLS
- $324,9003 bd2 ba1.5k sqft1234 Old Dalton Rd, Rome, GA 30165ActiveMLS ID #10838969, Trinie Davis, Keller Williams Northwest. GAMLS
- $274,9003 bd2 ba1.5k sqft1301 Reeves Station Rd SW, Calhoun, GA 30701For SaleMLS ID #7827122, Samantha Lusk, Samantha Lusk & Associates Realty, Inc.. FMLS GA
- $259,9003 bd2 ba1.3k sqft584 Church Rd SW, Calhoun, GA 30701ActiveMLS ID #10836894, Tammy M Casey, Elite Group Georgia. GAMLS
- $347,7774 bd3 ba2.3k sqft31 Thacker Trl, Adairsville, GA 30103ActiveMLS ID #10844696, Jackie Archer, Atlanta Communities. GAMLS
- $320,0003 bd3 ba1.8k sqft16 J Cir NW, Adairsville, GA 30103For Sale
 MLS ID #233536, Charmia Martin, Legacy Realty Tri-Cities LLC. CBORGA
 - $320,0003 bd3 ba1.8k sqft16 Jay Cir NW, Adairsville, GA 30103ActiveMLS ID #10819857, Charmia Martin, Legacy Realty Group. GAMLS
- $300,0004 bd3 ba1.2k sqft20 Hopkins Breeze, Adairsville, GA 30103ActiveMLS ID #10831027, Mark Spain, Mark Spain Real Estate. GAMLS
