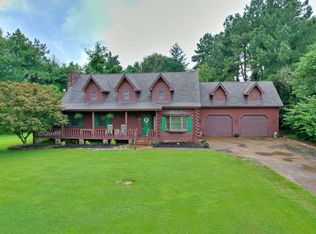
Enjoy quiet country living close to town with this spacious 3 bedroom, 2.5 bath home situated on 2 acres in Massac County. The split floor plan features an eat-in kitchen with island seating and pantry, a separate dining room and a living room with hardwood floors and a gas log fireplace. The large primary suite offers two walk-in closets, a double vanity, shower and a separate jacuzzi tub. Two additional bedrooms share a full bath on the opposite side of the home. Upstairs a great room provides endless possibilities and could be used as an additional bedroom, den, home office or a hobby room. You'll love the brand new covered deck that was just added to the home this year! The partially insulated pole barn offers additional living space with a one-bedroom apartment that has radiant heat in the floors, PLUS a large workshop with an overhead door and two lean-tos on either side. Additional improvements to the home include some new flooring, a new garage door and opener, two newer water heaters, new light fixtures and newer appliances. All appliances stay including the washer & dryer plus a smaller refrigerator and freezer in the attached garage. All appliances in the apartment are included as well. Situated on a corner lot the property features a circle drive and four entrances each with a new culvert installed by the county highway department. This versatile property has so much to offer and is conveniently located with easy access to either Metropolis or Paducah.
Active
$349,900
6789 Powers Church Rd, Metropolis, IL 62960
3beds
3,200sqft
Single Family Residence
Built in 2004
2 Acres Lot
$-- Zestimate®
$109/sqft
$-- HOA
What's special
Circle driveCorner lotSplit floor planSeparate dining roomBrand new covered deckNew flooringNew light fixtures
- 23 days
- 944
- 61
Zillow last checked:
Listing updated:
Listed by:
Tiffany Korte, ABR,AHWD,GREEN (618)645-9088,
Farmer & Co. Real Estate
Source: MRED as distributed by MLS GRID,MLS#: 12746340
Facts & features
Interior
Bedrooms & bathrooms
- Bedrooms: 3
- Bathrooms: 3
- Full bathrooms: 2
- 1/2 bathrooms: 1
Rooms
- Room types: Other Room
Primary bedroom
- Features: Flooring (Laminate), Bathroom (Full, Double Sink, Whirlpool & Sep Shwr)
- Level: Main
- Area: 651 Square Feet
- Dimensions: 21X31
Bedroom 2
- Features: Flooring (Laminate)
- Level: Main
- Area: 195 Square Feet
- Dimensions: 15X13
Bedroom 3
- Features: Flooring (Laminate)
- Level: Main
- Area: 154 Square Feet
- Dimensions: 14X11
Dining room
- Features: Flooring (Hardwood)
- Level: Main
- Area: 192 Square Feet
- Dimensions: 12X16
Family room
- Features: Flooring (Carpet)
- Level: Second
- Area: 836 Square Feet
- Dimensions: 38X22
Kitchen
- Features: Kitchen (Eating Area-Table Space, Island, Pantry-Closet), Flooring (Vinyl)
- Level: Main
- Area: 378 Square Feet
- Dimensions: 21X18
Laundry
- Features: Flooring (Vinyl)
- Level: Main
- Area: 66 Square Feet
- Dimensions: 6X11
Living room
- Features: Flooring (Hardwood)
- Level: Main
- Area: 375 Square Feet
- Dimensions: 15X25
Other
- Features: Flooring (Laminate)
- Level: Main
- Area: 132 Square Feet
- Dimensions: 12X11
Heating
- Propane
Cooling
- Central Air
Appliances
- Included: Microwave, Dishwasher, Refrigerator, Freezer, Washer, Dryer, Cooktop, Oven, Range Hood, Other, Multiple Water Heaters
- Laundry: Main Level
Features
- 1st Floor Bedroom, In-Law Floorplan, 1st Floor Full Bath, Walk-In Closet(s), Dining Combo, Separate Dining Room, Pantry
- Flooring: Hardwood, Laminate, Carpet
- Doors: French Doors, Storm Door(s)
- Windows: Window Treatments, Drapes, Insulated Windows
- Basement: Crawl Space
- Attic: Unfinished
- Number of fireplaces: 1
- Fireplace features: Gas Log, Living Room
Interior area
- Total structure area: 3,204
- Total interior livable area: 3,200 sqft
- Finished area below ground: 0
Property
Parking
- Total spaces: 10
- Parking features: Gravel, Circular Driveway, Side Driveway, Garage Door Opener, Carport, Garage, Yes, Garage Owned, Attached, Detached
- Attached garage spaces: 4
- Has uncovered spaces: Yes
Features
- Stories: 1.5
- Patio & porch: Deck
- Exterior features: Other
Lot
- Size: 2 Acres
- Dimensions: 272x330x323x497
- Features: Corner Lot, Irregular Lot, Mature Trees, Level
Details
- Additional structures: Workshop, Outbuilding, Second Garage, Second Residence
- Parcel number: 0623400005
- Special conditions: None
- Other equipment: Ceiling Fan(s), Fan-Whole House
Construction
Type & style
- Home type: SingleFamily
- Property subtype: Single Family Residence
Materials
- Vinyl Siding
- Foundation: Block, Concrete Perimeter
- Roof: Asphalt
Condition
- New construction: No
- Year built: 2004
Utilities & green energy
- Sewer: Septic Tank
- Water: Public
Community & HOA
HOA
- Services included: None
Location
- Region: Metropolis
Financial & listing details
- Price per square foot: $109/sqft
- Tax assessed value: $218,151
- Annual tax amount: $5,375
- Date on market: 9/3/2026
- Ownership: Fee Simple
Estimated market value
Not available
Estimated sales range
Not available
Not available
Price history
| Date | Event | Price |
|---|---|---|
| 12/10/2019 | Sold | $240,000-4%$75/sqft |
Source:  MRED as distributed by MLS GRID #EB429249 Report a problem MRED as distributed by MLS GRID #EB429249 Report a problem | ||
| 11/20/2019 | Pending sale | $249,900$78/sqft |
Source: United Country American R E & Auction Company, LLC #EB429249 Report a problem | ||
| 10/16/2019 | Price change | $249,900-5.3%$78/sqft |
Source: United Country American R E & Auction Company, LLC #EB429249 Report a problem | ||
| 9/16/2019 | Price change | $264,000-1.9%$83/sqft |
Source: United Country American R E & Auction Company, LLC #EB429249 Report a problem | ||
| 7/23/2019 | Listed for sale | $269,000$84/sqft |
Source: United Country American R E & Auction Company, LLC #EB429249 Report a problem | ||
Public tax history
| Year | Property taxes | Tax assessment |
|---|---|---|
| 2024 | $4,899 -2.9% | $72,717 +6.2% |
| 2023 | $5,047 +1.4% | $68,465 |
| 2022 | $4,975 +2.6% | $68,465 |
| 2021 | $4,850 +0.3% | $68,465 |
| 2020 | $4,836 +1.1% | $68,465 |
| 2019 | $4,782 +0.3% | $68,465 |
| 2018 | $4,769 -4.5% | $68,465 |
| 2017 | $4,994 +9% | $68,465 +2.3% |
| 2016 | $4,580 0% | $66,897 -2.3% |
| 2015 | $4,582 | $68,465 |
| 2014 | $4,582 +2.8% | $68,465 |
| 2013 | $4,456 +7.7% | $68,465 +3.2% |
| 2012 | $4,137 -1.2% | $66,310 +2.5% |
| 2011 | $4,186 +9.1% | $64,690 |
| 2010 | $3,838 | $64,690 |
Find assessor info on the county website
Monthly payment
Est. payment
Payment breakdown
Explore the cost of this home by adjusting the details. Changes won't be saved.Climate risks
Neighborhood: 62960
Nearby schools
Schools provided by the listing agent
- District: 1
Source: MRED as distributed by MLS GRID. This data may not be complete. We recommend contacting the local school district to confirm school assignments for this home.
Similar homes
- $350,0004 bd3 ba2.6k sqft53 Old Orchard Rd, Metropolis, IL 62960Active
 MLS ID #EB460290, Lorenzo Goodman, Farmer & Co. Real Estate. MRED as distributed by MLS GRID
 - $334,9003 bd3 ba2.9k sqft5142 Midway Rd, Metropolis, IL 62960Price Change
 MLS ID #12696522, Stewart Weisenberger, Farmer & Co. Real Estate. MRED as distributed by MLS GRID
 - $274,9004 bd3 ba2.7k sqft706 Airport Rd, Metropolis, IL 62960Active
 MLS ID #12747916, Makaela Johnson, GIA REAL ESTATE, INC.. MRED as distributed by MLS GRID
 - $339,9003 bd2 ba1.9k sqft44 Woodland Dr, Metropolis, IL 62960Active
 MLS ID #12714946, Kimberly Wilkins, RE/MAX ADVANTAGE. MRED as distributed by MLS GRID
 - $--3 bd3 ba2.5k sqft945-945 Krebs Station Rd, Paducah, KY 42003Auction
 MLS ID #26025206, Chris Colson, Chris Colson Auction and Realt. Imagine MLS
 - $340,0003 bd2 ba2.8k sqft4312 Buckner Ln, Paducah, KY 42001For SaleMLS ID #26024242, Alexis Marrs, Keller Williams Experience - Paducah. Imagine MLS
- $339,0004 bd3 ba2.2k sqft4350 Wellingborough Ln, Paducah, KY 42003For SaleMLS ID #26026439, Jeff Garner, Housman Partners Real Estate. Imagine MLS
- $--3 bd2 ba1.9k sqft3650 N Brian Ave, Paducah, KY 42001AuctionMLS ID #26025196, Chris Colson, Chris Colson Auction and Realt. Imagine MLS
- $350,0003 bd3 ba2.2k sqft245 Babbland Dr, Paducah, KY 42003For SaleMLS ID #26017446, Jessica Housman, Housman Partners Real Estate. Imagine MLS
- $298,0003 bd2 ba1.8k sqft1875 Creekview Dr, Paducah, KY 42003For SaleMLS ID #26024170, Roy Wikoff, Advantage Realty KY. Imagine MLS
- $399,9005 bd2 ba2.9k sqft10025 Childress Rd, West Paducah, KY 42086For SaleMLS ID #26023978, Ashley Gentry, eXp Realty, LLC. Imagine MLS
- $449,9006 bd3 ba3k sqft1165 Bleich Rd, Paducah, KY 42003For Sale
 MLS ID #3598741, Haylee Hamby. RealTracs MLS as distributed by MLS GRID
 - $339,9004 bd3 ba2.5k sqft127 Gale Ln, Calvert City, KY 42029For SaleMLS ID #26021233, Tracy Williams, Benchmark Realty, LLC - Murray. Imagine MLS
