A very nice rural cape cod. "Please Note: The home is currently packed for our upcoming move. To help you visualize the true size and layout of the spaces, some interior photos have been digitally enhanced solely to remove moving boxes and clutter. No structural changes, flooring modifications, or cosmetic alterations were made to the home itself."
For sale
Price cut: $20K (10/13)
$369,000
679 Sharp Ridge Rd, Danville, PA 17821
4beds
1,948sqft
Single Family Residence
Built in 1980
1.15 Acres Lot
$363,600 Zestimate®
$189/sqft
$-- HOA
What's special
- 14 days
- 698
- 44
Zillow last checked:
Listing updated:
Listed by:
OwnerEntry.com White 617-542-9300,
OwnerEntry.com 6175429300
Source: Bright MLS,MLS#: PAMN2000482
Facts & features
Interior
Bedrooms & bathrooms
- Bedrooms: 4
- Bathrooms: 2
- Full bathrooms: 1
- 1/2 bathrooms: 1
- Main level bathrooms: 2
- Main level bedrooms: 2
Rooms
- Room types: Primary Bedroom, Bedroom 2, Bedroom 3, Bedroom 4
Primary bedroom
- Level: Main
Bedroom 2
- Level: Main
Bedroom 3
- Level: Upper
Bedroom 4
- Level: Upper
Heating
- Baseboard, Hot Water, Electric, Oil
Cooling
- Window Unit(s)
Appliances
- Included: Dishwasher, Dryer, Exhaust Fan, Self Cleaning Oven, Oven/Range - Electric, Range Hood, Stainless Steel Appliance(s), Cooktop, Washer, Water Conditioner - Owned, Water Heater, Water Treat System
- Laundry: In Basement, Hookup
Features
- Bathroom - Tub Shower, Family Room Off Kitchen, Kitchen - Table Space, Primary Bath(s), Dry Wall
- Flooring: Carpet, Laminate, Vinyl
- Doors: French Doors
- Windows: Bay/Bow, Double Hung, Double Pane Windows, Replacement, Storm Window(s), Vinyl Clad
- Basement: Heated,Exterior Entry,Concrete,Shelving,Sump Pump,Unfinished,Walk-Out Access,Water Proofing System,Windows
- Has fireplace: No
Interior area
- Total structure area: 1,948
- Total interior livable area: 1,948 sqft
- Finished area above ground: 1,948
Property
Parking
- Total spaces: 1
- Parking features: Other, Detached, Driveway
- Garage spaces: 1
- Has uncovered spaces: Yes
Accessibility
- Accessibility features: Accessible Hallway(s), Doors - Swing In, Accessible Entrance
Features
- Levels: Two
- Stories: 2
- Patio & porch: Deck, Porch
- Exterior features: Lighting, Flood Lights, Rain Gutters
- Pool features: None
- Has view: Yes
- View description: Limited, Pasture, Trees/Woods
- Frontage type: Road Frontage
Lot
- Size: 1.15 Acres
- Features: Backs to Trees, Front Yard, Landscaped, Not In Development, Rear Yard, Rural, Secluded, SideYard(s), Year Round Access
Details
- Additional structures: Above Grade
- Parcel number: 07074539
- Zoning: RESIDENTIAL
- Special conditions: Standard
Construction
Type & style
- Home type: SingleFamily
- Architectural style: Cape Cod
- Property subtype: Single Family Residence
Materials
- Frame, Stick Built, Vinyl Siding
- Foundation: Block
- Roof: Architectural Shingle
Condition
- Good
- New construction: No
- Year built: 1980
Utilities & green energy
- Electric: 200+ Amp Service
- Sewer: Aerobic Septic, Mound System
- Water: Well
- Utilities for property: Underground Utilities, Other Internet Service
Community & HOA
Community
- Security: Smoke Detector(s)
- Subdivision: None Available
HOA
- Has HOA: No
Location
- Region: Danville
- Municipality: ALL MONTOUR COUNTY
Financial & listing details
- Price per square foot: $189/sqft
- Tax assessed value: $150,000
- Annual tax amount: $2,250
- Date on market: 10/13/2026
- Listing agreement: Exclusive Agency
- Listing terms: Negotiable
- Inclusions: Portable Generator, Washer, Dryer, Several Window Style Air Conditioners, All Appliances Except Refrigerator
- Ownership: Fee Simple
Estimated market value
$363,600
$345,000 - $382,000
$2,196/mo
Price history
| Date | Event | Price |
|---|---|---|
| 10/13/2026 | Price change | $369,000-5.1%$189/sqft |
Source:  Bright MLS #PAMN2000482 Report a problem | ||
| 8/31/2026 | Listed for sale | $389,000$200/sqft |
Source: Owner Report a problem | ||
Public tax history
| Year | Property taxes | Tax assessment |
|---|---|---|
| 2025 | $2,174 -1% | $128,400 -2.4% |
| 2024 | $2,196 +2% | $131,600 |
| 2023 | $2,152 | $131,600 |
| 2022 | $2,152 +5.7% | $131,600 |
| 2021 | $2,036 +0.9% | $131,600 |
| 2020 | $2,017 +5.1% | $131,600 |
| 2018 | $1,920 +272.3% | $131,600 |
| 2017 | $516 | $131,600 |
| 2016 | $516 | $131,600 |
| 2015 | $516 | $131,600 |
| 2014 | -- | $131,600 |
| 2013 | -- | $131,600 |
| 2012 | -- | $131,600 |
| 2011 | -- | $131,600 |
| 2010 | -- | $131,600 |
Find assessor info on the county website
Monthly payment
Est. payment
Payment breakdown
Explore the cost of this home by adjusting the details. Changes won't be saved.Climate risks
Neighborhood: 17821
Nearby schools
Schools provided by the listing agent
- District: Danville Area
Source: Bright MLS. This data may not be complete. We recommend contacting the local school district to confirm school assignments for this home.
Similar homes
- $375,0003 bd2 ba1.3k sqft415 Mowery Rd, Danville, PA 17821For Sale
 MLS ID #C-2908, Ann M. Hilliard, RE/MAX BRIDGES. CSVBOR
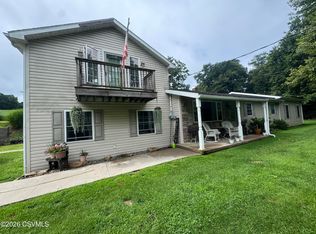
- $365,0004 bd2 ba1.7k sqft1130 Friedline Rd, Danville, PA 17821For Sale
 MLS ID #C-2228, Michelle DeFranco, ADVANCED REALTY SOLUTIONS LLC. CSVBOR
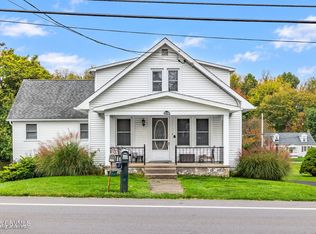
- $289,9004 bd1 ba2k sqft1044 Bloom Rd, Danville, PA 17821For Sale
 MLS ID #C-2845, KRISTIN MIKITA PFLEEGOR, PRO Real Estate Services, Inc.. CSVBOR
- $329,9003 bd2 ba1.4k sqft679 Frosty Valley Rd, Danville, PA 17821For Sale
 MLS ID #WB-105035, Jason Tisland. West Branch Valley AOR
