Charming Country Home with On-Ground Pool & Endless Amenities! Welcome to your private countryside oasis at 1130 Friedline Rd., Danville, PA! Offered at $370,000, this spacious 4-bedroom, 2-bath home blends quiet country living with exceptional entertainment spaces inside and out. Property Highlights include
Master Bedroom Sanctuary with airy vaulted ceilings, a private en-suite bathroom, with a spacious walk-in closet. A dedicated indoor bar room off of living room makes this home the entertainer's dream. And, you can take the party outside to the expansive rear patio with cooking pavilion. Property also Includes two versatile outbuildings, one of which is a detached two-car garage and the other a detached one-car garage currently used as a workshop. This one won't last. Schedule today Second story bedroom has electric heat and a wall mounted ac unit that was added in 2023. Also, new carpet in that room in 2023. Also, master bathroom painted in 2023. Office was painted and newly floored in 2023. Bedroom 2 new paint, ceiling fan and flooring in 2023. Master bedroom painted and newly floored in 2023. Pellet stove included.
For sale
Price cut: $5K (9/8)
$365,000
1130 Friedline Rd, Danville, PA 17821
4beds
1,768sqft
Single Family Residence
Built in 1975
0.83 Acres Lot
$-- Zestimate®
$206/sqft
$-- HOA
What's special
Detached two-car garageTwo versatile outbuildingsSpacious walk-in closetPrivate en-suite bathroomPellet stove included
- 34 days
- 872
- 16
Zillow last checked:
Listing updated:
Listed by:
Michelle DeFranco,
ADVANCED REALTY SOLUTIONS LLC 570-752-1202,
BRADLEY W DeFRANCO 570-752-1202,
ADVANCED REALTY SOLUTIONS LLC
Source: CSVBOR,MLS#: C-2228
Facts & features
Interior
Bedrooms & bathrooms
- Bedrooms: 4
- Bathrooms: 2
- Full bathrooms: 2
- Main level bedrooms: 3
Primary bedroom
- Description: Vaulted Ceiling
- Level: First
- Area: 282.75 Square Feet
- Dimensions: 19.50 x 14.50
Bedroom 2
- Description: Closet,laminate
- Level: First
- Area: 208.31 Square Feet
- Dimensions: 15.25 x 13.66
Bedroom 3
- Description: Closet,laminate
- Level: First
- Area: 100.76 Square Feet
- Dimensions: 10.25 x 9.83
Bedroom 4
- Description: Balcony,Skylights,Closet
- Level: Second
- Area: 270.27 Square Feet
- Dimensions: 17.16 x 15.75
Primary bathroom
- Description: Tub,Shower,Tile,Closet
- Level: First
Bathroom
- Description: Closet
- Level: First
Kitchen
- Description: Eat-in
- Level: First
- Area: 192.38 Square Feet
- Dimensions: 14.25 x 13.50
Laundry
- Description: Tile
- Level: First
- Area: 92.5 Square Feet
- Dimensions: 9.83 x 9.41
Living room
- Description: Carpet,Pellet Stove
- Level: First
- Area: 231.66 Square Feet
- Dimensions: 17.16 x 13.50
Rec room
- Description: HW fl,drybar
- Level: First
- Area: 331.1 Square Feet
- Dimensions: 19.58 x 16.91
Heating
- Heat Pump
Cooling
- Central Air
Appliances
- Included: Microwave, Refrigerator, Stove/Range, Water Softener
- Laundry: Laundry Hookup
Features
- Ceiling Fan(s), Walk-In Closet(s)
- Flooring: Hardwood
- Windows: Window Treatments
- Basement: Block,Concrete,Unfinished
Interior area
- Total structure area: 1,768
- Total interior livable area: 1,768 sqft
- Finished area above ground: 1,768
- Finished area below ground: 0
Property
Parking
- Parking features: See Remarks
- Has garage: Yes
- Details: See Remarks
Features
- Levels: One and One Half
- Stories: 1
- Patio & porch: Porch, Patio
- Has private pool: Yes
- Pool features: Above Ground
- Spa features: Bath
Lot
- Size: 0.83 Acres
- Dimensions: 0.83
- Topography: No
Details
- Parcel number: 04400043044A
- Zoning: Residential
Construction
Type & style
- Home type: SingleFamily
- Property subtype: Single Family Residence
Materials
- Stone, Vinyl
- Foundation: None
- Roof: Asphalt,Fiberglass
Condition
- Year built: 1975
Utilities & green energy
- Electric: 200+ Amp Service
- Sewer: Septic Tank
- Water: Well
Community & HOA
Community
- Features: Paved Streets, Sidewalks
- Subdivision: 0-None
Location
- Region: Danville
Financial & listing details
- Price per square foot: $206/sqft
- Tax assessed value: $22,290
- Annual tax amount: $1,906
- Date on market: 8/19/2026
- Exclusions: washer, dryer
Estimated market value
Not available
Estimated sales range
Not available
$1,905/mo
Price history
| Date | Event | Price |
|---|---|---|
| 9/8/2026 | Price change | $365,000-1.4%$206/sqft |
Source: CSVBOR #C-2228 Report a problem | ||
| 8/19/2026 | Listed for sale | $370,000+108%$209/sqft |
Source: CSVBOR #C-2228 Report a problem | ||
| 9/6/2019 | Sold | $177,900$101/sqft |
Source: CSVBOR #20-80096 Report a problem | ||
| 6/10/2019 | Listed for sale | $177,900$101/sqft |
Source: CENTURY 21 Mertz & Associates, Inc. #20-80096 Report a problem | ||
| 5/22/2019 | Pending sale | $177,900+16923.9%$101/sqft |
Source: CENTURY 21 Mertz & Associates, Inc. #20-80096 Report a problem | ||
| 5/10/2019 | Sold | $1,045-99.4%$1/sqft |
Source: Public Record Report a problem | ||
| 4/24/2019 | Listed for sale | $177,900$101/sqft |
Source: CENTURY 21 MERTZ & ASSOCIATES-Danville #20-80096 Report a problem | ||
Public tax history
| Year | Property taxes | Tax assessment |
|---|---|---|
| 2025 | $1,805 +6.6% | $22,290 |
| 2024 | $1,694 +4.3% | $22,290 |
| 2023 | $1,624 +2.6% | $22,290 |
| 2022 | $1,583 +2.3% | $22,290 |
| 2021 | $1,547 | $22,290 |
| 2020 | $1,547 +4.7% | $22,290 |
| 2018 | $1,478 | $22,290 |
| 2017 | -- | $22,290 |
| 2016 | -- | $22,290 |
| 2015 | -- | $22,290 |
| 2014 | -- | $22,290 |
| 2013 | -- | $22,290 |
| 2012 | -- | $22,290 |
| 2011 | -- | $22,290 |
| 2010 | -- | $22,290 |
| 2009 | -- | $22,290 |
| 2007 | -- | $22,290 +14% |
| 2006 | $426 | $19,550 |
| 2005 | -- | $19,550 +100% |
| 2004 | -- | $9,775 |
| 2003 | -- | $9,775 |
| 2002 | -- | $9,775 |
| 2000 | -- | $9,775 |
Find assessor info on the county website
Monthly payment
Est. payment
Payment breakdown
Explore the cost of this home by adjusting the details. Changes won't be saved.Climate risks
Neighborhood: 17821
Nearby schools
Schools provided by the listing agent
- District: Shamokin
Source: CSVBOR. This data may not be complete. We recommend contacting the local school district to confirm school assignments for this home.
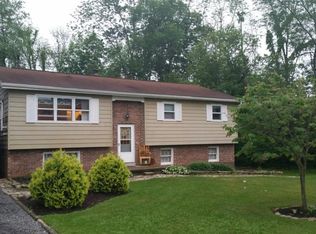
Similar homes
- $399,0004 bd3 ba1.8k sqft43 Hill St, Danville, PA 17821For Sale
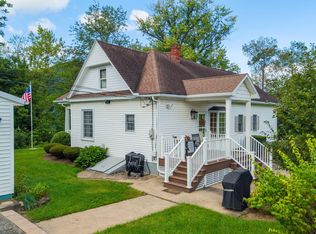 MLS ID #C-2496, SUSAN M HARTMAN, EXP Realty, LLC. CSVBOR
 - $389,0004 bd2 ba1.9k sqft679 Sharp Ridge Rd, Danville, PA 17821For Sale By Owner

- $399,9003 bd3 ba2k sqft43 Pine Ave, Elysburg, PA 17824For Sale
 MLS ID #C-2538, CHRISTINA S SABOLCHICK, BERKSHIRE HATHAWAY HOMESERVICES HODRICK REALTY-DANV. CSVBOR
 - $349,9005 bd3 ba2k sqft3455 State Highway 61, Sunbury, PA 17801For Sale
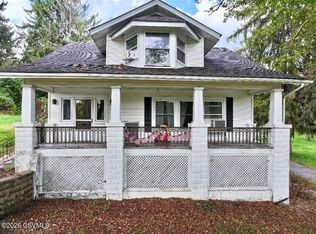 MLS ID #C-2468, BRIAN NELSON DIEHL I, EXP Realty, LLC. CSVBOR
