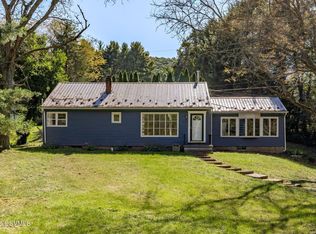
Enjoy the peace and privacy of country living with this bi-level home situated on two lots totaling approximately 2.22 acres in the Danville School District. The upper-level features three bedrooms, a 3/4 bath, living room, dining area, kitchen, and a cozy den offering additional living space. The lower level provides even more flexibility with a finished room that could serve as a fourth bedroom, family room, home office, or hobby space, along with an additional partially finished room leading to the one-car attached garage. Several outbuildings provide plenty of options for storage, tools, lawn equipment, or outdoor hobbies. Surrounded by a private country setting, this property offers room to spread out, both inside and out, with plenty of potential to make it your own. 10G
For sale
Price cut: $10K (10/19)
$315,000
2087 Center Rd, Danville, PA 17821
3beds
1,360sqft
Single Family Residence
Built in 1987
2.22 Acres Lot
$312,500 Zestimate®
$232/sqft
$-- HOA
What's special
Bi-level homeOne-car attached garageFinished roomThree bedroomsDining area
- 27 days
- 1,362
- 65
Zillow last checked:
Listing updated:
Listed by:
Pamela D Whitenight 570-441-6597,
VILLAGER REALTY, INC. - NORTHUMBERLAND 570-473-7300
Source: CSVBOR,MLS#: C-2642
Facts & features
Interior
Bedrooms & bathrooms
- Bedrooms: 3
- Bathrooms: 2
- 3/4 bathrooms: 2
Bedroom 1
- Description: walk-in closet
- Level: First
- Area: 158.63 Square Feet
- Dimensions: 11.75 x 13.50
Bedroom 2
- Level: First
- Area: 108 Square Feet
- Dimensions: 9.00 x 12.00
Bedroom 3
- Level: First
- Area: 78.75 Square Feet
- Dimensions: 8.75 x 9.00
Bathroom
- Level: First
- Area: 28.5 Square Feet
- Dimensions: 4.75 x 6.00
Bathroom
- Level: Basement
- Area: 42 Square Feet
- Dimensions: 6.00 x 7.00
Bonus room
- Level: Basement
- Area: 186.2 Square Feet
- Dimensions: 13.30 x 14.00
Den
- Area: 229.13 Square Feet
- Dimensions: 11.75 x 19.50
Dining area
- Description: Opens to Den
- Level: First
- Area: 107.35 Square Feet
- Dimensions: 9.50 x 11.30
Family room
- Level: Basement
- Area: 258.13 Square Feet
- Dimensions: 14.75 x 17.50
Kitchen
- Description: Hard surface countertops
- Level: First
- Area: 113 Square Feet
- Dimensions: 10.00 x 11.30
Living room
- Level: First
- Area: 203 Square Feet
- Dimensions: 14.00 x 14.50
Heating
- Baseboard
Cooling
- Wall Unit(s)
Appliances
- Included: Dishwasher, Microwave, Refrigerator, Stove/Range, Wood Stove
- Laundry: Laundry Hookup
Features
- Basement: Block,Interior Entry,Exterior Entry
Interior area
- Total structure area: 1,360
- Total interior livable area: 1,360 sqft
- Finished area above ground: 1,360
- Finished area below ground: 400
Property
Parking
- Total spaces: 1
- Parking features: 1 Car
- Has attached garage: Yes
- Details: 6
Features
- Levels: Multi/Split
- Patio & porch: Enclosed Porch
Lot
- Size: 2.22 Acres
- Dimensions: 2.22
- Topography: No
Details
- Parcel number: 04300032043A002 & 04300032043A
- Zoning: Residential
- Zoning description: X
Construction
Type & style
- Home type: SingleFamily
- Property subtype: Single Family Residence
Materials
- Vinyl
- Foundation: None
- Roof: Shingle
Condition
- Year built: 1987
Utilities & green energy
- Electric: 200+ Amp Service
- Sewer: On Site
- Water: Well
Community & HOA
Community
- Subdivision: 0-None
HOA
- Has HOA: No
Location
- Region: Danville
Financial & listing details
- Price per square foot: $232/sqft
- Tax assessed value: $22,060
- Annual tax amount: $2,687
- Date on market: 10/12/2026
Estimated market value
$312,500
$297,000 - $328,000
$1,702/mo
Price history
| Date | Event | Price |
|---|---|---|
| 10/19/2026 | Price change | $315,000-3.1%$232/sqft |
Source: CSVBOR #C-2642 Report a problem | ||
| 10/12/2026 | Listed for sale | $325,000$239/sqft |
Source: CSVBOR #C-2642 Report a problem | ||
| 10/5/2026 | Pending sale | $325,000$239/sqft |
Source: CSVBOR #C-2642 Report a problem | ||
| 10/1/2026 | Listed for sale | $325,000+35.4%$239/sqft |
Source: CSVBOR #C-2642 Report a problem | ||
| 1/1/2019 | Listing removed | $240,000$176/sqft |
Source: BERKSHIRE HATHAWAY HOMESERVICES HODRICK REALTY-DANV #20-77068 Report a problem | ||
| 7/24/2018 | Listed for sale | $240,000$176/sqft |
Source: BERKSHIRE HATHAWAY HOMESERVICES HODRICK REALTY-DANV #20-77068 Report a problem | ||
Public tax history
| Year | Property taxes | Tax assessment |
|---|---|---|
| 2025 | $2,243 +5.2% | $22,050 |
| 2024 | $2,133 +4.4% | $22,050 |
| 2023 | $2,042 +1.3% | $22,050 |
| 2022 | $2,016 +2.2% | $22,050 |
| 2021 | $1,971 | $22,050 |
| 2020 | $1,971 +3% | $22,050 |
| 2018 | $1,914 | $22,050 |
| 2017 | -- | $22,050 |
| 2016 | -- | $22,050 |
| 2015 | -- | $22,050 |
| 2014 | -- | $22,050 |
| 2013 | -- | $22,050 |
| 2012 | -- | $22,050 |
| 2011 | -- | $22,050 |
| 2010 | -- | $22,050 |
| 2009 | -- | $22,050 |
| 2007 | -- | $22,050 |
| 2006 | $486 | $22,050 |
| 2005 | -- | $22,050 +100% |
| 2004 | -- | $11,025 |
| 2003 | -- | $11,025 |
| 2002 | -- | $11,025 |
| 2000 | -- | $11,025 |
Find assessor info on the county website
Monthly payment
Est. payment
Payment breakdown
Explore the cost of this home by adjusting the details. Changes won't be saved.Climate risks
Neighborhood: 17821
Nearby schools
Schools provided by the listing agent
- District: Danville
Source: CSVBOR. This data may not be complete. We recommend contacting the local school district to confirm school assignments for this home.
Similar homes
- $285,0003 bd2 ba1.2k sqft811 Strawberry Ridge Rd, Danville, PA 17821For Sale
 MLS ID #C-2886, Carey Smith, CENTURY 21 COVERED BRIDGES REALTY. CSVBOR
- $249,0003 bd1 ba1.5k sqft262 Kipps Run Rd, Danville, PA 17821For Sale
 MLS ID #C-2888, TRISH A RUTH, VILLAGER REALTY, INC. - DANVILLE. CSVBOR
- $329,9003 bd2 ba1.4k sqft679 Frosty Valley Rd, Danville, PA 17821For Sale
 MLS ID #WB-105035, Jason Tisland. West Branch Valley AOR
- $375,0003 bd2 ba1.3k sqft415 Mowery Rd, Danville, PA 17821For Sale
 MLS ID #C-2908, Ann M. Hilliard, RE/MAX BRIDGES. CSVBOR
- $369,0004 bd2 ba1.9k sqft679 Sharp Ridge Rd, Danville, PA 17821For Sale
 MLS ID #PAMN2000482, OwnerEntry.com White, OwnerEntry.com. Bright MLS
