Four bedroom, 3.5 bath two story home in Pleasant Valley, Millcreek School District. 1st floor layout includes living, dining and family rooms, 19' x 13' eat in kitchen and convenient 1st floor laundry. Granite counter tops and new lighting in 2015, newer stainless steel appliances plus a huge pantry. Beautiful hardwood in dining and family rooms plus 2nd floor primary bedroom. The 2nd floor primary suite has a walk in closet and full bath. Three additional spacious bedrooms and another full bath on second floor. Gorgeous lower level rec room with wet bar (28' x 20') plus a ceramic full bath all in 2019. 1st floor eat in area with walkout to rear 16' x 13' covered composite deck added in 2015 with additional deck, hot tub and patio with firepit. One year home warranty included. Open house Sunday 12:30-3PM. Call to schedule your showing TODAY!!
For sale
$399,900
2908 Woodview Dr, Erie, PA 16506
4beds
2,052sqft
Single Family Residence
Built in 2003
9,583 Square Feet Lot
$389,100 Zestimate®
$195/sqft
$8/mo HOA
What's special
Three additional spacious bedroomsHot tubPatio with firepitHuge pantryAdditional deckGranite counter topsNewer stainless steel appliances
- 1 day |
- 1,319 |
- 95 |
Zillow last checked:
Listing updated:
Listed by:
Fred Amendola 814-882-4100,
KW Flagship Realty 814-833-9500
Source: GEMLS,MLS#: 192022Originating MLS: Greater Erie Board Of Realtors
Loading...
Facts & features
Interior
Bedrooms & bathrooms
- Bedrooms: 4
- Bathrooms: 4
- Full bathrooms: 3
- 1/2 bathrooms: 1
Primary bedroom
- Description: Suite,Walkin Closet
- Level: Second
- Dimensions: 14x13
Bedroom
- Level: Second
- Dimensions: 13x13
Bedroom
- Level: Second
- Dimensions: 13x12
Bedroom
- Level: Second
- Dimensions: 13x10
Primary bathroom
- Level: Second
- Dimensions: 12x9
Dining room
- Description: Formal
- Level: First
- Dimensions: 13x12
Family room
- Description: Fireplace
- Level: First
- Dimensions: 16x14
Other
- Level: Second
- Dimensions: 8x8
Other
- Level: Lower
- Dimensions: 8x7
Game room
- Description: Wetbar
- Level: Lower
- Dimensions: 28x20
Half bath
- Level: First
- Dimensions: 5x4
Kitchen
- Description: Eatin,Island,Pantry,Walkout
- Level: First
- Dimensions: 19x13
Laundry
- Level: First
- Dimensions: 8x5
Living room
- Description: French Doors
- Level: First
- Dimensions: 13x13
Heating
- Forced Air, Gas
Cooling
- Central Air
Appliances
- Included: Dishwasher, Disposal, Gas Oven, Gas Range, Microwave, Refrigerator, Dryer, Washer
Features
- Ceiling Fan(s), Cable TV
- Flooring: Carpet, Hardwood, Laminate
- Basement: Full,Finished
- Number of fireplaces: 1
- Fireplace features: Gas
Interior area
- Total structure area: 2,052
- Total interior livable area: 2,052 sqft
Video & virtual tour
Property
Parking
- Total spaces: 4
- Parking features: Attached, Garage Door Opener
- Attached garage spaces: 2
- Has uncovered spaces: Yes
Features
- Levels: Two
- Stories: 2
- Patio & porch: Deck, Patio
- Exterior features: Deck, Paved Driveway, Patio
Lot
- Size: 9,583 Square Feet
- Dimensions: 78 x 121 x 78 x 121
- Features: Landscaped, Level, Mineral Rights
Details
- Parcel number: 33095414.5022.00
- Zoning description: A-RES
- Other equipment: Satellite Dish
Construction
Type & style
- Home type: SingleFamily
- Architectural style: Two Story
- Property subtype: Single Family Residence
Materials
- Vinyl Siding
- Roof: Asphalt
Condition
- Excellent,Resale
- Year built: 2003
Details
- Warranty included: Yes
Utilities & green energy
- Sewer: Public Sewer
- Water: Public
- Utilities for property: Natural Gas Available
Community & HOA
Community
- Features: Sidewalks
- Security: Security System, Fire Alarm
- Subdivision: Pleasant Valley
HOA
- Has HOA: Yes
- HOA fee: $100 annually
Location
- Region: Erie
Financial & listing details
- Price per square foot: $195/sqft
- Tax assessed value: $220,700
- Annual tax amount: $6,287
- Date on market: 7/15/2026
- Road surface type: Paved
Estimated market value
$389,100
$370,000 - $409,000
$2,193/mo
Price history
| Date | Event | Price |
|---|---|---|
| 7/15/2026 | Listed for sale | $399,900+71.6%$195/sqft |
Source: GEMLS #192022 Report a problem | ||
| 7/20/2012 | Sold | $233,000+31%$114/sqft |
Source: GEMLS #26028 Report a problem | ||
| 1/16/2004 | Sold | $177,900$87/sqft |
Source: Public Record Report a problem | ||
Public tax history
| Year | Property taxes | Tax assessment |
|---|---|---|
| 2025 | $6,170 +3.2% | $220,700 |
| 2024 | $5,977 +8.9% | $220,700 |
| 2023 | $5,488 +2.4% | $220,700 |
| 2022 | $5,357 | $220,700 |
| 2021 | $5,357 +162% | $220,700 |
| 2020 | $2,045 -59.8% | $220,700 |
| 2019 | $5,089 -17.3% | $220,700 |
| 2018 | $6,156 +3.8% | $220,700 |
| 2017 | $5,928 +0.9% | $220,700 |
| 2016 | $5,873 +213.7% | $220,700 |
| 2015 | $1,872 | $220,700 |
| 2014 | $1,872 +72.1% | $220,700 |
| 2013 | $1,088 +3.6% | $220,700 +27.1% |
| 2012 | $1,050 | $173,630 |
| 2011 | $1,050 | $173,630 |
| 2010 | $1,050 +11% | $173,630 |
| 2009 | $946 | $173,630 |
| 2008 | -- | $173,630 |
| 2005 | $1,240 +371.1% | $173,630 |
| 2004 | $263 | $173,630 +496.7% |
| 2003 | -- | $29,100 |
Find assessor info on the county website
Monthly payment
Est. payment
Payment breakdown
Explore the cost of this home by adjusting the details. Changes won't be saved.Climate risks
Neighborhood: 16506
Nearby schools
GreatSchools rating
- 9/10Grandview El SchoolGrades: K-5Distance: 0.3 mi
- 10/10Walnut Creek Middle SchoolGrades: 6-8Distance: 3 mi
- 7/10McDowell High SchoolGrades: PK,9-12Distance: 1.1 mi
Schools provided by the listing agent
- District: Millcreek
Source: GEMLS. This data may not be complete. We recommend contacting the local school district to confirm school assignments for this home.
- $431,0004 bd4 ba2.2k sqft2912 Woodview Dr, Erie, PA 16506Sold

- $413,5004 bd2 ba2.3k sqft2904 Woodview Dr, Erie, PA 16506Off Market
- $310,3003 bd2 ba1.6k sqft4404 Crosswinds Dr, Erie, PA 16506Off Market
- $448,3004 bd3 ba2.2k sqft2916 Woodview Dr, Erie, PA 16506Off Market
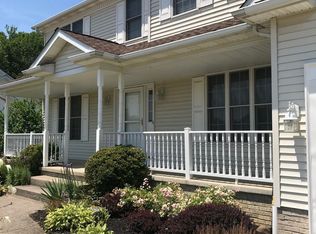
- $444,4004 bd4 ba2.2k sqft4518 Crosswinds Dr, Erie, PA 16506Off Market
- $280,2003 bd1 ba1.3k sqft2923 Coleridge Dr, Erie, PA 16506Off Market
- $467,7004 bd4 ba2.2k sqft2909 Woodview Dr, Erie, PA 16506Off Market
- $340,8004 bd2 ba1.8k sqft2929 Coleridge Dr, Erie, PA 16506Off Market
A local agent can set up tours, give advice and negotiate with sellers.
Similar homes
- $319,0004 bd2 ba1.8k sqft4232 Amherst Rd, Erie, PA 16506For Sale
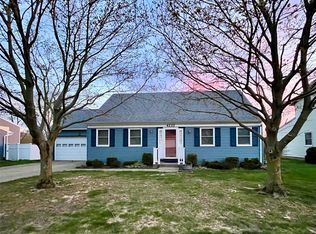 MLS ID #192008, Mary Smrekar, Coldwell Banker Select - Peach. GEMLS
 - $374,9004 bd3 ba2.2k sqft242 W Grandview Blvd, Erie, PA 16508For Sale
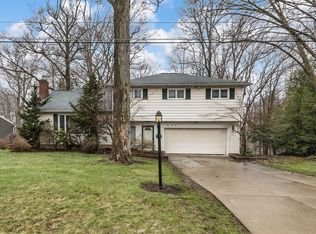 MLS ID #192048, Isaiah Rodgers, eXp Realty - Erie. GEMLS
 - $497,0004 bd3 ba2k sqft4709 Lawndale Dr, Erie, PA 16506For Sale
 MLS ID #192033, Mary Smrekar, Coldwell Banker Select - Peach. GEMLS
 - $409,9004 bd3 ba2.1k sqft4643 White Pine Dr, Erie, PA 16506For Sale
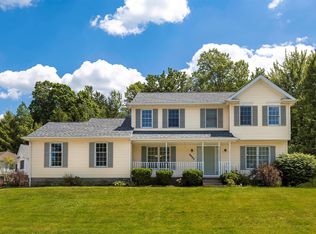 MLS ID #191541, Matthew Froehlich, Coldwell Banker Select - Airport. GEMLS
 - $394,0005 bd4 ba2k sqft3971 Stellar Dr, Erie, PA 16506For SaleMLS ID #190944, Carson Chesley, Coldwell Banker Select - Peach. GEMLS
- $539,9003 bd2 ba2.2k sqft5178 Westbury Farms Dr, Erie, PA 16506For SaleMLS ID #192006, Jake Scheloske, Agresti Real Estate. GEMLS
- $429,9003 bd4 ba2k sqft5092 N Jarrod Ct, Erie, PA 16506For SaleMLS ID #191599, Mary Huffman, Howard Hanna Erie Southwest. GEMLS
- $--4 bd3 ba3k sqft410 Roslyn Ave, Erie, PA 16505AuctionXome
- $369,9004 bd3 ba2.5k sqft4720 Lawndale Dr, Erie, PA 16506For SaleMLS ID #189276, Carson Chesley, Coldwell Banker Select - Peach. GEMLS
- $429,9004 bd3 ba2.1k sqft2685 Chelsie Dr, Erie, PA 16509For SaleMLS ID #191794, Michael Ewing, Howard Hanna Erie Southwest. GEMLS
- $374,0005 bd2 ba2.3k sqft837 W 52nd St, Erie, PA 16509For SaleMLS ID #191791, Max Rankin, RE/MAX Lakeland Realty - Erie. GEMLS
- $550,0003 bd2 ba1.7k sqft2629 Zimmerly Rd, Erie, PA 16506For SaleMLS ID #191755, Jim Barbour, KW Flagship Realty. GEMLS
- $350,0004 bd2 ba1.8k sqft651 Mineo Dr, Erie, PA 16509For SaleMLS ID #191866, Thomas Jones, KW Flagship Realty. GEMLS
- $--5 bd2 ba2.3k sqft4314 Link St, Erie, PA 16509AuctionServiceLink Auction
- $549,9004 bd3 ba2.6k sqft1545 Taylor Ridge Ct, Erie, PA 16505For SaleMLS ID #191944, Matthew Terella, Erie Shores Realty. GEMLS
- $249,9004 bd2 ba1.1k sqft2802 Greeley Ave, Erie, PA 16506For SaleMLS ID #191875, Regina Baldwin, Regina Baldwin Realtor. GEMLS
- $349,9003 bd3 ba1.8k sqft3943 Leprechaun Ln, Erie, PA 16510For SaleMLS ID #192019, Fred Amendola, KW Flagship Realty. GEMLS
- $444,9003 bd3 ba2.8k sqft6435 Pepper Ct, Erie, PA 16505For SaleMLS ID #191932, Caleb Kowalczyk, eXp Realty - Meadville. GEMLS
- $279,9003 bd2 ba1.6k sqft3705 Lancaster Rd, Erie, PA 16506For SaleMLS ID #190585, Ronda Nicholes, Coldwell Banker Select - Airport. GEMLS
- $258,0003 bd2 ba1.6k sqft5515 Edward St, Erie, PA 16505For SaleMLS ID #191985, Max Rankin, RE/MAX Lakeland Realty - Erie. GEMLS
