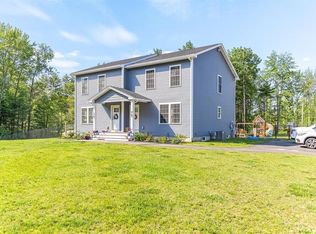
Rare opportunity to own a spacious, fully remodeled two-family compound offering 6,534 finished sq. ft. of flexible living space in the heart of Chichester! Unlike a traditional duplex, this thoughtfully designed T-shaped layout connects the two residences through a central hallway, creating zero shared living walls for exceptional privacy and sound separation. Each two-story residence offers generous living space, making this property ideal for multi-generational living, owner-occupants seeking rental income, corporate housing, or investors looking for a unique income-producing property. The home is delivered vacant, giving the new owner the flexibility to occupy, lease, or customize to fit their needs. Recent updates include a brand-new roof, updated heating systems, new kitchen sink, stainless steel range,granite countertops in the primary bath, updated lighting, and numerous plumbing improvements. The property is serviced by private septic, a shared private well,separate furnaces, and 200-amp electrical service, offering convenience and functionality for both residences. Need even more space? The 3,466 sq. ft. walkout lower level provides incredible potential for storage, workshop space, or future expansion (subject to local approvals). Conveniently located just 5 minutes to Concord, 30 minutes to Manchester, 20–30 minutes to the Lakes Region, and approximately 68 minutes to Boston, this one-of-a-kind property combines privacy, versatility, and outstanding value in a prime commuter location. OPEN HOUSE Saturday 8/15 from 11 AM to 12:30 PM.
Active under contract
Listed by: Keller Williams Realty-Metropolitan • Tom Bolduc • 603-232-8282
$850,000
68 King Road, Chichester, NH 03258
5beds
6,534sqft
Multi Family
Built in 2007
-- sqft lot
$-- Zestimate®
$130/sqft
$-- HOA
What's special
Numerous plumbing improvementsUpdated heating systemsBrand-new roofStainless steel rangeUpdated lightingSeparate furnacesNew kitchen sink
- 66 days
- 150
- 2
Zillow last checked:
Listing updated:
Listed by:
Tom Bolduc,
Keller Williams Realty-Metropolitan 603-232-8282
Source: PrimeMLS,MLS#: 5104861
Facts & features
Interior
Bedrooms & bathrooms
- Bedrooms: 5
- Bathrooms: 6
- Full bathrooms: 2
- 3/4 bathrooms: 2
- 1/2 bathrooms: 2
Heating
- Forced Air
Cooling
- Central Air, Other
Appliances
- Included: Dishwasher, Microwave, Gas Range, Refrigerator
Features
- Ceiling Fan(s), In-Law/ADU, In-Law Suite, Kitchen Island, Kitchen/Dining, Kitchen/Living, Natural Light
- Flooring: Hardwood, Tile
- Windows: Screens, Low Emissivity Windows
- Basement: Concrete,Concrete Floor,Daylight,Interior Stairs,Walk-Out Access
- Number of fireplaces: 1
- Fireplace features: 1 Fireplace
Interior area
- Total structure area: 9,934
- Total interior livable area: 6,534 sqft
- Finished area above ground: 6,534
- Finished area below ground: 0
Property
Features
- Levels: Two,Multi-Level
- Stories: 2
- Exterior features: Building, Garden, Shed, Storage
Lot
- Size: 2.1 Acres
- Features: Agricultural, Country Setting, Level, Wooded, Near Golf Course, Near Shopping, Neighborhood, Rural, Near Hospital
Details
- Parcel number: CHCHM00003B000086L00000B
- Zoning description: RES
- Special conditions: Standard
Construction
Type & style
- Home type: MultiFamily
- Architectural style: Colonial
- Property subtype: Multi Family
Materials
- Fiberglss Batt Insulation, Wood Frame, Vinyl Exterior, Vinyl Siding
- Foundation: Poured Concrete
- Roof: Architectural Shingle
Condition
- New construction: No
- Year built: 2007
Utilities & green energy
- Electric: 200+ Amp Service, Circuit Breakers
- Sewer: 1500+ Gallon, Septic Design Available, Septic Tank
- Utilities for property: Cable at Site, Propane
Community & HOA
Location
- Region: Chichester
Financial & listing details
- Price per square foot: $130/sqft
- Tax assessed value: $543,800
- Annual tax amount: $9,696
- Date on market: 8/13/2026
- Road surface type: Paved
Estimated market value
Not available
Estimated sales range
Not available
$4,817/mo
Price history
| Date | Event | Price |
|---|---|---|
| 8/13/2026 | Listed for sale | $850,000-3.4%$130/sqft |
Source:  PrimeMLS #5104860 Report a problem PrimeMLS #5104860 Report a problem | ||
| 8/6/2026 | Listing removed | $879,900$135/sqft |
Source: PrimeMLS #5086675 Report a problem | ||
| 6/26/2026 | Price change | $879,900-0.6%$135/sqft |
Source: PrimeMLS #5086675 Report a problem | ||
| 5/21/2026 | Price change | $884,900+0.6%$135/sqft |
Source: PrimeMLS #5086675 Report a problem | ||
| 5/8/2026 | Listed for sale | $879,900+120%$135/sqft |
Source: PrimeMLS #5086675 Report a problem | ||
| 3/21/2025 | Sold | $400,000-13%$61/sqft |
Source: PrimeMLS #5020287 Report a problem | ||
| 12/16/2024 | Price change | $460,000-8%$70/sqft |
Source: PrimeMLS #5020287 Report a problem | ||
| 10/28/2024 | Listed for sale | $500,000+614.3%$77/sqft |
Source: PrimeMLS #5020287 Report a problem | ||
| 10/10/2006 | Sold | $70,000+1300%$11/sqft |
Source: Public Record Report a problem | ||
| 7/31/1998 | Sold | $5,000$1/sqft |
Source: Public Record Report a problem | ||
Public tax history
| Year | Property taxes | Tax assessment |
|---|---|---|
| 2024 | $14,716 | $543,800 -39.3% |
| 2023 | $14,716 +9.1% | $896,200 +62% |
| 2022 | $13,489 +5.2% | $553,300 |
| 2020 | $12,825 -0.7% | $553,300 +0.2% |
| 2019 | $12,921 -0.1% | $552,200 |
| 2018 | $12,933 -9.2% | $552,200 +7.5% |
| 2017 | $14,237 +1.5% | $513,600 |
| 2016 | $14,026 +3.6% | $513,600 |
| 2015 | $13,544 -1.6% | $513,600 |
| 2014 | $13,764 +5.8% | $513,600 |
| 2013 | $13,004 +13.4% | $513,600 -9.7% |
| 2012 | $11,467 +13.7% | $568,800 +8.8% |
| 2011 | $10,086 +17.7% | $522,600 +16.3% |
| 2010 | $8,566 -1.8% | $449,200 +0.4% |
| 2009 | $8,725 -12.7% | $447,200 -4.4% |
| 2008 | $9,990 +344.2% | $467,900 +389.4% |
| 2006 | $2,249 | $95,600 |
Find assessor info on the county website
Monthly payment
Est. payment
Payment breakdown
Explore the cost of this home by adjusting the details. Changes won't be saved.Climate risks
Neighborhood: 03258
Nearby schools
Schools provided by the listing agent
- Elementary: Chichester Central
- Middle: Chichester Central School
- District: Chichester
Source: PrimeMLS. This data may not be complete. We recommend contacting the local school district to confirm school assignments for this home.
Similar homes
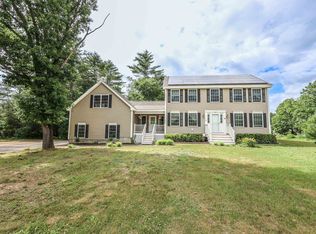
- $535,0004 bd3 ba3.8k sqft71 Kelleys Corner Road, Chichester, NH 03258Active
 MLS ID #5095830, Constance Spencer. PrimeMLS
 - $974,9003 bd3 ba4.4k sqft106 Wellington Lane, Loudon, NH 03307Active
 MLS ID #5110127, Paul Hrycuna. PrimeMLS
 - $799,0004 bd3 ba3.2k sqft27 Oakmont Drive, Concord, NH 03301Active
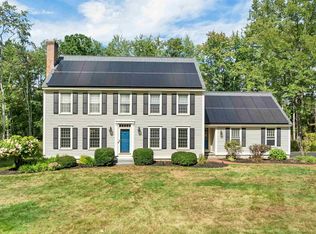 MLS ID #5109688, Team Marion Sharich. PrimeMLS
 - $889,9997 bd5 ba5.4k sqft8 Wilson Meadow Road, Bow, NH 03304Active
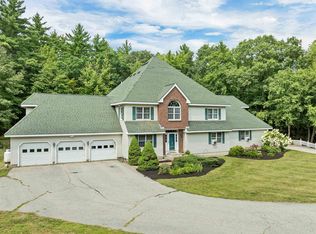 MLS ID #5104803, Elizabeth Jones. PrimeMLS
