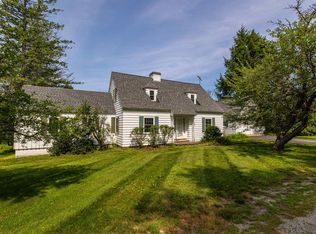
Where deer are more frequent visitors than neighbors and coming home feels like a retreat. Tucked away on a quiet country road in sought after Hopkinton, this exceptional one owner Colonial is a rare combination of privacy, pride of ownership, beautiful updates, such as mini splits and new roof, and a setting you’ll never want to leave. Set well back from the road, the home welcomes you with an incredible landscape framed by stone walls, lush plantings, and a gorgeous bluestone patio made for summer evenings and entertaining. Inside, the newly designed custom kitchen is the heart of the home, featuring granite countertops, new appliances and a generous island. The hardwood-floored living room adds timeless warmth with a wood burning fireplace with woodstove insert for efficiency and classic brick hearth, while the newer family room addition is a showstopper with soaring cathedral ceilings and an abundance of natural light. A first-floor office with built-ins and French doors provides the perfect private workspace. Upstairs all well appointed rooms w wide pine flrs, escape to the spacious primary suite, where vaulted ceilings create a warm, inviting retreat, complete with a private bathroom and walk in closet. A full walk up attic offers tremendous storage, while the finished lower-level play/exercise room adds valuable bonus space. The oversized two car garage provides plenty of room for vehicles, hobbies, and all the toys that come with country living. And then there’s Hopkinton, a community where people still know their neighbors, traditions matter, and investment in the community is evident. Enjoy top notch schools, an incredible library, full time police and fire services, beloved holiday traditions, parades, tree lightings, walking trails, and nearby opportunities for kayaking and outdoor adventure. Peaceful. Private. Beautifully cared for. And truly special. This is more than a house, it’s the kind of home you’ve been hoping to find.
Active
Listed by: April Dunn & Associates LLC • April Dunn
$924,900
478 Broad Cove Road, Hopkinton, NH 03229
3beds
3,382sqft
Single Family Residence
Built in 2000
3.37 Acres Lot
$897,100 Zestimate®
$273/sqft
$-- HOA
What's special
Generous islandLush plantingsAbundance of natural lightPrivate bathroomWalk in closetClassic brick hearthNewly designed custom kitchen
- 15 days
- 685
- 42
Zillow last checked:
Listing updated:
Listed by:
April Dunn,
April Dunn & Associates LLC 603-565-5921
Source: PrimeMLS,MLS#: 5110365
Facts & features
Interior
Bedrooms & bathrooms
- Bedrooms: 3
- Bathrooms: 3
- Full bathrooms: 2
- 1/2 bathrooms: 1
Heating
- Hot Water, Wood Stove, Mini Split
Cooling
- Mini Split
Appliances
- Included: Dishwasher, Microwave, Electric Range, Refrigerator
Features
- Cathedral Ceiling(s), Hearth, Kitchen Island, Primary BR w/ BA, Walk-In Closet(s)
- Flooring: Hardwood, Tile
- Basement: Full,Partially Finished,Walk-Up Access
- Attic: Walk-up
- Number of fireplaces: 1
- Fireplace features: 1 Fireplace
Interior area
- Total structure area: 3,932
- Total interior livable area: 3,382 sqft
- Finished area above ground: 2,832
- Finished area below ground: 550
Property
Parking
- Total spaces: 2
- Parking features: Paved, Driveway, Garage
- Garage spaces: 2
- Has uncovered spaces: Yes
Accessibility
- Accessibility features: 1st Floor Hrd Surfce Flr
Features
- Levels: Two
- Stories: 2
- Patio & porch: Patio
Lot
- Size: 3.37 Acres
- Features: Landscaped, Level, Neighborhood, Rural
Details
- Parcel number: HOPNM00247B000021L000006
- Zoning description: Residential
- Special conditions: Standard
Construction
Type & style
- Home type: SingleFamily
- Architectural style: Colonial
- Property subtype: Single Family Residence
Materials
- Clapboard Exterior
- Foundation: Concrete
- Roof: Asphalt Shingle
Condition
- New construction: No
- Year built: 2000
Utilities & green energy
- Electric: Circuit Breakers
- Sewer: Private Sewer, Septic Tank
- Utilities for property: Cable Available
Community & HOA
Location
- Region: Hopkinton
Financial & listing details
- Price per square foot: $273/sqft
- Tax assessed value: $717,600
- Annual tax amount: $17,295
- Date on market: 9/17/2026
Estimated market value
$897,100
$852,000 - $942,000
$4,099/mo
Price history
| Date | Event | Price |
|---|---|---|
| 9/17/2026 | Listed for sale | $924,900+125.6%$273/sqft |
Source:  PrimeMLS #5110365 Report a problem PrimeMLS #5110365 Report a problem | ||
| 7/11/2014 | Listing removed | $410,000$121/sqft |
Source: Ruedig Realty LLC #4338655 Report a problem | ||
| 6/12/2014 | Price change | $410,000+11.1%$121/sqft |
Source: Ruedig Realty LLC #4338655 Report a problem | ||
| 5/22/2014 | Price change | $369,000-2.6%$109/sqft |
Source: Ruedig Realty LLC #4338655 Report a problem | ||
| 2/28/2014 | Listed for sale | $379,000$112/sqft |
Source: Ruedig Realty LLC #4338655 Report a problem | ||
| 12/6/2013 | Listing removed | $379,000$112/sqft |
Source: Cowan and Zellers RE #4243213 Report a problem | ||
| 11/19/2013 | Price change | $379,000+4.1%$112/sqft |
Source: Cowan and Zellers RE #4243213 Report a problem | ||
| 6/22/2013 | Price change | $364,000-2.7%$108/sqft |
Source: Cowan and Zellers RE #4243213 Report a problem | ||
| 6/5/2013 | Listed for sale | $374,000$111/sqft |
Source: Cowan and Zellers RE #4243213 Report a problem | ||
Public tax history
| Year | Property taxes | Tax assessment |
|---|---|---|
| 2024 | $15,708 +2.4% | $717,600 +63.9% |
| 2023 | $15,335 +8.6% | $437,900 |
| 2022 | $14,122 +13.6% | $437,900 +3% |
| 2020 | $12,431 +0.4% | $425,000 |
| 2019 | $12,376 +3.7% | $425,000 +23.7% |
| 2018 | $11,933 +1.3% | $343,500 |
| 2017 | $11,779 +1.6% | $343,500 -0.6% |
| 2016 | $11,588 -0.2% | $345,400 |
| 2015 | $11,612 +3.3% | $345,400 |
| 2014 | $11,246 +12.7% | $345,400 -0.5% |
| 2013 | $9,976 +19.6% | $347,100 +17.3% |
| 2012 | $8,341 +5.1% | $295,900 |
| 2009 | $7,939 -1.3% | $295,900 -18.4% |
| 2008 | $8,044 +5.4% | $362,500 |
| 2006 | $7,631 | $362,500 |
Find assessor info on the county website
Monthly payment
Est. payment
Payment breakdown
Explore the cost of this home by adjusting the details. Changes won't be saved.Climate risks
Neighborhood: 03229
Nearby schools
Schools provided by the listing agent
- Elementary: Harold Martin School
- Middle: Hopkinton Middle School
- High: Hopkinton High School
- District: Hopkinton School District
Source: PrimeMLS. This data may not be complete. We recommend contacting the local school district to confirm school assignments for this home.
Similar homes
- $899,9004 bd4 ba2.9k sqft41 Roberts Road, Hopkinton, NH 03229Active
 MLS ID #5097554, Tara Lynn Jenkins. PrimeMLS
 - $725,0003 bd3 ba1.8k sqft38 Putney Hill Road, Hopkinton, NH 03229Active
 MLS ID #5101310, Joanie McIntire. PrimeMLS
 - $925,0005 bd3 ba3.6k sqft6 Dunnmoore Drive, Bow, NH 03304Active
 MLS ID #5110892, Stephan Coufos. PrimeMLS
 - $899,0004 bd4 ba3k sqft3 Fox Meadow Drive, Bow, NH 03304Active
 MLS ID #5108546, Ann Dippold. PrimeMLS
