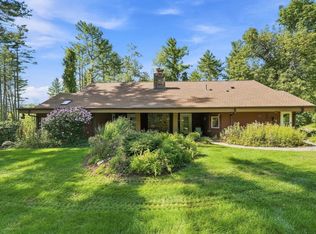
This unique home has so much to offer with a flexible layout, great privacy, and a 3 car garage with a huge room overhead. The main floor offers 3 bedrooms, full bathroom, living/kitchen (with brand new quartz countertop)/dining rooms, and newly sealed hardwood floors. There also are 2 decks--one in the front and one in the back off the dining room. There is a spiral staircase in the living room leading up to a loft, perfect for a home office or workout space! The lower level has another full bathroom, kitchenette, large bedroom and 2 other large bonus rooms. It's an ideal setup for an ADU or teen space. The 3 car garage has heat AND AC (mini splits) and has interior stairs up to the second level, perfect for a workshop or studio. All of these on a quiet country road and privacy all around!
For sale
Price cut: $65K (7/28)
$430,000
68 Lyon Rd, West Brookfield, MA 01585
3beds
4,856sqft
Single Family Residence
Built in 1991
1.81 Acres Lot
$424,300 Zestimate®
$89/sqft
$-- HOA
What's special
Flexible layout
- 107 days
- 441
- 21
Zillow last checked:
Listing updated:
Listed by:
Michelle Terry Team 508-202-0008,
eXp Realty LLC 888-854-7493,
Alicia Andrews 413-438-4075
Source: MLS PIN,MLS#: 73536077
Facts & features
Interior
Bedrooms & bathrooms
- Bedrooms: 3
- Bathrooms: 2
- Full bathrooms: 2
Primary bedroom
- Level: Second
- Area: 169
- Dimensions: 13 x 13
Bedroom 2
- Level: Second
- Area: 96
- Dimensions: 8 x 12
Bedroom 3
- Level: Second
- Area: 96
- Dimensions: 8 x 12
Bedroom 4
- Level: First
- Area: 180
- Dimensions: 12 x 15
Bathroom 1
- Features: Bathroom - Full
- Level: First
- Area: 70
- Dimensions: 7 x 10
Bathroom 2
- Features: Bathroom - Half
- Level: Second
- Area: 72
- Dimensions: 8 x 9
Dining room
- Level: Second
- Area: 99
- Dimensions: 9 x 11
Family room
- Level: Basement
Kitchen
- Features: Countertops - Stone/Granite/Solid
- Level: Second
- Area: 209
- Dimensions: 11 x 19
Living room
- Features: Balcony - Exterior
- Level: Second
- Area: 224
- Dimensions: 14 x 16
Office
- Level: Second
- Area: 96
- Dimensions: 8 x 12
Heating
- Radiant, Electric, Ductless
Cooling
- None
Appliances
- Included: Range, Dishwasher, Refrigerator
- Laundry: First Floor
Features
- Office, Loft
- Flooring: Wood, Laminate
- Has basement: No
- Has fireplace: No
Interior area
- Total structure area: 4,856
- Total interior livable area: 4,856 sqft
- Finished area above ground: 4,856
Property
Parking
- Total spaces: 12
- Parking features: Detached, Heated Garage, Workshop in Garage, Off Street
- Garage spaces: 2
- Uncovered spaces: 10
Features
- Patio & porch: Deck
- Exterior features: Deck, Balcony
Lot
- Size: 1.81 Acres
- Features: Wooded, Level
Details
- Parcel number: M:028 B:00005 L:00000,3405972
- Zoning: RR
Construction
Type & style
- Home type: SingleFamily
- Architectural style: Split Entry
- Property subtype: Single Family Residence
Materials
- Frame
- Foundation: Concrete Perimeter
- Roof: Shingle
Condition
- Year built: 1991
Utilities & green energy
- Sewer: Private Sewer
- Water: Private
Community & HOA
Community
- Features: Park, Walk/Jog Trails, House of Worship, Public School
HOA
- Has HOA: No
Location
- Region: West Brookfield
Financial & listing details
- Price per square foot: $89/sqft
- Tax assessed value: $358,600
- Annual tax amount: $3,866
- Date on market: 7/5/2026
Estimated market value
$424,300
$403,000 - $446,000
$3,597/mo
Price history
| Date | Event | Price |
|---|---|---|
| 7/28/2026 | Price change | $430,000-13.1%$89/sqft |
Source: MLS PIN #73536077 Report a problem | ||
| 7/1/2026 | Price change | $495,000-5.7%$102/sqft |
Source: eXp Realty #73536077 Report a problem | ||
| 6/15/2026 | Listed for sale | $525,000+1180.5%$108/sqft |
Source: MLS PIN #73536077 Report a problem | ||
| 7/17/1990 | Sold | $41,000$8/sqft |
Source: Agent Provided Report a problem | ||
Public tax history
| Year | Property taxes | Tax assessment |
|---|---|---|
| 2025 | $3,866 -4% | $358,600 |
| 2024 | $4,027 -2.4% | $358,600 +4.2% |
| 2023 | $4,128 +3.7% | $344,300 +14.4% |
| 2022 | $3,982 +3.1% | $301,000 +9.3% |
| 2021 | $3,862 +16.4% | $275,300 +21.9% |
| 2020 | $3,319 -6.2% | $225,800 |
| 2019 | $3,538 -8.9% | $225,800 -6.5% |
| 2018 | $3,883 -4% | $241,600 -4.1% |
| 2017 | $4,046 +3.6% | $251,900 |
| 2016 | $3,907 +3.6% | $251,900 |
| 2015 | $3,773 +2.7% | $251,900 -2.7% |
| 2014 | $3,674 +8.4% | $258,900 +1% |
| 2013 | $3,390 +4% | $256,400 -8.5% |
| 2012 | $3,260 +6.3% | $280,300 |
| 2011 | $3,066 -6% | $280,300 -3% |
| 2010 | $3,260 +3.4% | $289,000 -9.1% |
| 2009 | $3,152 +35.6% | $318,100 +32.7% |
| 2008 | $2,324 +3.5% | $239,800 +7.2% |
| 2007 | $2,245 +2.8% | $223,600 +8% |
| 2006 | $2,184 -3% | $207,000 +3.6% |
| 2005 | $2,252 +28.1% | $199,800 +60.6% |
| 2004 | $1,758 +9.5% | $124,400 |
| 2002 | $1,606 +9.9% | $124,400 +21.1% |
| 2001 | $1,461 +2.9% | $102,700 |
| 2000 | $1,420 | $102,700 |
Find assessor info on the county website
Monthly payment
Est. payment
Payment breakdown
Explore the cost of this home by adjusting the details. Changes won't be saved.Climate risks
Neighborhood: 01585
Similar homes
- $449,9003 bd3 ba2.4k sqft73 Hardwick Pond Rd, Ware, MA 01082For Sale
 MLS ID #73587162, Jill Gravel, Gravel Real Estate Associates. MLS PIN
 - $549,9004 bd2 ba4k sqft6 Ragged Hill Rd, Ware, MA 01082For Sale
 MLS ID #73574571, Tammy Sandomierski, William Raveis R.E. & Home Services. MLS PIN
 - $419,0004 bd2 ba2.6k sqft102 Coy Hill Rd, West Warren, MA 01083For Sale
 MLS ID #73558809, Scott Fontaine, REMAX Connections - Easthampton. MLS PIN
 - $474,5004 bd3 ba2.7k sqft378 Rondeau St, Palmer, MA 01069For Sale
 MLS ID #73505463, Kelle O'Keefe, Keller Williams Realty North Central. MLS PIN
