Skip main navigation
For sale
  • Price cut: $95.1K (8/19)
    $399,900

    17 Summit Rd, Gilbertville, MA 01031

    6beds
    3,274sqft
    : 
    $2,674/mo
    Get pre-qualified
    Single Family Residence
    Built in 1850
    0.41 Acres Lot
    $397,000 Zestimate®
    $122/sqft
    $-- HOA

    What's special

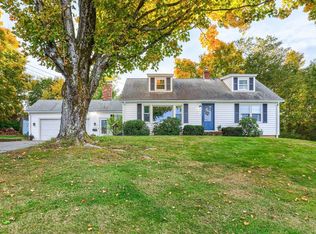
    A unique opportunity in the heart of Gilbertville! This spacious historic Colonial offers over 3,200 sq. ft. of living space with 15 rooms, 6 bedrooms and 3 full baths, offering exceptional space and flexibility. Currently configured as a single-family residence with two additional in-law areas, including one currently income-producing and a second that is vacant and ready for occupancy. Previously configured as a three-family property, the home retains much of its former multi-unit layout and may offer potential for conversion back to a three-family, subject to buyer due diligence and all required municipal approvals. Features include multiple living and kitchen areas, hardwood flooring, a wood/pellet stove, oil-fired hot water radiator heat, an attached garage, porch and balcony, town water and town sewer, plus ample off-street parking on a 0.41-acre lot. Additional photos of the occupied in-law area and areas not shown in the listing are available upon request. Select listing photos have been virtually staged to remove personal items and clutter. A rare property offering historic character, substantial space, income potential and a highly versatile layout!
    17 days
    948
    80

    Zillow last checked:

    Listing updated:

    Listed by:

    Damien Dumont 774-666-0070,

    Lamacchia Realty, Inc. 508-832-5324

    Source: MLS PIN,MLS#: 73565774

      Facts & features

      Interior

      Bedrooms & bathrooms
      • Bedrooms: 6
      • Bathrooms: 3
      • Full bathrooms: 3
      Primary bedroom
      • Level: First
      Bedroom 2
      • Features: Flooring - Wall to Wall Carpet
      • Level: First
      Bedroom 3
      • Features: Flooring - Wall to Wall Carpet
      • Level: Second
      Bedroom 4
      • Features: Flooring - Wall to Wall Carpet
      • Level: Second
      Bedroom 5
      • Features: Flooring - Wall to Wall Carpet
      • Level: Third
      Bathroom 1
      • Features: Bathroom - Full, Bathroom - Tiled With Tub & Shower, Flooring - Vinyl, Countertops - Stone/Granite/Solid
      • Level: First
      Bathroom 2
      • Features: Bathroom - Full, Bathroom - Tiled With Tub & Shower, Flooring - Laminate, Countertops - Stone/Granite/Solid, Dryer Hookup - Electric, Washer Hookup
      • Level: Second
      Bathroom 3
      • Features: Bathroom - Full, Bathroom - Tiled With Tub & Shower, Closet, Flooring - Laminate, Countertops - Stone/Granite/Solid
      • Level: Third
      Kitchen
      • Features: Flooring - Laminate, Dining Area
      • Level: First
      Living room
      • Features: Wood / Coal / Pellet Stove, Flooring - Vinyl
      • Level: First
      Heating
      • Hot Water, Steam, Oil, Ductless
      Cooling
      • Window Unit(s), Ductless
      Appliances
      • Included: Range, Microwave, Refrigerator, Freezer, Washer, Dryer
      • Laundry: Washer Hookup
      Features
      • Internet Available - Satellite, Other
      • Flooring: Vinyl, Vinyl / VCT, Carpet, Hardwood
      • Basement: Full,Interior Entry,Dirt Floor,Unfinished
      • Number of fireplaces: 1
      Interior area
      • Total structure area: 3,274
      • Total interior livable area: 3,274 sqft
      • Finished area above ground: 3,274
      Video & virtual tour

      Property

      Parking
      • Total spaces: 6
      • Parking features: Attached, Garage Faces Side, Paved Drive, Off Street, Paved, Unpaved
      • Attached garage spaces: 1
      • Uncovered spaces: 5
      Features
      • Patio & porch: Porch, Deck
      • Exterior features: Porch, Deck, Balcony, Decorative Lighting
      Lot
      • Size: 0.41 Acres
      • Features: Cleared, Gentle Sloping, Level
      Details
      • Parcel number: M:0055 B:0000 L:0015.0,3545611
      • Zoning: GV

      Construction

      Type & style
      • Home type: SingleFamily
      • Architectural style: Colonial
      • Property subtype: Single Family Residence
      • Attached to another structure: Yes
      Materials
      • Frame
      • Foundation: Stone
      • Roof: Shingle
      Condition
      • Year built: 1850

      Utilities & green energy

      • Electric: Circuit Breakers
      • Sewer: Public Sewer
      • Water: Public
      • Utilities for property: for Electric Range, Washer Hookup

      Community & HOA

      Community
      • Features: Public Transportation, Shopping
      HOA
      • Has HOA: No
      Location
      • Region: Gilbertville

      Financial & listing details

      • Price per square foot: $122/sqft
      • Tax assessed value: $313,400
      • Annual tax amount: $3,993
      • Date on market: 8/19/2026
      • Listing terms: Contract
      • Road surface type: Paved

        Estimated market value

        $397,000

        $377,000 - $417,000

        $4,426/mo

        Price history

        DateEventPrice
        8/19/2026Price change$399,900-19.2%$122/sqft
        Source: MLS PIN #73565774 Report a problem
        7/23/2026Price change$495,000-4.8%$151/sqft
        Source: Owner Report a problem
        7/18/2026Listed for sale$520,000$159/sqft
        Source: Owner Report a problem

        Public tax history

        Tax history is unavailable.

        Monthly payment

        Est. payment

        Payment breakdown

        Explore the cost of this home by adjusting the details. Changes won't be saved.
        All calculations are estimates and provided by Zillow, Inc. for informational purposes only. Actual amounts may vary.
        HOA fees may include property taxes on listings classified as Co-Ops. Contact the listing agent and/or owner for fee details.
        See how much you could borrow to make a competitive offer.

        Climate risks

        Neighborhood: 01031

        Getting around

        36 / 100
        Car-Dependent
        10 / 100
        Somewhat Bikeable

        Nearby schools

        GreatSchools rating
        Schools provided by the listing agent
        • Elementary: Hardwick Elementary School
        • Middle: Quabbin Regional Middle School
        • High: Quabbin Regional High School

        Source: MLS PIN. This data may not be complete. We recommend contacting the local school district to confirm school assignments for this home.