Wow; what an awesome home! Positioned in the highly sought after Mona Shores school district, this beauty is located in a quiet neighborhood and trumpets upgrades galore. Boasting three bedrooms and two full baths, this tri-level possesses abundant storage and features a re-modeled bath, newer furnace motor, newer sump pump, newer flooring, newer shelving in closets, updated lighting, fresh paint throughout, etc. The exterior is highlighted by an incredible 30 x 26 (nearly equivalent to a three stall garage) finished garage that comes complete with finished walls, epoxy floor, heat and air conditioning, cabinetry, workbench, its own electrical panel, and plentiful storage. Some people may refer to it as a "man cave" or retreat. Some additional external features include a 23 x 13 carport, a 10 x 8 storage shed, a fenced yard, and some updated landscaping with decorative ponds. Furthermore, there is a tremendous amount of parking if you like to entertain.Some interior amenities include central air, some updated windows, appliances that will remain, and a large 25 x 18 crawlspace with lighting that adds to the storage of the home. Better hurry on this one, or it will be "long gone". Buyer and buyer's agent to verify all information.
For sale
$359,900
680 August Rd, Spring Lake, MI 49441
3beds
1,628sqft
:
Get pre-qualified$2,668/mo
Single Family Residence
Built in 1973
8,712 Square Feet Lot
$-- Zestimate®
$221/sqft
$-- HOA
What's special
Fenced yardFresh paint throughoutRe-modeled bathTremendous amount of parkingNewer shelving in closetsAbundant storageNewer flooring
- 1 day |
- 155 |
- 7 |
Zillow last checked:
Listing updated:
Listed by:
Russell F Schuitema 231-740-3016,
Greenridge - Nexes 231-739-3501,
Lori D Schuitema 231-740-0128,
Greenridge - Nexes
Source: Realcomp II,MLS#: 71026038942
Facts & features
Interior
Bedrooms & bathrooms
- Bedrooms: 3
- Bathrooms: 2
- Full bathrooms: 2
Primary bedroom
- Level: Upper
- Area: 180
- Dimensions: 18.0 x 10.0
Bedroom 2
- Level: Upper
- Area: 143
- Dimensions: 13.0 x 11.0
Bedroom 3
- Level: Upper
- Area: 104
- Dimensions: 13.0 x 8.0
Other
- Level: Lower
Other
- Level: Upper
Family room
- Level: Lower
- Area: 324
- Dimensions: 18.0 x 18.0
Kitchen
- Level: Main
- Area: 104
- Dimensions: 13.0 x 8.0
Laundry
- Level: Lower
- Area: 72
- Dimensions: 9.0 x 8.0
Living room
- Level: Main
- Area: 221
- Dimensions: 17.0 x 13.0
Other
- Level: Main
- Area: 104
- Dimensions: 13.0 x 8.0
Heating
- Forced Air, Natural Gas
Cooling
- Ceiling Fans, Central Air
Appliances
- Included: Dishwasher, Dryer, Microwave, Range, Washer
- Laundry: Laundry Room, Lower Level
Features
- Window Treatments
- Flooring: Ceramic Tile, Laminate
- Windows: Screens, Storm Windows
- Number of fireplaces: 1
- Fireplace features: Living Room, Wood Burning
Interior area
- Total structure area: 1,628
- Total interior livable area: 1,628 sqft
- Finished area above ground: 1,248
- Finished area below ground: 560
Video & virtual tour
Property
Parking
- Total spaces: 2
- Parking features: Concrete, Detached, Gravel, Carport
- Garage spaces: 2
- Has carport: Yes
Features
- Levels: Tri Level
- Patio & porch: Patio
- Fencing: Back Yard
Lot
- Size: 8,712 Square Feet
- Dimensions: 66 x 132
- Features: Decorative Pond, Sprinklers, Wooded
- Residential vegetation: Shrubs
Details
- Additional structures: Sheds
- Parcel number: 27221000002000
Construction
Type & style
- Home type: SingleFamily
- Property subtype: Single Family Residence
Materials
- Aluminum Siding, Wood Siding
- Foundation: Crawl Space
- Roof: Composition
Condition
- Year built: 1973
Utilities & green energy
- Sewer: Public Sewer
- Water: Public
Community & HOA
Location
- Region: Spring Lake
Financial & listing details
- Price per square foot: $221/sqft
- Tax assessed value: $117,283
- Annual tax amount: $2,312
- Date on market: 7/28/2026
- Listing agreement: Exclusive Right To Sell
- Listing terms: Cash,Conventional,FHA,MSHDA,Va Loan
- Road surface type: Paved
Estimated market value
Not available
Estimated sales range
Not available
Not available
Price history
| Date | Event | Price |
|---|---|---|
| 7/28/2026 | Listed for sale | $359,900$221/sqft |
Source:  Realcomp II #71026038942 Report a problem Realcomp II #71026038942 Report a problem | ||
Public tax history
Tax history is unavailable.
Monthly payment
Est. payment
Payment breakdown
Explore the cost of this home by adjusting the details. Changes won't be saved.Climate risks
Neighborhood: 49441
Nearby schools
GreatSchools rating
- 5/10Ross Park Elementary SchoolGrades: PK-5Distance: 0.7 mi
- 5/10Mona Shores Middle SchoolGrades: 6-8Distance: 2.2 mi
- 9/10Mona Shores High SchoolGrades: 9-12Distance: 1.2 mi
- $359,9003 bd2 ba1.6k sqft680 August Rd, Norton Shores, MI 49441For Sale

- $253,2003 bd1 ba1k sqft690 August Rd, Norton Shores, MI 49441Off Market
- $234,8003 bd2 ba1.7k sqft660 August Rd, Norton Shores, MI 49441Off Market
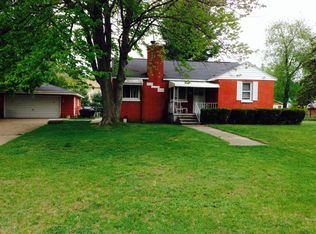
- $236,0003 bd1 ba960 sqft700 August Rd, Norton Shores, MI 49441Off Market
- $279,5002 bd2 ba1.7k sqft643 Aue Rd, Norton Shores, MI 49441Off Market
- $291,9003 bd2 ba1.6k sqft625 Aue Rd, Norton Shores, MI 49441Off Market
- $167,7002 bd1 ba712 sqft653 Aue Rd, Norton Shores, MI 49441Off Market
- $350,3005 bd3 ba3.2k sqft675 August Rd, Norton Shores, MI 49441Off Market
A local agent can set up tours, give advice and negotiate with sellers.
A local lender can help you make sure your offer is ready when you are.
Similar homes
- $359,9003 bd2 ba1.6k sqft680 August Rd, Norton Shores, MI 49441For Sale
 MLS ID #26038942, Russell F Schuitema, Greenridge - Nexes. MichRIC
 - $359,9003 bd2 ba1.6k sqft4883 Stanwood St, Muskegon, MI 49441For Sale
 MLS ID #26037748, William E Carlston, Greenridge - Nexes. MichRIC
 - $399,9003 bd3 ba1.8k sqft343 Eugene Ave, Muskegon, MI 49441For Sale
 MLS ID #26037899, Ashleigh Buckius, Keller Williams GR North. MichRIC
 - $389,5002 bd2 ba2.2k sqft1134 Airport Road, Norton Shores, MI NoFor Sale
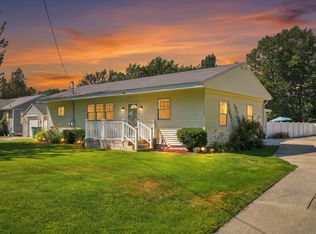 MLS ID #65026038490, Elizabeth Krueger. eXp Realty
 - $389,5002 bd2 ba2.2k sqft1134 E Airport Rd, Muskegon, MI 49441For SaleMLS ID #26038490, Elizabeth Krueger, EXP Realty LLC. MichRIC
- $349,9004 bd2 ba1.4k sqft1431 Getz Rd, Norton Shores, MI 49441For SaleMLS ID #26036654, Aubree Boerman, Guide Real Estate. MichRIC
- $399,9005 bd2 ba1.6k sqft5087 Lake Harbor Rd, Muskegon, MI 49441For SaleMLS ID #26038128, Amanda Patterson, Five Star Real Estate. MichRIC
- $349,9004 bd2 ba1.4k sqft1431 Getz Rd, Spring Lake, MI 49441For Sale
 MLS ID #71026036654, Aubree Boerman, Guide Real Estate. Realcomp II
 - $464,9004 bd2 ba2.1k sqft1870 Hendrick Rd, Spring Lake, MI 49441For SaleMLS ID #71026038863, Steven S Schuitema, Greenridge - Nexes. Realcomp II
- $464,9004 bd2 ba2.1k sqft1870 Hendrick Rd, Muskegon, MI 49441For SaleMLS ID #26038863, Steven S Schuitema, Greenridge - Nexes. MichRIC
- $--3 bd1 ba960 sqft1100 E Hile Rd, Norton Shores, MI 49441AuctionAuction.com 2
- $279,9003 bd2 ba1.7k sqft2397 Blodgett St, Muskegon, MI 49441For SaleMLS ID #26038246, Scott Bodenberg, Greenridge - Nexes. MichRIC
- $299,9003 bd2 ba950 sqft271 Randall Rd, Muskegon, MI 49441For SaleMLS ID #26033329, Sandy Sirianni, Bellabay Realty LLC. MichRIC
- $299,9003 bd2 ba1.8k sqft1832 Southwood Ave, Muskegon, MI 49441For SaleMLS ID #26036006, Trevor Bartkowiak, RE/MAX Lakeshore. MichRIC
- $470,0004 bd3 ba2.1k sqft1302 Edinborough Dr, Muskegon, MI 49441For Sale By Owner
- $349,0003 bd3 ba2.1k sqft3243 Royal Oak Rd, Muskegon, MI 49441For SaleMLS ID #26029830, Lindsey Schab, Five Star Real Estate (Courtland). MichRIC
- $324,9004 bd3 ba1.7k sqft1852 Castle Ave, Norton Shores, MI 49441For SaleMLS ID #26027019, Robert E Shepherd, Turn-Key Signature Homes LLC. MichRIC
- $344,0003 bd2 ba1.2k sqft3685 Waalkes St, Norton Shores, MI 49444For SaleMLS ID #26037212, Gina J Vis, HomeRealty, LLC. MichRIC
- $244,9003 bd1 ba1.5k sqft290 Eric Ave, Norton Shores, MI 49444For SaleMLS ID #26038245, Sharon Wilson, Coldwell Banker Woodland Schmidt Muskegon. MichRIC
- $275,0003 bd1 ba1k sqft2164 Letart Ave, Muskegon, MI 49441For SaleMLS ID #26038401, Trevor Bartkowiak, RE/MAX Lakeshore. MichRIC
