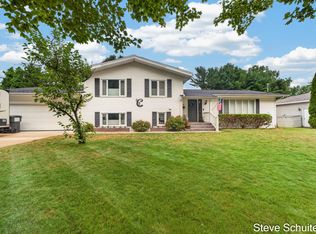
Pride in ownership is evident throughout this spacious, quad level home in Norton Shores near Maranatha. Located in a highly sought after neighborhood with rare deeded access to the Lake Michigan beach, this home offers huge rooms and an open floor plan. Features include quartz countertops and ceramic flooring in the kitchen, new carpeting throughout (2025), a wood burning fireplace in the family room, and over 2700 sq ft of finished living space. Outside is an expansive deck, a fenced rear yard, and a well for irrigation. The roof is only 6 years old, and the home has great curb appeal. Schedule your private showing today! Buyer and buyer's agent to verify all information.
Active
$464,900
1870 Hendrick Rd, Muskegon, MI 49441
4beds
2,137sqft
:
Get pre-qualified$3,414/mo
Single Family Residence
Built in 1966
0.34 Acres Lot
$448,800 Zestimate®
$218/sqft
$-- HOA
What's special
Fenced rear yardSpacious quad level homeOpen floor planHuge roomsGreat curb appealExpansive deckWell for irrigation
- 5 hours |
- 223 |
- 17 |
Zillow last checked:
Listing updated:
Listed by:
Steven S Schuitema 231-739-3501,
Greenridge - Nexes 231-739-3501
Source: MichRIC,MLS#: 26038863
Facts & features
Interior
Bedrooms & bathrooms
- Bedrooms: 4
- Bathrooms: 2
- Full bathrooms: 2
Primary bedroom
- Level: Upper
- Area: 182
- Dimensions: 14.00 x 13.00
Bedroom 2
- Level: Lower
- Area: 224
- Dimensions: 16.00 x 14.00
Bedroom 3
- Level: Upper
- Area: 150
- Dimensions: 15.00 x 10.00
Bedroom 4
- Level: Upper
- Area: 132
- Dimensions: 12.00 x 11.00
Bathroom 1
- Level: Upper
- Area: 96
- Dimensions: 12.00 x 8.00
Bathroom 2
- Level: Lower
- Area: 72
- Dimensions: 9.00 x 8.00
Dining area
- Level: Main
- Area: 117
- Dimensions: 13.00 x 9.00
Family room
- Level: Lower
- Area: 345
- Dimensions: 23.00 x 15.00
Kitchen
- Level: Main
- Area: 180
- Dimensions: 15.00 x 12.00
Laundry
- Level: Basement
- Area: 64
- Dimensions: 8.00 x 8.00
Living room
- Level: Main
- Area: 338
- Dimensions: 26.00 x 13.00
Recreation
- Level: Basement
- Area: 550
- Dimensions: 25.00 x 22.00
Heating
- Forced Air
Cooling
- Central Air
Appliances
- Included: Dishwasher, Disposal, Dryer, Microwave, Range, Refrigerator, Washer
- Laundry: In Basement, Sink
Features
- Ceiling Fan(s), Center Island, Eat-in Kitchen
- Flooring: Carpet, Laminate, Tile
- Windows: Screens, Insulated Windows, Garden Window, Window Treatments
- Basement: Full
- Number of fireplaces: 1
- Fireplace features: Family Room, Wood Burning
Interior area
- Total structure area: 1,447
- Total interior livable area: 2,137 sqft
- Finished area below ground: 625
Video & virtual tour
Property
Parking
- Total spaces: 2
- Parking features: Garage Faces Front, Garage Door Opener, Attached
- Garage spaces: 2
Features
- Stories: 2
- Fencing: Chain Link,Full
- Waterfront features: Lake
- Body of water: Lake Michigan
Lot
- Size: 0.34 Acres
- Dimensions: 100 x 150
- Features: Level, Shrubs/Hedges
Details
- Additional structures: Shed(s)
- Parcel number: 27590000002000
Construction
Type & style
- Home type: SingleFamily
- Property subtype: Single Family Residence
Materials
- Vinyl Siding
- Roof: Composition
Condition
- New construction: No
- Year built: 1966
Utilities & green energy
- Sewer: Public Sewer
- Water: Public, Extra Well
- Utilities for property: Phone Available, Natural Gas Available, Electricity Available, Cable Available, Phone Connected, Natural Gas Connected, Cable Connected
Community & HOA
Community
- Security: Smoke Detector(s)
HOA
- Amenities included: Beach Area
Location
- Region: Muskegon
Financial & listing details
- Price per square foot: $218/sqft
- Tax assessed value: $120,819
- Annual tax amount: $4,664
- Date on market: 7/28/2026
- Listing terms: Cash,FHA,VA Loan,Conventional
- Electric utility on property: Yes
- Road surface type: Paved
Estimated market value
$448,800
$426,000 - $471,000
$2,365/mo
Price history
| Date | Event | Price |
|---|---|---|
| 7/28/2026 | Listed for sale | $464,900+116.2%$218/sqft |
Source:  MichRIC #26038863 Report a problem MichRIC #26038863 Report a problem | ||
| 10/2/2015 | Sold | $215,000-4.4%$101/sqft |
Source: MichRIC #15045875 Report a problem | ||
| 9/4/2015 | Pending sale | $224,900$105/sqft |
Source: RE/MAX West #15045875 Report a problem | ||
| 8/24/2015 | Listed for sale | $224,900$105/sqft |
Source: RE/MAX Muskegon #15045875 Report a problem | ||
Public tax history
| Year | Property taxes | Tax assessment |
|---|---|---|
| 2025 | $4,545 +4.5% | $182,500 +7.1% |
| 2024 | $4,348 +4.8% | $170,400 +14% |
| 2023 | $4,148 | $149,500 +15.7% |
| 2022 | -- | $129,200 +7% |
| 2021 | $3,985 | $120,800 +8.1% |
| 2020 | $3,985 +33.6% | $111,700 +458.5% |
| 2018 | $2,982 | $20,000 -79.6% |
| 2017 | -- | $98,200 +19.2% |
| 2016 | -- | $82,400 +9.9% |
| 2015 | -- | $75,000 +3.7% |
| 2014 | -- | $72,300 +6.5% |
| 2013 | $2,616 | $67,900 +13% |
| 2012 | -- | $60,100 -10.8% |
| 2011 | -- | $67,400 |
| 2010 | -- | $67,400 -7.2% |
| 2009 | -- | $72,600 -8.7% |
| 2008 | -- | $79,500 -9.5% |
| 2007 | -- | $87,800 |
| 2006 | -- | $87,800 +1.3% |
| 2005 | -- | $86,700 +3.5% |
| 2004 | -- | $83,800 +12.2% |
| 2003 | -- | $74,700 +6.6% |
| 2002 | -- | $70,100 +5.9% |
| 2001 | -- | $66,200 |
Find assessor info on the county website
Monthly payment
Est. payment
Payment breakdown
Explore the cost of this home by adjusting the details. Changes won't be saved.Climate risks
Neighborhood: 49441
Nearby schools
GreatSchools rating
- 7/10Churchill Elementary SchoolGrades: PK-5Distance: 1.2 mi
- 5/10Mona Shores Middle SchoolGrades: 6-8Distance: 2.3 mi
- 9/10Mona Shores High SchoolGrades: 9-12Distance: 1.9 mi
- $464,9004 bd2 ba2.1k sqft1870 Hendrick Rd, Spring Lake, MI 49441For Sale
- $333,700-- bd2 ba2k sqft1884 Hendrick Rd, Muskegon, MI 49441Off Market
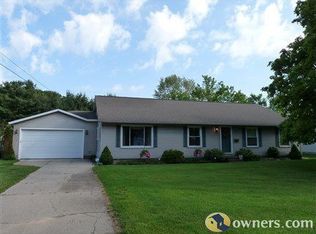
- $420,0003 bd2 ba2.7k sqft1856 Hendrick Rd, Norton Shores, MI 49441Sold
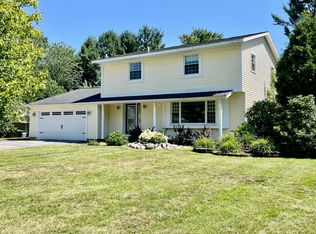
- $415,0004 bd3 ba2.5k sqft1885 Shorewood Dr, Norton Shores, MI 49441Sold
- $427,4005 bd3 ba2.9k sqft1899 Shorewood Dr, Norton Shores, MI 49441Off Market
- $346,6003 bd2 ba1.8k sqft1869 Shorewood Dr, Muskegon, MI 49441Off Market
- $366,0004 bd2 ba1.8k sqft1900 Hendrick Rd, Muskegon, MI 49441Off Market
- $407,5003 bd2 ba1.5k sqft1842 Hendrick Rd, Norton Shores, MI 49441Sold
A local agent can set up tours, give advice and negotiate with sellers.
A local lender can help you make sure your offer is ready when you are.
Similar homes
- $464,9004 bd2 ba2.1k sqft1870 Hendrick Rd, Spring Lake, MI 49441For Sale
 MLS ID #71026038863, Steven S Schuitema, Greenridge - Nexes. Realcomp II
 - $399,9005 bd2 ba1.6k sqft5087 Lake Harbor Rd, Muskegon, MI 49441For Sale

 MLS ID #26038128, Amanda Patterson, Five Star Real Estate. MichRIC
 - $470,0004 bd3 ba2.1k sqft1302 Edinborough Dr, Muskegon, MI 49441For Sale By Owner

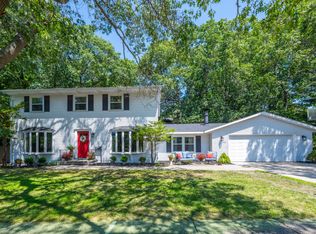
- $450,0004 bd3 ba2.5k sqft2240 Pleasant Hill Dr, Norton Shores, MI 49441For Sale
 MLS ID #26035855, Van Homes Team, eXp Realty. MichRIC
 - $399,9003 bd3 ba1.8k sqft343 Eugene Ave, Muskegon, MI 49441For SaleMLS ID #26037899, Ashleigh Buckius, Keller Williams GR North. MichRIC
- $389,5002 bd2 ba2.2k sqft1134 Airport Road, Norton Shores, MI 49441For SaleMLS ID #65026038490, Elizabeth Krueger. eXp Realty
- $389,5002 bd2 ba2.2k sqft1134 E Airport Rd, Muskegon, MI 49441For SaleMLS ID #26038490, Elizabeth Krueger, EXP Realty LLC. MichRIC
- $359,9003 bd2 ba1.6k sqft680 August Rd, Norton Shores, MI 49441For SaleMLS ID #26038942, Russell F Schuitema, Greenridge - Nexes. MichRIC
- $359,9003 bd2 ba1.6k sqft680 August Rd, Spring Lake, MI 49441For SaleMLS ID #71026038942, Russell F Schuitema, Greenridge - Nexes. Realcomp II
- $349,9004 bd2 ba1.4k sqft1431 Getz Rd, Norton Shores, MI 49441For SaleMLS ID #26036654, Aubree Boerman, Guide Real Estate. MichRIC
- $--6 bd3 ba2.3k sqft4285 Vineyard Ln, Muskegon, MI 49441AuctionServiceLink Auction
- $349,9004 bd2 ba1.4k sqft1431 Getz Rd, Spring Lake, MI 49441For SaleMLS ID #71026036654, Aubree Boerman, Guide Real Estate. Realcomp II
- $359,9003 bd2 ba1.6k sqft4883 Stanwood St, Muskegon, MI 49441For SaleMLS ID #26037748, William E Carlston, Greenridge - Nexes. MichRIC
- $424,9004 bd3 ba2k sqft4078 Highgate Rd, Muskegon, MI 49441For SaleMLS ID #26019389, Kristin Braun, Coldwell Banker Woodland Schmidt Muskegon. MichRIC
- $424,9004 bd3 ba2k sqft4078 Highgate Rd, Spring Lake, MI 49441For SaleMLS ID #71026019389, Kristin Braun, Coldwell Banker Woodland Schmidt Muskegon. Realcomp II
- $679,9003 bd3 ba2.4k sqft6093 Ridgeview Dr, Muskegon, MI 49441For SaleMLS ID #26038105, Kyle Westrate, United Realty Services LLC. MichRIC
- $400,0004 bd3 ba2.3k sqft5643 W Sandalwood Cir, Norton Shores, MI 49441For SaleMLS ID #26038296, Laura A Cole, Keller Williams GR East. MichRIC
- $458,5005 bd4 ba1.7k sqft6635 Timberbrook Ct, Muskegon, MI 49444For SaleMLS ID #26036414, Sandi Fortenbacher, Coldwell Banker Woodland Schmidt Grand Haven. MichRIC
- $449,9004 bd3 ba2.9k sqft3135 Lakeshore Dr, Muskegon, MI 49441For SaleMLS ID #26025280, Tyler C Jackson, Five Star Real Estate (Main). MichRIC
- $600,0004 bd4 ba2.7k sqft3970 Lake Point Dr, Muskegon, MI 49441For SaleMLS ID #26034879, Kyle Geenen, Coldwell Banker Woodland Schmidt. MichRIC
