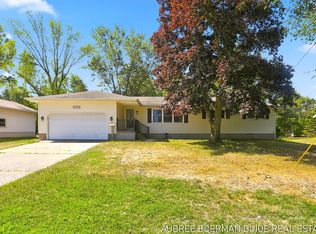
This ranch home is full of surprises! Offered for the first time ever, it has been lovingly built, owned, and meticulously maintained by the same owner since day one. Over the years, thoughtful updates have been made throughout, including a beautifully updated kitchen and bathrooms. The lower level already features a shower and rough-in plumbing, making it easy to finish a second full bathroom. The sunroom is the true showstopper, flooded with natural light and offering sliding door access to the deck and spacious backyard. In addition to the comfortable main living room, one of the four generously sized bedrooms has been used as a second living room, providing exceptional flexibility for a family room, playroom, home office, or guest space. Enjoy the ease of main-floor living with additional room to grow, work, or entertain in the partially finished lower level, complete with abundant storage. Step outside to the expansive backyard, featuring underground sprinkling to keep the lawnlooking its best. Whether you envision a pool, playset, garden, or the perfect space for entertaining, there's plenty of room to make it your own. Perfectly located in desirable Norton Shores, you'll enjoy being just minutes from Lake Michigan beaches, Lake Harbor Park, P.J. Hoffmaster State Park, Mona Lake recreation, shopping, and dining. Conveniently located near Churchill Porter Elementary, Mona Shores Middle School, and Mona Shores High School. Plus, you're less than 20 minutes from Grand Haven and only about 40 minutes from downtown Grand Rapids.
For sale
$349,900
1431 Getz Rd, Spring Lake, MI 49441
4beds
1,460sqft
:
Get pre-qualified$2,593/mo
Single Family Residence
Built in 1965
0.38 Acres Lot
$-- Zestimate®
$240/sqft
$-- HOA
What's special
- 12 days |
- 66 |
- 5 |
Zillow last checked:
Listing updated:
Listed by:
Aubree Boerman 616-405-1259,
Guide Real Estate 616-886-0831
Source: Realcomp II,MLS#: 71026036654
Facts & features
Interior
Bedrooms & bathrooms
- Bedrooms: 4
- Bathrooms: 2
- Full bathrooms: 1
- 1/2 bathrooms: 1
Other
- Level: Main
Other
- Level: Main
Heating
- Forced Air, Natural Gas
Cooling
- Ceiling Fans, Central Air
Appliances
- Included: Dryer, Microwave, Refrigerator, Range, Washer
- Laundry: Main Level
Features
- Flooring: Carpet, Vinyl, Wood
- Windows: Garden Windows, Screens
- Basement: Bath Stubbed,Full,Partially Finished
Interior area
- Total structure area: 2,460
- Total interior livable area: 1,460 sqft
- Finished area above ground: 1,460
- Finished area below ground: 200
Video & virtual tour
Property
Parking
- Total spaces: 2
- Parking features: Attached, Concrete, Garage Door Opener
- Attached garage spaces: 2
Lot
- Size: 0.38 Acres
- Dimensions: 100 x 167
- Features: Sprinklers
Details
- Parcel number: 27334002000500
- Special conditions: Standard
Construction
Type & style
- Home type: SingleFamily
- Architectural style: Ranch
- Property subtype: Single Family Residence
Materials
- Vinyl Siding
- Foundation: Basement
Condition
- Year built: 1965
Utilities & green energy
- Sewer: Public Sewer
- Water: Public, Well
Community & HOA
Location
- Region: Spring Lake
Financial & listing details
- Price per square foot: $240/sqft
- Tax assessed value: $67,625
- Annual tax amount: $2,627
- Date on market: 7/16/2026
- Cumulative days on market: 12 days
- Listing agreement: Exclusive Right To Sell
- Listing terms: Cash,Conventional,FHA,MSHDA,Usda Loan,Va Loan
Estimated market value
Not available
Estimated sales range
Not available
Not available
Price history
| Date | Event | Price |
|---|---|---|
| 7/16/2026 | Listed for sale | $349,900$240/sqft |
Source:  Realcomp II #71026036654 Report a problem Realcomp II #71026036654 Report a problem | ||
Public tax history
Tax history is unavailable.
Monthly payment
Est. payment
Payment breakdown
Explore the cost of this home by adjusting the details. Changes won't be saved.Climate risks
Neighborhood: 49441
Nearby schools
GreatSchools rating
- 7/10Churchill Elementary SchoolGrades: PK-5Distance: 0.6 mi
- 5/10Mona Shores Middle SchoolGrades: 6-8Distance: 2.8 mi
- 9/10Mona Shores High SchoolGrades: 9-12Distance: 2.1 mi
- $349,9004 bd2 ba1.4k sqft1431 Getz Rd, Norton Shores, MI 49441For Sale
- $286,6003 bd3 ba1.1k sqft1419 Getz Rd, Norton Shores, MI 49441Off Market
- $239,0003 bd1 ba1k sqft1443 Getz Rd, Norton Shores, MI 49441Off Market
- $257,7003 bd1 ba1.2k sqft5323 Rood Rd, Muskegon, MI 49441Off Market
- $208,5003 bd1 ba1.3k sqft1455 Getz Rd, Norton Shores, MI 49441Sold
- $297,7004 bd2 ba1.6k sqft5281 Rousell St, Norton Shores, MI 49441Off Market
- $392,7003 bd2 ba1.8k sqft5355 Rood Rd, Muskegon, MI 49441Off Market
- $261,9004 bd1 ba1.1k sqft5278 Rousell Dr, Muskegon, MI 49441Off Market
A local agent can set up tours, give advice and negotiate with sellers.
A local lender can help you make sure your offer is ready when you are.
Similar homes
- $349,9004 bd2 ba1.4k sqft1431 Getz Rd, Norton Shores, MI 49441For Sale
 MLS ID #26036654, Aubree Boerman, Guide Real Estate. MichRIC
 - $399,9005 bd2 ba1.6k sqft5087 Lake Harbor Rd, Muskegon, MI 49441For Sale
 MLS ID #26038128, Amanda Patterson, Five Star Real Estate. MichRIC
 - $359,9003 bd2 ba1.6k sqft680 August Rd, Norton Shores, MI 49441For Sale
 MLS ID #26038942, Russell F Schuitema, Greenridge - Nexes. MichRIC
 - $359,9003 bd2 ba1.6k sqft680 August Rd, Spring Lake, MI 49441For Sale
 MLS ID #71026038942, Russell F Schuitema, Greenridge - Nexes. Realcomp II
 - $359,9003 bd2 ba1.6k sqft4883 Stanwood St, Muskegon, MI 49441For SaleMLS ID #26037748, William E Carlston, Greenridge - Nexes. MichRIC
- $464,9004 bd2 ba2.1k sqft1870 Hendrick Rd, Muskegon, MI 49441For SaleMLS ID #26038863, Steven S Schuitema, Greenridge - Nexes. MichRIC
- $464,9004 bd2 ba2.1k sqft1870 Hendrick Rd, Spring Lake, MI 49441For SaleMLS ID #71026038863, Steven S Schuitema, Greenridge - Nexes. Realcomp II
- $399,9003 bd3 ba1.8k sqft343 Eugene Ave, Muskegon, MI 49441For SaleMLS ID #26037899, Ashleigh Buckius, Keller Williams GR North. MichRIC
- $324,9004 bd3 ba1.7k sqft1852 Castle Ave, Norton Shores, MI 49441For SaleMLS ID #26027019, Robert E Shepherd, Turn-Key Signature Homes LLC. MichRIC
- $--3 bd1 ba960 sqft1100 E Hile Rd, Norton Shores, MI 49441AuctionAuction.com 2
- $299,9003 bd2 ba1.8k sqft1832 Southwood Ave, Muskegon, MI 49441For SaleMLS ID #26036006, Trevor Bartkowiak, RE/MAX Lakeshore. MichRIC
- $470,0004 bd3 ba2.1k sqft1302 Edinborough Dr, Muskegon, MI 49441For Sale By Owner
- $299,9003 bd2 ba950 sqft271 Randall Rd, Muskegon, MI 49441For SaleMLS ID #26033329, Sandy Sirianni, Bellabay Realty LLC. MichRIC
- $279,9003 bd2 ba1.7k sqft2397 Blodgett St, Muskegon, MI 49441For SaleMLS ID #26038246, Scott Bodenberg, Greenridge - Nexes. MichRIC
- $325,0004 bd3 ba2.1k sqft2886 Oak Ct, Spring Lake, MI 49456For SaleMLS ID #26038711, Candice Kops, Five Star Real Estate. MichRIC
- $250,0003 bd1 ba1.2k sqft6309 Henry St, Muskegon, MI 49441For SaleMLS ID #26035517, Thereasa Klouw, HomeRealty, LLC. MichRIC
- $250,0002 bd2 ba1.2k sqft1948 Lawnel Ave, Muskegon, MI 49441For SaleMLS ID #26037691, Denise M Johnson, City2Shore Real Estate (Muskegon). MichRIC
- $275,0003 bd1 ba1k sqft2164 Letart Ave, Muskegon, MI 49441For SaleMLS ID #26038401, Trevor Bartkowiak, RE/MAX Lakeshore. MichRIC
- $424,9004 bd3 ba2k sqft4078 Highgate Rd, Muskegon, MI 49441For SaleMLS ID #26019389, Kristin Braun, Coldwell Banker Woodland Schmidt Muskegon. MichRIC
- $424,9004 bd3 ba2k sqft4078 Highgate Rd, Spring Lake, MI 49441For SaleMLS ID #71026019389, Kristin Braun, Coldwell Banker Woodland Schmidt Muskegon. Realcomp II
