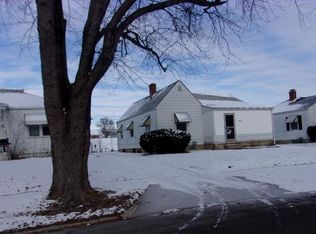
Charm, practical updates, and a convenient central location come together in this cute 3-bedroom, 1-bath home. Newer flooring in the bedrooms and bathroom adds a fresh touch, while the upgraded HVAC is a welcome improvement. Enjoy a quiet morning or unwind in the evening on the screened back porch. A detached garage provides parking and storage, and the unfinished basement offers plenty of useful space for storage, hobbies, and/or a workshop. Appliances stay, making your move a little easier!
For sale
$79,900
1332 W Marietta St, Decatur, IL 62522
3beds
1,052sqft
Single Family Residence
Built in 1952
5,662 Square Feet Lot
$-- Zestimate®
$76/sqft
$-- HOA
What's special
Upgraded hvacAppliances stayScreened back porch
- 3 days
- 366
- 47
Likely to sell faster than
Zillow last checked:
Listing updated:
Listed by:
Aaron Warner 217-875-0555,
Brinkoetter REALTORS®
Source: CIBR,MLS#: 6261289 Originating MLS: Central Illinois Board Of REALTORS
Originating MLS: Central Illinois Board Of REALTORSFacts & features
Interior
Bedrooms & bathrooms
- Bedrooms: 3
- Bathrooms: 1
- Full bathrooms: 1
Heating
- Forced Air, Gas
Cooling
- Central Air
Appliances
- Included: Dryer, Dishwasher, Gas Water Heater, Range, Refrigerator, Range Hood, Washer
Features
- Attic, Breakfast Area, Main Level Primary
- Windows: Replacement Windows
- Basement: Unfinished,Full
- Has fireplace: No
Interior area
- Total structure area: 1,052
- Total interior livable area: 1,052 sqft
- Finished area above ground: 1,052
- Finished area below ground: 0
Video & virtual tour
Property
Parking
- Total spaces: 1.5
- Parking features: Detached, Garage
- Garage spaces: 1.5
Features
- Levels: One
- Stories: 1
- Patio & porch: Rear Porch, Front Porch, Screened
Lot
- Size: 5,662 Square Feet
Details
- Parcel number: 041209401032
- Zoning: RES
- Special conditions: None
Construction
Type & style
- Home type: SingleFamily
- Architectural style: Ranch
- Property subtype: Single Family Residence
Materials
- Vinyl Siding
- Foundation: Basement
- Roof: Shingle
Condition
- Year built: 1952
Utilities & green energy
- Sewer: Public Sewer
- Water: Public
Community & HOA
Location
- Region: Decatur
Financial & listing details
- Price per square foot: $76/sqft
- Tax assessed value: $26,017
- Annual tax amount: $2,045
- Date on market: 10/12/2026
- Road surface type: Concrete
Estimated market value
Not available
Estimated sales range
Not available
Not available
Price history
| Date | Event | Price |
|---|---|---|
| 10/12/2026 | Listed for sale | $79,900+14.1%$76/sqft |
Source:  CIBR #6261289 Report a problem CIBR #6261289 Report a problem | ||
| 7/1/2022 | Sold | $70,000+1.4%$67/sqft |
Source: CIBR #6220479 Report a problem | ||
| 5/3/2022 | Pending sale | $69,000$66/sqft |
Source: CIBR #6220479 Report a problem | ||
| 5/2/2022 | Listed for sale | $69,000$66/sqft |
Source: CIBR #6220479 Report a problem | ||
| 7/15/2011 | Sold | $69,000-1.3%$66/sqft |
Source: Public Record Report a problem | ||
| 4/23/2011 | Listed for sale | $69,900+3.6%$66/sqft |
Source: RE/MAX EXECUTIVES PLUS #186687 Report a problem | ||
| 12/20/2006 | Sold | $67,500$64/sqft |
Source: Public Record Report a problem | ||
Public tax history
| Year | Property taxes | Tax assessment |
|---|---|---|
| 2024 | $1,938 +2% | $26,017 +3.7% |
| 2023 | $1,901 +30.1% | $25,096 +23.7% |
| 2022 | $1,461 +9.7% | $20,281 +7.1% |
| 2021 | $1,332 -0.3% | $18,941 +3.8% |
| 2020 | $1,336 +4.1% | $18,242 +1% |
| 2019 | $1,283 -10.5% | $18,061 -7.9% |
| 2018 | $1,434 -3.2% | $19,614 -2.6% |
| 2017 | $1,481 -2.3% | $20,138 -1% |
| 2016 | $1,516 +6% | $20,343 +1.8% |
| 2015 | $1,429 +8.2% | $19,983 +1% |
| 2014 | $1,321 -4.7% | $19,785 -3.6% |
| 2013 | $1,387 -1.8% | $20,528 -3% |
| 2012 | $1,413 | $21,163 |
| 2011 | -- | $21,163 +16.5% |
| 2010 | -- | $18,169 |
| 2009 | -- | $18,169 +10.4% |
| 2006 | -- | $16,464 |
| 2005 | -- | $16,464 |
Find assessor info on the county website
Monthly payment
Est. payment
Payment breakdown
Explore the cost of this home by adjusting the details. Changes won't be saved.Climate risks
Neighborhood: 62522
Nearby schools
Schools provided by the listing agent
- District: Decatur Dist 61
Source: CIBR. This data may not be complete. We recommend contacting the local school district to confirm school assignments for this home.
Similar homes
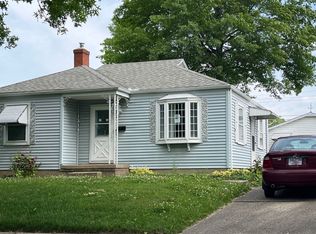
- $68,9003 bd1 ba1k sqft1310 W Marietta St, Decatur, IL 62522For Sale By Owner
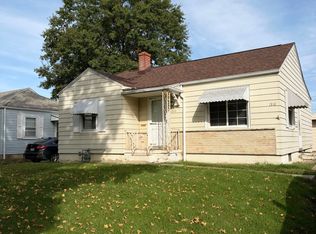
- $48,0003 bd2 ba966 sqft1199 W King St, Decatur, IL 62522For Sale
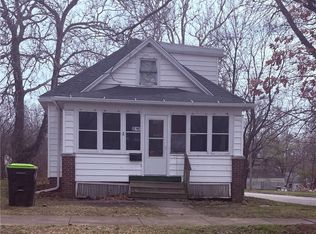 MLS ID #6261414, Sandra Yelovich. CIBR
 - $52,5002 bd1 ba897 sqft1242 W Marietta St, Decatur, IL 62522For Sale
 MLS ID #6261377, Tony Piraino. CIBR
 - $80,0003 bd2 ba1.3k sqft154 S Sunnyside Rd, Decatur, IL 62522For Sale
 MLS ID #6260011, Kristina Frost. CIBR
