This beautifully appointed Fox Point ranch set on a private, maturely landscaped lot is ready for its next owner! The fieldstone facade sets the tone for a home filled with character, tasteful updates, and timeless appeal. Large windows bring an abundance of crosslight throughout the day, while the gas fireplace creates a warm, inviting focal point. Enjoy the ease of single-story living with a seamless connection to the fenced-in backyard--a private retreat for relaxing or entertaining. The unfinished basement offers endless possibilities. Move-in ready and exceptionally well-situated, this is Fox Point living at its finest!
Active
$595,000
6800 N Reynard ROAD, Fox Point, WI 53217
3beds
1,784sqft
Single Family Residence
Built in 1959
0.28 Acres Lot
$597,300 Zestimate®
$334/sqft
$-- HOA
What's special
Single-story livingFieldstone facadePrivate maturely landscaped lot
- 8 hours
- 97
- 11
Zillow last checked:
Listing updated:
Listed by:
Benjamin Cohn 414-218-6767,
Keller Williams Milwaukee North Shore
Source: WIREX MLS,MLS#: 1983699 Originating MLS: Metro MLS
Originating MLS: Metro MLSFacts & features
Interior
Bedrooms & bathrooms
- Bedrooms: 3
- Bathrooms: 2
- Full bathrooms: 2
- Main level bedrooms: 3
Primary bedroom
- Level: Main
- Area: 180
- Dimensions: 15 x 12
Bedroom 2
- Level: Main
- Area: 144
- Dimensions: 12 x 12
Bedroom 3
- Level: Main
- Area: 99
- Dimensions: 11 x 9
Bathroom
- Features: Tub Only, Ceramic Tile, Master Bedroom Bath: Walk-In Shower, Master Bedroom Bath, Shower Over Tub, Shower Stall
Dining room
- Level: Main
- Area: 110
- Dimensions: 11 x 10
Family room
- Level: Main
- Area: 406
- Dimensions: 29 x 14
Kitchen
- Level: Main
- Area: 143
- Dimensions: 13 x 11
Living room
- Level: Main
- Area: 255
- Dimensions: 17 x 15
Heating
- Natural Gas, Forced Air
Cooling
- Central Air
Appliances
- Included: Cooktop, Dishwasher, Dryer, Oven, Range, Refrigerator, Washer
Features
- High Speed Internet, Pantry
- Flooring: Wood
- Basement: Block,Full,Radon Mitigation System,Sump Pump
Interior area
- Total structure area: 1,784
- Total interior livable area: 1,784 sqft
- Finished area above ground: 1,784
Property
Parking
- Total spaces: 2
- Parking features: Garage Door Opener, Attached, 2 Car, 1 Space
- Attached garage spaces: 2
Features
- Levels: One
- Stories: 1
- Patio & porch: Deck, Patio
- Fencing: Fenced Yard
Lot
- Size: 0.28 Acres
Details
- Parcel number: 1290123000
- Zoning: RES
Construction
Type & style
- Home type: SingleFamily
- Architectural style: Ranch
- Property subtype: Single Family Residence
Materials
- Fiber Cement, Stone, Brick/Stone
Condition
- 21+ Years
- New construction: No
- Year built: 1959
Utilities & green energy
- Sewer: Public Sewer
- Water: Public
- Utilities for property: Cable Available
Community & HOA
Location
- Region: Fox Pt
- Municipality: Fox Point
Financial & listing details
- Price per square foot: $334/sqft
- Tax assessed value: $471,900
- Annual tax amount: $9,272
- Date on market: 10/15/2026
- Inclusions: Refrigerator, Oven, Cooktop, Vent Hood, Dishwasher, Washer, Dryer, All Window Treatments (Including Blinds/Rods).
- Exclusions: Seller's Personal Property.
Estimated market value
$597,300
$538,000 - $663,000
$3,186/mo
Price history
| Date | Event | Price |
|---|---|---|
| 10/15/2026 | Listed for sale | $595,000+4.9%$334/sqft |
Source:  WIREX MLS #1983699 Report a problem WIREX MLS #1983699 Report a problem | ||
| 7/7/2025 | Sold | $567,000-1.4%$318/sqft |
Source: WIREX MLS #1917532 Report a problem | ||
| 6/20/2025 | Pending sale | $575,000$322/sqft |
Source: WIREX MLS #1917532 Report a problem | ||
| 5/21/2025 | Contingent | $575,000$322/sqft |
Source: WIREX MLS #1917532 Report a problem | ||
| 5/21/2025 | Listed for sale | $575,000$322/sqft |
Source: WIREX MLS #1917532 Report a problem | ||
| 5/19/2025 | Contingent | $575,000$322/sqft |
Source: WIREX MLS #1917532 Report a problem | ||
| 5/16/2025 | Listed for sale | $575,000+64.1%$322/sqft |
Source: WIREX MLS #1917532 Report a problem | ||
| 6/26/2019 | Sold | $350,500+46%$196/sqft |
Source: Public Record Report a problem | ||
| 4/27/2004 | Sold | $240,000$135/sqft |
Source: Public Record Report a problem | ||
Public tax history
| Year | Property taxes | Tax assessment |
|---|---|---|
| 2025 | $9,634 -0.9% | $453,500 |
| 2024 | $9,719 -7% | $453,500 |
| 2023 | $10,445 +27.7% | $453,500 +28% |
| 2022 | $8,177 -13.8% | $354,300 |
| 2021 | $9,482 | $354,300 |
| 2020 | $9,482 +12% | $354,300 +16.7% |
| 2019 | $8,465 +2.4% | $303,500 |
| 2018 | $8,268 +11.9% | $303,500 |
| 2017 | $7,386 +31.8% | $303,500 +35.2% |
| 2016 | $5,606 +0.1% | $224,500 |
| 2015 | $5,602 +1.2% | $224,500 |
| 2014 | $5,534 | $224,500 |
Find assessor info on the county website
Monthly payment
Est. payment
Payment breakdown
Explore the cost of this home by adjusting the details. Changes won't be saved.Climate risks
Neighborhood: 53217
Nearby schools
Schools provided by the listing agent
- Elementary: Stormonth
- Middle: Bayside
- High: Nicolet
- District: Fox Point J2
Source: WIREX MLS. This data may not be complete. We recommend contacting the local school district to confirm school assignments for this home.
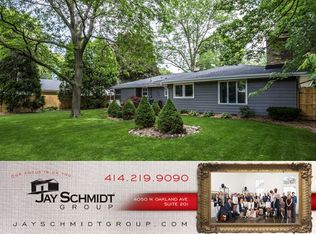
Similar homes
- $609,9003 bd3 ba2.2k sqft7125 N Longacre ROAD, Fox Point, WI 53217Active
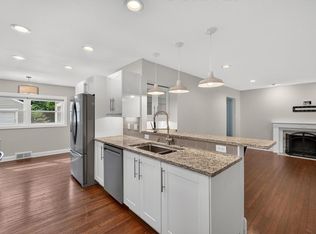 MLS ID #1979355, David Geszvain. WIREX MLS
 - $540,0003 bd2 ba1.9k sqft8551 N Manor LANE, Fox Point, WI 53217Active
 MLS ID #1979152, HIGHMARK RE Group*. WIREX MLS
 - $550,0004 bd2 ba2.3k sqft6319 N Bay Ridge AVENUE, Whitefish Bay, WI 53217Active
 MLS ID #1975774, Alan Alteri. WIREX MLS
 - $415,0003 bd2 ba1.8k sqft7115 N Seneca AVENUE, Glendale, WI 53217Active
 MLS ID #1981028, Russell Shanahan. WIREX MLS
