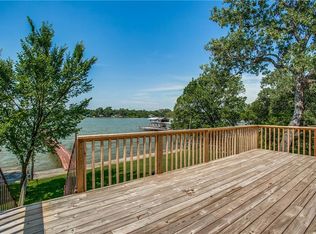
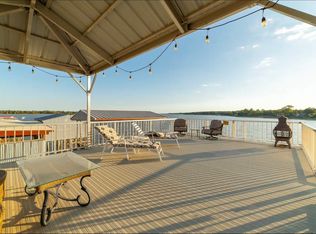
Looking for a turnkey weekend getaway or short-term rental on Eagle Mountain Lake? With NO HOA and all furniture, appliances, and a jet ski conveying with an acceptable offer, 6801 Briar Road is ready to enjoy from day one! This 3-bedroom, 1.5-bath waterfront home features a spacious living room flowing into an eat-in kitchen with granite countertops, stainless steel appliances, and an adjoining breakfast area. Both upstairs bedrooms offer direct access to private balconies, with the rear balcony overlooking the lake. Outdoors, a covered patio, expanded concrete patio, and upgraded deck provide plenty of room to relax and entertain, while the private jet ski launch makes getting out on the water effortless. Recent improvements include updated fencing, an Andersen sliding glass door leading to the patio, and garage shelving for extra storage. Enjoy an active lake lifestyle near Twin Points Park, Eagle Mountain Park's scenic trails, and local marinas—all with easy access to dining, shopping, and the greater Fort Worth area! (Buyer to verify STR eligibility.)
For sale
$450,000
6801 Briar Rd, Azle, TX 76020
3beds
1,562sqft
Single Family Residence
Built in 1963
8,102 Square Feet Lot
$430,300 Zestimate®
$288/sqft
$-- HOA
What's special
Stainless steel appliancesPrivate jet ski launchGranite countertopsUpgraded deckEat-in kitchenCovered patioAdjoining breakfast area
- 4 days
- 202
- 8
Likely to sell faster than
Zillow last checked:
Listing updated:
Listed by:
Alisha Rosse 0581852 817-796-9583,
Real Broker, LLC 855-450-0442,
Chris Minteer 0370375 817-481-8890,
Real Broker, LLC
Source: NTREIS,MLS#: 21433127
Facts & features
Interior
Bedrooms & bathrooms
- Bedrooms: 3
- Bathrooms: 2
- Full bathrooms: 1
- 1/2 bathrooms: 1
Primary bedroom
- Features: Ceiling Fan(s), Walk-In Closet(s)
- Level: First
- Dimensions: 14 x 11
Bedroom
- Features: Ceiling Fan(s), Walk-In Closet(s)
- Level: Second
- Dimensions: 15 x 11
Bedroom
- Features: Ceiling Fan(s), Walk-In Closet(s)
- Level: Second
- Dimensions: 15 x 11
Dining room
- Level: First
- Dimensions: 16 x 10
Other
- Features: Built-in Features, Granite Counters
- Level: First
- Dimensions: 9 x 6
Half bath
- Level: Second
- Dimensions: 4 x 4
Kitchen
- Features: Built-in Features, Granite Counters
- Level: First
- Dimensions: 12 x 10
Living room
- Features: Ceiling Fan(s)
- Level: First
- Dimensions: 17 x 15
Loft
- Level: Second
- Dimensions: 18 x 7
Heating
- Central, Electric
Cooling
- Central Air, Ceiling Fan(s), Electric
Appliances
- Included: Dishwasher, Electric Range, Microwave
- Laundry: Washer Hookup, Dryer Hookup, ElectricDryer Hookup, In Garage
Features
- Decorative/Designer Lighting Fixtures, Eat-in Kitchen, Granite Counters, High Speed Internet, Loft, Multiple Staircases, Walk-In Closet(s)
- Flooring: Carpet, Ceramic Tile
- Windows: Window Coverings
- Has basement: No
- Has fireplace: No
Interior area
- Total interior livable area: 1,562 sqft
Video & virtual tour
Property
Parking
- Total spaces: 1
- Parking features: Garage Faces Front, Garage, Garage Door Opener
- Attached garage spaces: 1
Features
- Levels: Two
- Stories: 2
- Patio & porch: Patio, Balcony, Covered
- Exterior features: Balcony
- Pool features: None
- Fencing: Wood,Wrought Iron
- Has view: Yes
- View description: Water
- Has water view: Yes
- Water view: Water
- Waterfront features: Waterfront
Lot
- Size: 8,102 Square Feet
- Features: Back Yard, Interior Lot, Lawn, Few Trees, Waterfront, Retaining Wall
Details
- Parcel number: 04309154
Construction
Type & style
- Home type: SingleFamily
- Architectural style: Traditional,Detached
- Property subtype: Single Family Residence
Materials
- Wood Siding
- Foundation: Slab
- Roof: Composition
Condition
- Resale
- Year built: 1963
Utilities & green energy
- Sewer: Septic Tank
- Water: Private
- Utilities for property: Septic Available, Water Available
Community & HOA
Community
- Security: Prewired, Smoke Detector(s)
- Subdivision: T Harmon Surv Abs #1931
HOA
- Has HOA: No
Location
- Region: Azle
Financial & listing details
- Price per square foot: $288/sqft
- Tax assessed value: $455,199
- Annual tax amount: $7,508
- Date on market: 11/13/2026
- Listing terms: Cash,Conventional,FHA,VA Loan
- Exclusions: All furniture, appliances and Jet Ski convey with acceptable offer
Estimated market value
$430,300
$409,000 - $452,000
$1,919/mo
Price history
| Date | Event | Price |
|---|---|---|
| 11/13/2026 | Listed for sale | $450,000+55.4%$288/sqft |
Source: NTREIS #21433127 Report a problem | ||
| 6/22/2018 | Listing removed | $289,500$185/sqft |
Source: Mason Investment Group LLC #13838749 Report a problem | ||
| 5/21/2018 | Pending sale | $289,500$185/sqft |
Source: Mason Investment Group LLC #13838749 Report a problem | ||
| 5/11/2018 | Price change | $289,500-0.2%$185/sqft |
Source: Mason Investment Group LLC #13838749 Report a problem | ||
| 4/30/2018 | Listed for sale | $289,999+16%$186/sqft |
Source: Owner Report a problem | ||
| 1/16/2017 | Listing removed | $249,900$160/sqft |
Source: Owner Report a problem | ||
| 10/18/2016 | Listed for sale | $249,900+150.2%$160/sqft |
Source: Owner Report a problem | ||
| 1/27/2012 | Listing removed | $99,900$64/sqft |
Source: BRANSOM REAL ESTATE #11496230 Report a problem | ||
| 10/30/2010 | Listed for sale | $99,900$64/sqft |
Source: BRANSOM REAL ESTATE #11496230 Report a problem | ||
Public tax history
| Year | Property taxes | Tax assessment |
|---|---|---|
| 2025 | $7,508 -1.9% | $455,199 |
| 2024 | $7,653 +46.9% | $455,199 -0.3% |
| 2023 | $5,210 -8% | $456,679 +20.7% |
| 2022 | $5,664 -17.9% | $378,405 +5.1% |
| 2021 | $6,899 +17.3% | $359,930 +19.1% |
| 2020 | $5,880 +4.5% | $302,084 +4.5% |
| 2019 | $5,624 -0.9% | $288,945 +3.1% |
| 2018 | $5,678 +18.5% | $280,358 +19.3% |
| 2017 | $4,791 +21.7% | $234,932 +15.1% |
| 2016 | $3,936 +20% | $204,048 +21% |
| 2015 | $3,280 | $168,700 |
| 2014 | $3,280 | $168,700 +22.9% |
| 2013 | -- | $137,300 -3.4% |
| 2012 | -- | $142,200 |
| 2011 | -- | $142,200 -0.5% |
| 2010 | -- | $142,900 +9.5% |
| 2009 | -- | $130,500 +10.8% |
| 2008 | -- | $117,800 -10.1% |
| 2007 | -- | $131,000 -1.3% |
| 2006 | -- | $132,700 +43% |
| 2005 | -- | $92,800 |
| 2004 | -- | $92,800 +26.8% |
| 2003 | -- | $73,200 |
| 2002 | -- | $73,200 +11.8% |
| 2001 | -- | $65,500 |
| 2000 | -- | $65,500 |
Find assessor info on the county website
Monthly payment
Est. payment
Payment breakdown
Explore the cost of this home by adjusting the details. Changes won't be saved.Climate risks
Neighborhood: Briar
Nearby schools
Schools provided by the listing agent
- Elementary: Liberty
- Middle: Forte
- High: Azle
- District: Azle ISD
Source: NTREIS. This data may not be complete. We recommend contacting the local school district to confirm school assignments for this home.

Similar homes
- $460,0005 bd3 ba2.1k sqft7485 Portwood Rd, Azle, TX 76020For Sale
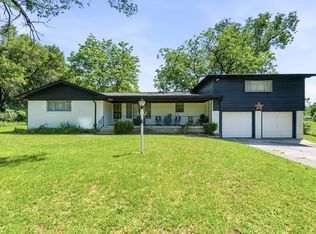 MLS ID #21254291, Michael Wright. NTREIS
- $430,0003 bd2 ba2.2k sqft12410 Deeds Ct, Azle, TX 76020For Sale
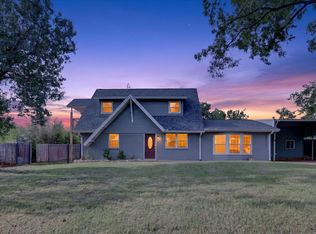 MLS ID #21262329, Carol Jones. NTREIS
- $453,0003 bd2 ba1.5k sqft139 Private Road 4902, Azle, TX 76020For Sale
 MLS ID #21304986, Timothy Kay. NTREIS
- $575,0003 bd2 ba1.9k sqft6820 Briar Rd, Azle, TX 76020For Sale
 MLS ID #21356654, Julie Wells. NTREIS
