Move-In Ready | Expand or Build New! This well-maintained two-level brick detached residence, built in 1959, offers excellent potential for homeowners, investors, or builders. Located in the desirable Rosemont subdivision, this charming home features approximately 2,500 square feet of living space on a spacious lot with a secluded rear yard. The home offers 5 bedrooms and 3 full bathrooms, a comfortable layout with beautiful hardwood flooring throughout, a dedicated dining area, and a bright breakfast area. The well-appointed kitchen includes a gas range, side-by-side refrigerator, dishwasher, and microwave. Convenient first-floor laundry with washer and dryer. The attached front-entry single-car garage provides secure parking, with additional parking available on the asphalt driveway. A wonderful opportunity to move in, renovate, expand, or build your dream home in a sought-after McLean location.
For sale
$1,325,000
6801 Old Chesterbrook Rd, Mc Lean, VA 22101
5beds
2,500sqft
Single Family Residence
Built in 1959
10,454 Square Feet Lot
$1,288,800 Zestimate®
$530/sqft
$-- HOA
What's special
Beautiful hardwood flooring throughoutBright breakfast areaAttached front-entry single-car garageDedicated dining areaSide-by-side refrigeratorGas rangeWell-appointed kitchen
- 40 days
- 1,087
- 32
Zillow last checked:
Listing updated:
Listed by:
Pauline Thompson 703-893-6700,
Tysons Realty, Inc. 703-893-6700
Source: Bright MLS,MLS#: VAFX2332032
Facts & features
Interior
Bedrooms & bathrooms
- Bedrooms: 5
- Bathrooms: 3
- Full bathrooms: 3
- Main level bathrooms: 1
- Main level bedrooms: 2
Heating
- Hot Water, Central
Cooling
- Central Air, Natural Gas
Appliances
- Included: Dishwasher, Disposal, Dryer, Exhaust Fan, Microwave, Water Heater, Refrigerator, Gas Water Heater
- Laundry: Has Laundry, Dryer In Unit
Features
- Breakfast Area, Dining Area, Other, Dry Wall
- Flooring: Hardwood
- Has basement: No
- Number of fireplaces: 1
Interior area
- Total structure area: 2,500
- Total interior livable area: 2,500 sqft
- Finished area above ground: 2,500
Video & virtual tour
Property
Parking
- Total spaces: 1
- Parking features: Garage Faces Front, Asphalt, Attached
- Attached garage spaces: 1
- Has uncovered spaces: Yes
- Details: Garage Sqft: 342
Accessibility
- Accessibility features: Accessible Entrance
Features
- Levels: Bi-Level,Two
- Stories: 2
- Pool features: None
- Has view: Yes
- View description: Trees/Woods
Lot
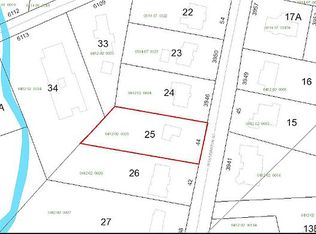
- Size: 10,454 Square Feet

- Dimensions: 81 x 122 x 83 x 122 estimated
- Features: Level, Wooded, Backs to Trees
Details
- Additional structures: Above Grade
- Parcel number: 0304 29 0005
- Zoning: R-3
- Special conditions: Standard
Construction
Type & style
- Home type: SingleFamily
- Property subtype: Single Family Residence
Materials
- Brick
- Foundation: Brick/Mortar
- Roof: Architectural Shingle
Condition
- Good
- New construction: No
- Year built: 1959
Utilities & green energy
- Electric: 110 Volts
- Sewer: Public Sewer
- Water: Public
- Utilities for property: Natural Gas Available, Phone Available, Multiple Phone Lines, Cable Available, Electricity Available, Sewer Available, Water Available, Fiber Optic, DSL, Fixed Wireless, Broadband, LTE Internet Service, Satellite Internet Service
Community & HOA
Community
- Subdivision: Rosemont
HOA
- Has HOA: No
Location
- Region: Mc Lean
Financial & listing details
- Price per square foot: $530/sqft
- Tax assessed value: $1,166,470
- Annual tax amount: $13,723
- Date on market: 7/30/2026
- Listing agreement: Exclusive Right To Sell
- Listing terms: Conventional
- Ownership: Fee Simple
Estimated market value
$1,288,800
$1.22M - $1.35M
$5,511/mo
Price history
| Date | Event | Price |
|---|---|---|
| 8/13/2026 | Listed for sale | $1,325,000-5.4%$530/sqft |
Source: | ||
| 8/12/2026 | Listing removed | -- |
Source: Owner Report a problem | ||
| 7/24/2026 | Listed for sale | $1,400,000+503.4%$560/sqft |
Source: Owner Report a problem | ||
| 6/16/1989 | Sold | $232,000$93/sqft |
Source: Agent Provided Report a problem | ||
Public tax history
| Year | Property taxes | Tax assessment |
|---|---|---|
| 2025 | $13,054 +12.4% | $1,107,210 +12.7% |
| 2024 | $11,610 +4.4% | $982,660 +1.8% |
| 2023 | $11,120 +10.5% | $965,720 +12% |
| 2022 | $10,060 | $862,410 +8.3% |
| 2021 | -- | $796,450 +3.6% |
| 2020 | $9,279 +3.3% | $769,060 +3.3% |
| 2019 | $8,986 +0.4% | $744,760 +0.4% |
| 2018 | $8,949 +7% | $741,740 +5% |
| 2017 | $8,361 -0.6% | $706,190 -0.8% |
| 2016 | $8,413 +8.4% | $712,090 +4.5% |
| 2015 | $7,765 +11.5% | $681,700 +11.2% |
| 2014 | $6,965 | $612,860 +2% |
| 2013 | -- | $600,870 +3.6% |
| 2012 | -- | $579,750 +3.7% |
| 2011 | -- | $558,960 +0.4% |
| 2010 | -- | $556,800 -1.1% |
| 2009 | -- | $562,850 -1.4% |
| 2008 | -- | $571,030 -9% |
| 2007 | -- | $627,740 +69.4% |
| 2003 | -- | $370,640 +12% |
| 2002 | -- | $330,930 +22.2% |
| 2001 | -- | $270,880 |
Find assessor info on the county website
Monthly payment
Est. payment
Payment breakdown
Explore the cost of this home by adjusting the details. Changes won't be saved.Climate risks
Neighborhood: 22101
Nearby schools
Schools provided by the listing agent
- Elementary: Kent Gardens
- Middle: Longfellow
- High: Mclean
- District: Fairfax County Public Schools
Source: Bright MLS. This data may not be complete. We recommend contacting the local school district to confirm school assignments for this home.