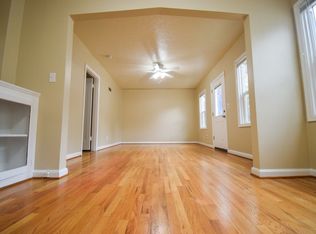
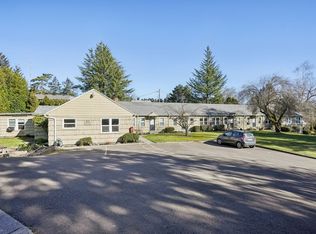
Gas prices to high for you?? Here is an Incredibly Rare Live / Work opportunity in the highly desirable West Slope / SW Portland corridor of Unincorporated Washington County. Ready to run your own business? Recently rented with 2 business working there. This 4,468 SF building offers outstanding visibility from Canyon Road. Built in 1940/1972 (with renovations over the years). Situated on a generous .66-acre lot, Zoned R-24, Light industrial.This property provides tons of parking spaces and ample room for additional uses like RV / Boat storage. The attached apartment space has 5 bedrooms, 2 full bathrooms & 1 half bath and a yard in the back that is a secluded. The shop/ work area has 1 full bath and 2 half bathrooms making it well-suited for a wide range of live / work opportunities. The Shop area features include a show room, several office spaces and tons of lower level storage. Strategically located in unincorporated Washington County with easy access to Canyon Road, Highway 26,and Highway 217. The property serves a well-established and affluent trade area. The West Slope & SW Portland neighborhoods are known for strong household incomes, suburban tranquility, & urban convenience, offering a loyal & stable customer base with little nearby competition.
Active
Price cut: $100K (10/13)
$1,200,000
6802 SW Canyon Rd, Portland, OR 97225
5beds
4,468sqft
Residential, Single Family Residence
Built in 1940
0.66 Acres Lot
$1,152,800 Zestimate®
$269/sqft
$-- HOA
What's special
Several office spacesTons of parking spaces
- 36 days
- 267
- 9
Zillow last checked:
Listing updated:
Listed by:
Sharon Dawson 503-703-7653,
Coldwell Banker Bain
Source: RMLS (OR),MLS#: 428634709
Facts & features
Interior
Bedrooms & bathrooms
- Bedrooms: 5
- Bathrooms: 7
- Full bathrooms: 3
- Partial bathrooms: 4
- Main level bathrooms: 3
Rooms
- Room types: Bedroom 4, Bedroom 5, Bedroom 2, Bedroom 3, Dining Room, Family Room, Kitchen, Living Room, Primary Bedroom
Primary bedroom
- Features: Wallto Wall Carpet
- Level: Main
Bedroom 2
- Features: Wallto Wall Carpet
- Level: Main
Bedroom 3
- Features: Wallto Wall Carpet
- Level: Lower
Bedroom 4
- Features: Wallto Wall Carpet
- Level: Lower
Bedroom 5
- Features: Wallto Wall Carpet
- Level: Lower
Kitchen
- Features: Dishwasher, Disposal, Eat Bar, Free Standing Range
- Level: Main
Living room
- Features: Sliding Doors, Wallto Wall Carpet
- Level: Main
Heating
- Baseboard, Hot Water
Appliances
- Included: Dishwasher, Disposal, Free-Standing Range, Electric Water Heater
- Laundry: Laundry Room
Features
- Eat Bar
- Flooring: Wall to Wall Carpet
- Doors: Sliding Doors
- Windows: Aluminum Frames, Double Pane Windows, Wood Frames
- Basement: Finished
Interior area
- Total structure area: 4,468
- Total interior livable area: 4,468 sqft
Property
Parking
- Total spaces: 1
- Parking features: Driveway, RV Access/Parking, RV Boat Storage, Attached
- Attached garage spaces: 1
- Has uncovered spaces: Yes
Accessibility
- Accessibility features: Parking, Accessibility, Handicap Access
Features
- Levels: Two
- Stories: 2
- Exterior features: Yard
- Fencing: Fenced
Lot
- Size: 0.66 Acres
- Dimensions: 28,750 sq ft
- Features: Level, SqFt 20000 to Acres1
Details
- Additional structures: RVParking, RVBoatStorage
- Parcel number: R3891
- Zoning: R24
Construction
Type & style
- Home type: SingleFamily
- Property subtype: Residential, Single Family Residence
Materials
- T111 Siding, Wood Siding
- Foundation: Concrete Perimeter
- Roof: Composition
Condition
- Approximately
- New construction: No
- Year built: 1940
Utilities & green energy
- Sewer: Public Sewer
- Water: Public
- Utilities for property: Cable Connected, Other Internet Service
Community & HOA
HOA
- Has HOA: No
Location
- Region: Portland
Financial & listing details
- Price per square foot: $269/sqft
- Tax assessed value: $1,219,110
- Annual tax amount: $5,504
- Date on market: 9/23/2026
- Listing terms: Cash,Conventional
- Road surface type: Gravel, Paved
Estimated market value
$1,152,800
$1.10M - $1.21M
$4,642/mo
Price history
| Date | Event | Price |
|---|---|---|
| 10/13/2026 | Price change | $1,200,000-7.7%$269/sqft |
Source:  RMLS (OR) #428634709 Report a problem | ||
| 9/23/2026 | Listed for sale | $1,300,000+1693.1%$291/sqft |
Source: RMLS (OR) #428634709 Report a problem | ||
| 3/18/2021 | Listing removed | -- |
Source: Zillow Rental Network Premium Report a problem | ||
| 2/10/2021 | Listed for rent | $2,545+2%$1/sqft |
Source: Zillow Rental Network Premium Report a problem | ||
| 7/18/2018 | Listing removed | $2,495$1/sqft |
Source: Property Management Systems Report a problem | ||
| 6/4/2018 | Price change | $2,495-7.4%$1/sqft |
Source: Property Management Systems Report a problem | ||
| 5/9/2018 | Price change | $2,695-3.6%$1/sqft |
Source: Property Management Systems Report a problem | ||
| 4/26/2018 | Price change | $2,795-3.5%$1/sqft |
Source: Property Management Systems Report a problem | ||
| 4/18/2018 | Listed for rent | $2,895$1/sqft |
Source: Property Management Systems Report a problem | ||
| 7/31/1997 | Sold | $72,500$16/sqft |
Source: Public Record Report a problem | ||
Public tax history
| Year | Property taxes | Tax assessment |
|---|---|---|
| 2025 | $5,504 +4.7% | $266,050 +3% |
| 2024 | $5,255 +5.5% | $258,310 +3% |
| 2023 | $4,982 +4.1% | $250,790 +3% |
| 2022 | $4,787 +2.7% | $243,490 |
| 2021 | $4,663 +2.7% | -- |
| 2020 | $4,540 +2.7% | $229,520 +3% |
| 2019 | $4,421 +3.5% | $222,840 |
| 2018 | $4,271 | $222,840 +6.1% |
| 2017 | $4,271 +15.3% | $210,050 +3% |
| 2016 | $3,706 | $203,940 +3% |
| 2015 | $3,706 +4% | $198,000 +3% |
| 2014 | $3,564 +4.6% | $192,240 +3% |
| 2013 | $3,406 +10.9% | $186,650 +3% |
| 2012 | $3,072 | $181,220 |
Find assessor info on the county website
Monthly payment
Est. payment
Payment breakdown
Explore the cost of this home by adjusting the details. Changes won't be saved.Climate risks
Neighborhood: 97225
Nearby schools
Schools provided by the listing agent
- Elementary: Bridlemile
- Middle: West Sylvan
- High: Lincoln
Source: RMLS (OR). This data may not be complete. We recommend contacting the local school district to confirm school assignments for this home.


Similar homes
- $1,250,0005 bd4 ba4.1k sqft1001 SW Summit View Dr, Portland, OR 97225Active
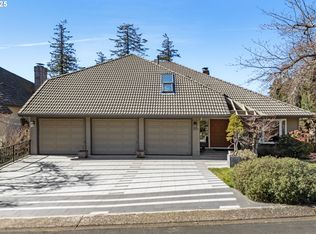
 MLS ID #221451030, David Abrams, Think Real Estate. RMLS (OR)
- $1,199,9995 bd4 ba5.4k sqft15 SW 68th Ave, Portland, OR 97225Active
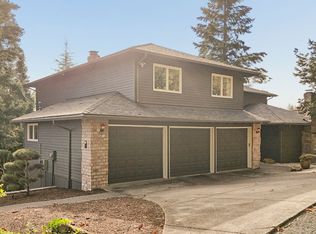 MLS ID #635082079, Lauren Rose, Ello Realty. RMLS (OR)
- $1,159,0004 bd3 ba3.5k sqft2710 SW Maple Ln, Portland, OR 97225Active
 MLS ID #655067140, Jim McCartan, Cascade Hasson Sotheby's International Realty. RMLS (OR)
- $1,159,9003 bd3 ba2.7k sqft2677 SW 64th Pl, Portland, OR 97225Active
 MLS ID #115809438, Kelly Deos, John L. Scott. RMLS (OR)
- $1,150,0004 bd3 ba2.8k sqft3220 SW 66th Ave, Portland, OR 97225ActiveMLS ID #145264594, Catherine Redmond, Engel & Volkers Portland Rose City. RMLS (OR)
- $1,150,0004 bd3 ba2.7k sqft6960 SW Raleighwood Ln, Portland, OR 97225ActiveMLS ID #125203804, Sunny Hildebrand, Hildebrand Realty. RMLS (OR)
- $1,195,0005 bd4 ba3.6k sqft1234 SW 57th Ave, Portland, OR 97221ActiveMLS ID #603338453, Mercede Azizi, Archibald Relocation. RMLS (OR)
- $949,0006 bd4 ba4.8k sqft2636 SW 64th Pl, Portland, OR 97225ActiveMLS ID #378475643, Gabrielle Enfield, The Agency Portland. RMLS (OR)
- $1,125,0004 bd3 ba3.8k sqft745 SW 67th Pl, Portland, OR 97225ActiveMLS ID #617128229, Rick Christensen, Windermere Realty Trust. RMLS (OR)
- $1,197,0003 bd3 ba3.2k sqft4321 SW Dosch Rd, Portland, OR 97239ActiveMLS ID #265127221, Connor McWilliams, Kelly Right Real Estate of Portland, LLC. RMLS (OR)
- $1,199,0004 bd4 ba4.2k sqft1033 NW Eloise Ln, Portland, OR 97229ActiveMLS ID #699185859, Dawn Cordiner, eXp Realty, LLC. RMLS (OR)
- $1,395,0005 bd4 ba4.4k sqft290 SW Moonridge Pl, Portland, OR 97225ActiveMLS ID #523791287, Jason Mendell, eXp Realty, LLC. RMLS (OR)
- $1,095,0005 bd4 ba4.6k sqft5510 SW Sweetbriar St, Portland, OR 97221ActiveMLS ID #397854347, Patrick J. Henry, P.C., Coldwell Banker Bain. RMLS (OR)
- $1,099,9004 bd3 ba3.2k sqft808 SW Regency Ter, Portland, OR 97225ActiveMLS ID #248254336, Sohee Anderson, Where, Inc. RMLS (OR)
- $899,0004 bd3 ba3.7k sqft7190 SW Renee Dr, Portland, OR 97225ActiveMLS ID #578100834, Arnie Valdivia, eXp Realty, LLC. RMLS (OR)
- $1,399,0004 bd4 ba4.7k sqft1089 SW Summit View Dr, Portland, OR 97225ActiveMLS ID #391539843, Andrew Pienovi, Christie's International Real Estate Evergreen. RMLS (OR)
- $1,230,0003 bd3 ba2.7k sqft5100 SW Laurelwood Ave, Portland, OR 97225ActiveMLS ID #607835883, Gabrielle Enfield, The Agency Portland. RMLS (OR)
- $1,095,0005 bd5 ba4.1k sqft8408 NW Hawkins Blvd, Portland, OR 97229ActiveMLS ID #618288385, Kendall Westphal Gendron, The Agency Portland. RMLS (OR)
- $1,185,0005 bd4 ba3.8k sqft1616 NW Foley Ct, Portland, OR 97229ActiveMLS ID #518068124, Kendall Bergstrom-Delancellotti, Cascade Hasson Sotheby's International Realty. RMLS (OR)
- $1,349,0004 bd3 ba3.4k sqft6797 SW Sean Michael Pl, Portland, OR 97225ActiveMLS ID #776714676, Angela Nicolson, RE/MAX Equity Group. RMLS (OR)
