Exceptional north-facing home in the heart of San Ramon’s dynamic Windemere neighborhood near amazing parks, scenic walking paths, top-rated SRVUSD schools, abundant open space. Beautifully crafted with timeless architectural detailing and a fresh contemporary ambiance. 3474+/- SF on 2 levels on 8319+/- SF lot. 4 bedrooms. 4 bathrooms. Executive office/main-level guest suite. Chef’s kitchen. Formal living & dining with soaring ceiling & fireplace. Striking curb appeal with elegant stone façade accents, manicured front landscaping. Peaceful & private backyard sanctuary under canopies of mature evergreens with landscaped garden beds, pergola, fire pit, stone retaining walls, multiple entertaining, dining, retreat spaces. Richly stained engineered hardwood flooring, upper-level carpeting, recessed lighting, decorative wainscoting, abundant natural light. Granite kitchen counters with beveled subway tile backsplash, upper glass-faced cabinets, island with pendant lighting, dual ovens, microwave, 5-burner gas cooktop, dishwasher, refrigerator. Butler’s pantry with wine refrigerator near walk-in pantry. Casual dining and family room anchored by gas fireplace with a stone surround, built-in media cabinetry. The main-level office & en suite are also ideal accommodations for guests or a multigenerational lifestyle as a potential 5th bedroom. Generously proportioned primary suite, extensive built-ins, window seat with storage, dresser drawers, shelving. Luxurious en suite with a jetted tub, dual vanities, makeup vanity, an oversized walk-in shower with dual showerheads, multiple body jets, decorative mosaic tile accents. 2 front-facing bedrooms feature custom built-ins & storage, walk-in or reach-in closets. Jack-and-Jill bathroom with a dual-sink vanity, a tub/shower combination, and a mosaic-tiled floor. 4th bedroom showcases custom-built bunk beds with handcrafted wood detailing and integrated storage, a reach-in closet, an en suite bathroom with a single-sink vanity, shower. 3-car garage, tankless water heater, dual-zoned Nest thermostats, security alarm system, laundry room with cabinetry, granite counter, utility sink, front-loading Samsung washer & dryer. Conveniently close to premier shopping and dining options, and many community events with easy access to Bishop Ranch and City Center, golf courses, farmers markets, freeways, and BART. Live Oak Elementary and Windemere Ranch Middle School are within a half-mile. Dougherty Valley HS is about a mile away.
For sale
$2,598,800
3086 Hastings Way, San Ramon, CA 94582
5beds
3,474sqft
Single Family Residence
Built in 2005
8,276 Square Feet Lot
$2,482,800 Zestimate®
$748/sqft
$-- HOA
What's special
Built-in media cabinetryGenerously proportioned primary suiteAbundant natural lightIsland with pendant lightingLandscaped garden bedsTimeless architectural detailingFresh contemporary ambiance
- 3 days |
- 560 |
- 16 |
Zillow last checked:
Listing updated:
Listed by:
Joujou Chawla DRE #00890002 510-406-4836,
Compass
Source: CCAR,MLS#: 41144633
Facts & features
Interior
Bedrooms & bathrooms
- Bedrooms: 5
- Bathrooms: 4
- Full bathrooms: 4
Rooms
- Room types: 1 Bedroom, 1 Bath, Main Entry, 4 Bedrooms, 3 Baths, Primary Bedrm Suite - 1, Family Room
Bathroom
- Features: Shower Over Tub, Solid Surface, Split Bath, Stall Shower, Tile, Updated Baths, Stone, Window, Tub with Jets, Multiple Shower Heads, Sitting Area
Kitchen
- Features: 220 Volt Outlet, Tile Counters, Dishwasher, Double Oven, Eat-in Kitchen, Disposal, Gas Range/Cooktop, Ice Maker Hookup, Kitchen Island, Microwave, Oven Built-in, Pantry, Range/Oven Built-in, Refrigerator, Self-Cleaning Oven, Trash Compactor, Updated Kitchen, Other
Heating
- Zoned
Cooling
- Ceiling Fan(s), Central Air
Appliances
- Included: Dishwasher, Double Oven, Gas Range, Plumbed For Ice Maker, Microwave, Oven, Range, Refrigerator, Self Cleaning Oven, Trash Compactor, Dryer, Washer, Water Filter System, Electric Water Heater, Water Softener, Tankless Water Heater
- Laundry: Laundry Room, Cabinets, Sink, Common Area
Features
- Formal Dining Room, Pantry, Updated Kitchen, Sound System, Smart Thermostat
- Flooring: Tile, Carpet, Engineered Wood
- Windows: Double Pane Windows, Screens, Window Coverings, Weather Stripping
- Number of fireplaces: 2
- Fireplace features: Family Room, Gas Starter, Living Room, Raised Hearth, Stone
Interior area
- Total structure area: 3,474
- Total interior livable area: 3,474 sqft
Property
Parking
- Total spaces: 3
- Parking features: Attached, Direct Access, Side Yard Access, Garage Faces Front, Garage Door Opener, Side By Side
- Attached garage spaces: 3
Features
- Levels: Two
- Stories: 2
- Exterior features: Balcony, Garden
- Pool features: None
- Has spa: Yes
- Spa features: Bath
- Fencing: Fenced,Wood
- Has view: Yes
- View description: Hills
Lot
- Size: 8,276 Square Feet
- Features: Level, Rectangular Lot, Back Yard, Curb(s), Front Yard, Landscaped, Sprinklers In Rear, Side Yard, Landscape Back, Landscape Front
Details
- Parcel number: 2234400469
- Special conditions: Standard
- Other equipment: Irrigation Equipment
Construction
Type & style
- Home type: SingleFamily
- Architectural style: Contemporary,Mediterranean
- Property subtype: Single Family Residence
Materials
- Stucco
- Foundation: Slab
- Roof: Tile
Condition
- Existing
- New construction: No
- Year built: 2005
Utilities & green energy
- Electric: No Solar, 220 Volts in Kitchen, 220 Volts in Laundry
- Sewer: Public Sewer
- Water: Public
- Utilities for property: Individual Electric Meter, Individual Gas Meter
Green energy
- Energy efficient items: Caulked/Sealed, Appliances, Doors, Thermostat, Water Heater
Community & HOA
Community
- Subdivision: Windemere
HOA
- Has HOA: No
Location
- Region: San Ramon
Financial & listing details
- Price per square foot: $748/sqft
- Tax assessed value: $1,063,829
- Annual tax amount: $17,572
- Date on market: 8/12/2026
Estimated market value
$2,482,800
$2.36M - $2.61M
$6,021/mo
Price history
| Date | Event | Price |
|---|---|---|
| 8/12/2026 | Listed for sale | $2,598,800+95.3%$748/sqft |
Source:  CCAR #41144633 Report a problem CCAR #41144633 Report a problem | ||
| 5/16/2019 | Listing removed | $5,195$1/sqft |
Source: Zillow Rental Manager Report a problem | ||
| 4/12/2019 | Listed for rent | $5,195$1/sqft |
Source: AB Property Management, Inc. Report a problem | ||
| 5/8/2006 | Sold | $1,330,900$383/sqft |
Source: CCAR #40152754 Report a problem | ||
Public tax history
| Year | Property taxes | Tax assessment |
|---|---|---|
| 2025 | $17,572 -1.6% | $1,063,829 +2% |
| 2024 | $17,853 +1.3% | $1,042,970 +2% |
| 2023 | $17,632 +2.2% | $1,022,521 +2% |
| 2022 | $17,247 +2% | $1,002,472 +2% |
| 2021 | $16,908 +1.1% | $982,817 +1% |
| 2020 | $16,721 +0.9% | $972,740 +2% |
| 2019 | $16,565 +3% | $953,667 +2% |
| 2018 | $16,079 -0.3% | $934,969 +2% |
| 2017 | $16,132 +0.1% | $916,637 +2% |
| 2016 | $16,119 +1.2% | $898,665 +1.5% |
| 2015 | $15,931 +0.6% | $885,167 +2% |
| 2014 | $15,840 | $867,829 +0.5% |
| 2013 | -- | $863,908 +7.1% |
| 2012 | -- | $806,500 -6.7% |
| 2011 | -- | $864,500 -3.2% |
| 2010 | -- | $893,000 +5.4% |
| 2009 | -- | $847,000 -13.7% |
| 2008 | -- | $982,000 -11.8% |
| 2007 | -- | $1,113,000 -0.1% |
| 2006 | -- | $1,113,934 +114.2% |
| 2005 | -- | $520,000 |
Find assessor info on the county website
Monthly payment
Est. payment
Payment breakdown
Explore the cost of this home by adjusting the details. Changes won't be saved.Climate risks
Neighborhood: 94582
Nearby schools
GreatSchools rating
- 9/10Live Oak Elementary SchoolGrades: K-5Distance: 0.4 mi
- 9/10Windemere Ranch Middle SchoolGrades: 6-8Distance: 0.3 mi
- 10/10Dougherty Valley High SchoolGrades: 9-12Distance: 1.1 mi
Schools provided by the listing agent
- District: San Ramon Valley (925) 552-5500
Source: CCAR. This data may not be complete. We recommend contacting the local school district to confirm school assignments for this home.
- $2,488,6005 bd5 ba3.7k sqft3080 Hastings Way, San Ramon, CA 94582Off Market
- $2,495,1005 bd5 ba3.7k sqft3092 Hastings Way, San Ramon, CA 94582Off Market

- $2,331,8006 bd5 ba3.7k sqft3087 Hastings Way, San Ramon, CA 94582Off Market
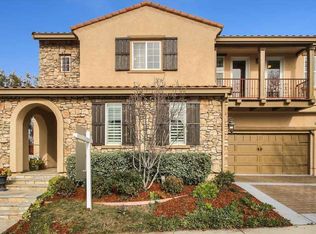
- $2,575,0005 bd4 ba3.8k sqft133 Rodriguez Ct, San Ramon, CA 94582Sold
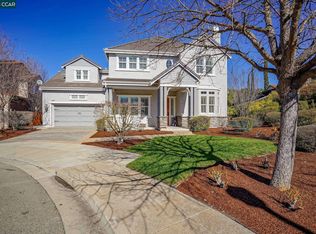
- $2,545,2005 bd4 ba3.4k sqft127 Rodriguez Ct, San Ramon, CA 94582Off Market
- $2,105,6005 bd3 ba3.3k sqft1137 Chancery Way, San Ramon, CA 94582Off Market
- $2,678,8004 bd4 ba3.8k sqft3072 Hastings Way, San Ramon, CA 94582Off Market
- $2,400,9005 bd4 ba3.8k sqft3083 Hastings Way, San Ramon, CA 94582Off Market
A local agent can set up tours, give advice and negotiate with sellers.
Similar homes
- $2,628,0004 bd4 ba3.7k sqft5078 Holborn Way, San Ramon, CA 94582For Sale
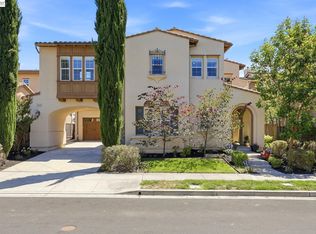 MLS ID #41142606, Adam Golden. Bay East AOR
 - $1,769,0004 bd3 ba2.5k sqft108 Jasper Hill Ct, San Ramon, CA 94582For Sale
 MLS ID #41144329, Sunny Khatav. Bay East AOR
 - $2,699,0005 bd5 ba4.6k sqft115 Macedon Ct, San Ramon, CA 94582For Sale
 MLS ID #ML82051367, Cheryl Cardamon. MLSListings Inc
 - $2,099,9504 bd3 ba2.9k sqft1352 Halifax Way, San Ramon, CA 94582For Sale
 MLS ID #41143213, Kenny Kim. Bay East AOR
 - $1,900,0004 bd3 ba2.7k sqft2838 Vernon Way, San Ramon, CA 94582For SaleMLS ID #41141635, Holly Chen. Bay East AOR
- $2,189,0004 bd3 ba2.7k sqft5811 Cattleya Dr, San Ramon, CA 94582For SaleMLS ID #41143630, Frank Pompa. Bay East AOR
- $1,599,0003 bd3 ba2k sqft215 Azalea Ln, San Ramon, CA 94582For SaleMLS ID #41144772, Shannon Berger. CCAR
- $1,798,0004 bd4 ba2.7k sqft230 Latera Ct, San Ramon, CA 94582For SaleMLS ID #41142069, Keri Fryer. CCAR
- $2,998,0005 bd5 ba3.7k sqft1124 Finch Pl, Pleasanton, CA 94566For SaleMLS ID #41143596, Sue Flashberger. Bay East AOR
- $2,799,0005 bd3 ba3.3k sqft8257 Brittany Dr, Dublin, CA 94568For SaleMLS ID #41143281, Michael Garcia. Bay East AOR
- $2,750,0004 bd4 ba3.3k sqft2757 Deer Meadow Dr, Danville, CA 94506For SaleMLS ID #41143779, Gretta Sosine. Bay East AOR
- $2,795,0005 bd6 ba4.7k sqft1967 Casablanca St, Danville, CA 94506For SaleMLS ID #41142241, Joujou Chawla. CCAR
- $2,695,0005 bd4 ba3.5k sqft81 Monza Ct, Danville, CA 94526For SaleMLS ID #41143367, Joujou Chawla. CCAR
- $2,598,0004 bd4 ba4.3k sqft2426 Heritage Oaks Dr, Alamo, CA 94507For SaleMLS ID #41143823, Kelly Copland. CCAR
- $2,995,0004 bd5 ba4.2k sqft3309 Ashbourne Cir, San Ramon, CA 94583For SaleMLS ID #41143161, Peyman Moshref. CCAR
- $2,548,0004 bd5 ba3.4k sqft65 Stonebrae Rd, Hayward, CA 94542For SaleMLS ID #41143404, Joe Schembri. Bay East AOR
- $2,699,0006 bd5 ba4k sqft9701 Sara Ann Ct, Dublin, CA 94568For SaleMLS ID #41140513, Galina Luzyanina. CCAR
- $2,700,0005 bd5 ba3.9k sqft4951 Campanille Ct, Dublin, CA 94568For SaleMLS ID #41131816, Catherine Lau. Bay East AOR
- $2,150,0005 bd3 ba3.1k sqft2151 Carmenere St, Danville, CA 94506For SaleMLS ID #41139564, Vicky Van Brocklin. CCAR
- $2,120,0005 bd4 ba3.1k sqft5772 Juniper Way, Dublin, CA 94568For SaleMLS ID #41143297, Keri O'Reilly. CCAR
Local buyer's agents are ready to help
