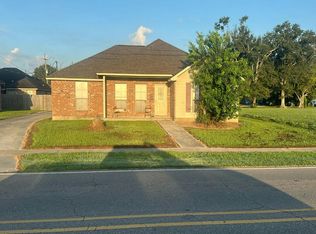
Spacious country living with a convenient location! Just 15 minutes from downtown Baton Rouge, this wonderful 3-bedroom, 2-bath home sits on nearly 2 acres and offers the peace and quiet you've been looking for. A beautiful front porch welcomes you home and provides the perfect spot to enjoy your morning coffee or unwind at the end of the day, while a gorgeous mature oak tree provides plenty of shade across the front yard. Inside, the spacious living room features soaring cathedral ceilings, brick paver flooring, and a wood-burning fireplace surrounded by beautiful brickwork and topped with a handsome wood mantle. The kitchen offers plenty of cabinet and counter space, a large center island, and distinctive Spanish tile flooring. All three bedrooms are generously sized, with wood flooring in two of the bedrooms. Outside, the expansive backyard provides plenty of room for outdoor activities, entertaining, or simply enjoying the peaceful surroundings. A portion of the backyard is fenced, creating a secure space for pets or children to play, and the rear patio is a great place to relax and unwind. For the handyman or hobbyist, the garage and workshop feature a split A/C system, providing a cooled and comfortable space for projects year-round. Enjoy the space and tranquility of country living while still being just minutes from Baton Rouge. Schedule your private showing today!
For sale
Price cut: $15K (10/6)
$314,900
6806 Section Rd, Port Allen, LA 70767
3beds
2,147sqft
Single Family Residence, Residential
Built in 1975
1.96 Acres Lot
$-- Zestimate®
$147/sqft
$-- HOA
What's special
Distinctive spanish tile flooringBrick paver flooringBeautiful front porchLarge center islandSoaring cathedral ceilings
- 60 days
- 593
- 50
Zillow last checked:
Listing updated:
Listed by:
Jeff Furniss,
Coldwell Banker ONE 225-925-2500
Source: ROAM MLS,MLS#: 2026015424
Facts & features
Interior
Bedrooms & bathrooms
- Bedrooms: 3
- Bathrooms: 2
- Full bathrooms: 2
Rooms
- Room types: Bedroom, Primary Bedroom, Breakfast Room, Dining Room, Kitchen, Living Room
Primary bedroom
- Features: En Suite Bath, Walk-In Closet(s)
- Level: First
- Area: 163.59
- Width: 13.3
Bedroom 1
- Level: First
- Area: 98.7
- Width: 10.5
Bedroom 2
- Level: First
- Area: 138.32
- Width: 13.3
Dining room
- Level: First
- Area: 162
- Length: 12
Kitchen
- Level: First
- Area: 202.5
- Width: 15
Living room
- Level: First
- Area: 599.4
- Width: 27
Heating
- Central
Cooling
- Central Air, Ceiling Fan(s)
Appliances
- Included: Dishwasher, Disposal, Range/Oven
Features
- Ceiling 9'+, Beamed Ceilings, Vaulted Ceiling(s)
Interior area
- Total structure area: 3,275
- Total interior livable area: 2,147 sqft
Property
Parking
- Total spaces: 2
- Parking features: 2 Cars Park, Garage
- Has garage: Yes
Features
- Stories: 1
- Patio & porch: Patio, Porch
- Fencing: None
Lot
- Size: 1.96 Acres
- Dimensions: 280 x 305
Details
- Parcel number: 053300004200
- Special conditions: Standard
Construction
Type & style
- Home type: SingleFamily
- Architectural style: Acadian
- Property subtype: Single Family Residence, Residential
Materials
- Brick Siding, Stucco Siding, Wood Siding, Frame
- Foundation: Pillar/Post/Pier, Slab
- Roof: Composition
Condition
- New construction: No
- Year built: 1975
Utilities & green energy
- Gas: City/Parish
- Sewer: Mechan. Sewer
- Water: Public
Community & HOA
Community
- Subdivision: Chamberlin
Location
- Region: Port Allen
Financial & listing details
- Price per square foot: $147/sqft
- Tax assessed value: $257,900
- Annual tax amount: $1,772
- Price range: $314.9K - $314.9K
- Date on market: 8/20/2026
- Listing terms: Cash,Conventional
Estimated market value
Not available
Estimated sales range
Not available
Not available
Price history
| Date | Event | Price |
|---|---|---|
| 10/6/2026 | Price change | $314,900-4.5%$147/sqft |
Source:  ROAM MLS #2026015424 Report a problem ROAM MLS #2026015424 Report a problem | ||
| 8/20/2026 | Listed for sale | $329,900+18.2%$154/sqft |
Source: ROAM MLS #2026015424 Report a problem | ||
| 5/27/2022 | Sold | -- |
Source: ROAM MLS #2022005504 Report a problem | ||
| 4/16/2022 | Contingent | $279,000$130/sqft |
Source: ROAM MLS #2022005504 Report a problem | ||
| 4/14/2022 | Listed for sale | $279,000$130/sqft |
Source: ROAM MLS #2022005504 Report a problem | ||
| 7/31/2012 | Sold | -- |
Source: ROAM MLS #201200860 Report a problem | ||
| 3/14/2012 | Sold | -- |
Source: Public Record Report a problem | ||
| 7/25/2007 | Sold | -- |
Source: Public Record Report a problem | ||
Public tax history
| Year | Property taxes | Tax assessment |
|---|---|---|
| 2024 | $1,772 +16% | $25,790 +16.1% |
| 2023 | $1,527 -1% | $22,210 |
| 2022 | $1,543 -2.2% | $22,210 |
| 2021 | $1,578 +16.6% | $22,210 +11.1% |
| 2020 | $1,353 +10.2% | $19,990 +8.8% |
| 2019 | $1,227 | $18,380 |
| 2018 | $1,227 -1.8% | $18,380 |
| 2017 | $1,250 +8.3% | $18,380 +1% |
| 2015 | $1,154 -24.9% | $18,190 |
| 2014 | $1,537 | $18,190 |
| 2013 | $1,537 | $18,190 |
| 2012 | $1,537 +7.4% | $18,190 +14.4% |
| 2011 | $1,431 +0.1% | $15,900 |
| 2010 | $1,429 | $15,900 |
Find assessor info on the county website
Monthly payment
Est. payment
Payment breakdown
Explore the cost of this home by adjusting the details. Changes won't be saved.Climate risks
Neighborhood: 70767
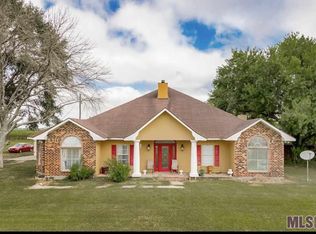
Similar homes
- $--3 bd2 ba1.9k sqft4356 N Riverview Rd, Port Allen, LA 70767Auction
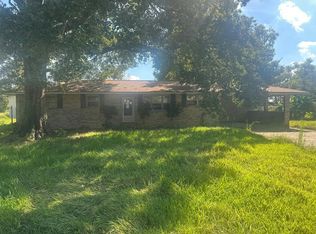 Auction.com 2
 - $369,5003 bd2 ba2.2k sqft5511 N River Rd, Port Allen, LA 70767For Sale
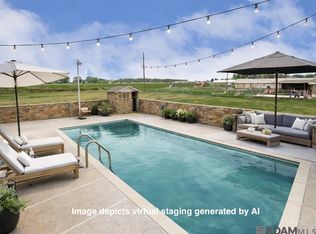
 MLS ID #2026018273, Jay Castellanos, 225BROKER. ROAM MLS
 - $263,0003 bd4 ba2.7k sqft914 N 12th St, Port Allen, LA 70767For Sale
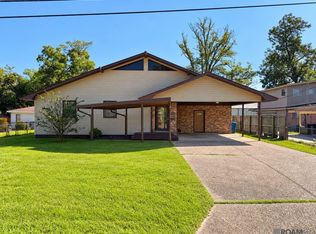 MLS ID #2026018711, Sharon Aikens, Real Estate Marketplace. ROAM MLS
 - $--3 bd2 ba1.3k sqft385 N 14th St, Port Allen, LA 70767Auction
 Auction.com 2
 - $399,9993 bd2 ba1.7k sqft11837 E Subdivision Rd, Pt Allen, LA 70767For SaleMLS ID #2026006171, Sara Gummow, Keller Williams Realty Red Stick Partners. ROAM MLS
- $349,9903 bd3 ba1.8k sqft10082 Swanson Ln, Port Allen, LA 70767For SaleMLS ID #2026003187, Stephen Elliott, David Landry Real Estate, LLC. ROAM MLS
- $235,5003 bd2 ba1.5k sqft3886 Oakland Rd, Lakeland, LA 70752For SaleMLS ID #2026018902, Monica Jarreau, Jarreau Realty LLC. ROAM MLS
- $275,0003 bd3 ba2.9k sqft4926 Arbroth Rd, Glynn, LA 70736For Sale
 MLS ID #220967, Hannah Palmer, Coldwell Banker Group One Realty. NELAR
 - $209,9954 bd2 ba1.5k sqft2227 Benedetto Ln, Port Allen, LA 70767For SaleMLS ID #2026018008, Timothy Houk, Keller Williams Realty Red Stick Partners. ROAM MLS
- $230,0002 bd2 ba1.8k sqft956 Bohne Rd, Port Allen, LA 70767For Sale
 MLS ID #2575510, Veronica Phillips, Vylla Home. GSREIN
 - $261,9003 bd2 ba1.7k sqft720 Avenue C, Port Allen, LA 70767For SaleMLS ID #2026005302, Ross Doran, Borne2Sell Realty. ROAM MLS
- $220,0003 bd2 ba1.4k sqft2125 Benedetto Ln, Port Allen, LA 70767For SaleMLS ID #2542352, Katherine Miller, NextHome Premier Realtors. GSREIN
- $175,0004 bd2 ba1.8k sqft914 Johnson St, Port Allen, LA 70767For SaleMLS ID #2026018322, Laura Buck Smith, The Market Real Estate Co. ROAM MLS
- $175,0003 bd2 ba1.3k sqft750 Kentucky Ave, Port Allen, LA 70767For SaleMLS ID #2026017891, Megan Spivey, Magnolia Roots Realty LLC. ROAM MLS
- $188,0003 bd2 ba2.1k sqft508 Eucalyptus St, Port Allen, LA 70767For SaleMLS ID #2026016244, Netta James, Zest & Zeal Realty, LLC. ROAM MLS
- $194,9003 bd2 ba1.1k sqft1345 Michigan Ave, Port Allen, LA 70767For SaleMLS ID #2026016786, Walthin Cardwell, Matchbox Real Estate. ROAM MLS
- $259,0004 bd2 ba1.5k sqft905 Bohne Rd, Port Allen, LA 70767New ConstructionMLS ID #2026006425, Shakita Billups, LPT Realty, LLC Bluebonnet. ROAM MLS
- $243,5843 bd2 ba1.5k sqft2239 Sherris Way, Port Allen, LA 70767New ConstructionROAM MLS
