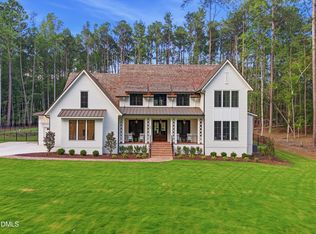
Experience exceptional craftsmanship and timeless design in this custom-built Arthur Rutenberg masterpiece, perfectly situated on a private, level 1.07-acre cul-de-sac homesite backing to protected U.S. Army Corps of Engineers land surrounding Falls Lake. Encompassing approximately 6,635 square feet, this extraordinary residence showcases timeless transitional architecture, impeccable attention to detail, and a highly sought-after 4-car garage. The thoughtfully designed main level offers luxurious everyday living with a private owner's retreat, guest suite, executive study, formal dining room, and an expansive great room that flows seamlessly into the chef's kitchen. Designed for both entertaining and daily comfort, the kitchen features professional-grade appliances, an oversized walk-in pantry, and a sunlit morning room. Glass sliders open to an exceptional covered porch complete with a fully equipped outdoor kitchen, overlooking the resort-style heated saltwater pool and spa to create the ultimate setting for year-round entertaining and relaxation. Additional main-level highlights include a wet bar, dedicated pool bath, soaring ceilings, designer finishes, and the exceptional quality and craftsmanship synonymous with Arthur Rutenberg Homes. Upstairs, you'll find three spacious en suite bedrooms, an impressive club room with a beverage center, a private media room, conditioned storage, and versatile flex space perfectly suited to today's lifestyle. Bordering protected U.S. Army Corps of Engineers land surrounding Falls Lake, this exceptional property offers a rare level of privacy with a peaceful wooded backdrop and no rear neighbors, creating the feeling of a private retreat. Combining resort-style outdoor living, professional-grade finishes, thoughtful design, and uncompromising craftsmanship, this one-of-a-kind residence delivers an extraordinary lifestyle in an equally extraordinary setting.
New construction
$3,795,000
6813 Brixley Cir, Raleigh, NC 27614
4beds
6,635sqft
Single Family Residence
Built in 2026
1.07 Acres Lot
$3,634,900 Zestimate®
$572/sqft
$-- HOA
What's special
Professional-grade finishesDesigner finishesSoaring ceilingsKitchen features professional-grade appliancesVersatile flex spaceSunlit morning roomOversized walk-in pantry
- 98 days
- 194
- 23
Zillow last checked:
Listing updated:
Listed by:
Jim Allen 919-645-2114,
Coldwell Banker HPW
Source: Doorify MLS,MLS#: 10177529
Facts & features
Interior
Bedrooms & bathrooms
- Bedrooms: 4
- Bathrooms: 8
- Full bathrooms: 6
- 1/2 bathrooms: 2
- Main level bedrooms: 2
Primary bedroom
- Level: Main
- Area: 304 Square Feet
- Dimensions: 19.0 x 16.0
Bedroom 2
- Level: Main
- Area: 214.5 Square Feet
- Dimensions: 16.5 x 13.0
Bedroom 3
- Level: Second
- Area: 182 Square Feet
- Dimensions: 14.0 x 13.0
Bedroom 4
- Level: Second
- Area: 288 Square Feet
- Dimensions: 18.0 x 16.0
Breakfast room
- Level: Main
- Area: 143 Square Feet
- Dimensions: 13.0 x 11.0
Den
- Level: Main
- Area: 280 Square Feet
- Dimensions: 20.0 x 14.0
Dining room
- Level: Main
- Area: 210 Square Feet
- Dimensions: 15.0 x 14.0
Other
- Level: Main
- Area: 290 Square Feet
- Dimensions: 20.0 x 14.5
Family room
- Level: Main
- Area: 328 Square Feet
- Dimensions: 20.5 x 16.0
Kitchen
- Level: Main
- Area: 450 Square Feet
- Dimensions: 25.0 x 18.0
Laundry
- Level: Main
- Area: 168 Square Feet
- Dimensions: 14.0 x 12.0
Media room
- Level: Second
- Area: 227.5 Square Feet
- Dimensions: 17.5 x 13.0
Office
- Description: Study/Flex Room
- Level: Second
- Area: 475 Square Feet
- Dimensions: 25.0 x 19.0
Other
- Description: Club Room
- Level: Second
- Area: 336 Square Feet
- Dimensions: 21.0 x 16.0
Other
- Description: Conditioned Storage
- Area: 169 Square Feet
- Dimensions: 13.0 x 13.0
Other
- Description: Walk-up 3rd Floor
- Level: Third
- Area: 912 Square Feet
- Dimensions: 38.0 x 24.0
Other
- Description: Covered Porch
- Level: Main
- Area: 512 Square Feet
- Dimensions: 32.0 x 16.0
Other
- Description: 2-Car Garage
- Level: Main
- Area: 528 Square Feet
- Dimensions: 24.0 x 22.0
Other
- Description: 2-Car Garage
- Level: Main
- Area: 550 Square Feet
- Dimensions: 25.0 x 22.0
Heating
- Heat Pump, Natural Gas
Cooling
- Ceiling Fan(s), Heat Pump
Appliances
- Included: Dishwasher, Gas Range, Microwave, Plumbed For Ice Maker, Range Hood
- Laundry: Electric Dryer Hookup, Laundry Room, Main Level, Washer Hookup
Features
- Breakfast Bar, Built-in Features, Ceiling Fan(s), Double Vanity, Entrance Foyer, Eat-in Kitchen, High Ceilings, In-Law Floorplan, Kitchen Island, Open Floorplan, Pantry, Primary Downstairs, Recessed Lighting, Storage, Tray Ceiling(s), Wet Bar, Walk-In Closet(s), Keeping Room, Separate Shower, Walk-In Shower, Water Closet, Quartz Counters
- Flooring: Carpet, Hardwood, Tile
- Doors: Sliding Doors
- Number of fireplaces: 2
- Fireplace features: Family Room, Gas Log, Outside
- Common walls with other units/homes: No Common Walls
Interior area
- Total structure area: 6,635
- Total interior livable area: 6,635 sqft
- Finished area above ground: 6,635
- Finished area below ground: 0
Property
Parking
- Total spaces: 8
- Parking features: Attached, Concrete, Garage Faces Front, Garage Faces Side, Garage, Garage Door Opener, Inside Entrance
- Garage spaces: 4
- Uncovered spaces: 4
Features
- Levels: Two
- Stories: 2
- Patio & porch: Front Porch, Rear Porch
- Exterior features: Outdoor Grill, Private Yard, Rain Gutters
- Pool features: Gunite, Heated, In Ground, Outdoor Pool, Salt Water
- Has spa: Yes
- Spa features: Gunite, In Ground
- Has view: Yes
- View description: Trees/Woods
Lot
- Size: 1.07 Acres
- Features: Back Yard, Cul-De-Sac, Front Yard, Interior Lot, Landscaped, Wooded, Hardwood Trees
Details
- Parcel number: 180001355281000 0527028
- Zoning: R-80W
- Special conditions: Standard
Construction
Type & style
- Home type: SingleFamily
- Architectural style: Transitional
- Property subtype: Single Family Residence
Materials
- Brick, Cement Siding
- Foundation: Brick/Mortar
- Roof: Architectural Shingle
Condition
- New Construction
- New construction: Yes
- Year built: 2026
- Major remodel year: 2026
Details
- Builder name: AR Homes-Monterey Bay Raleigh
Utilities & green energy
- Sewer: Septic Tank
- Water: Community Water
- Utilities for property: Electricity Connected, Underground Utilities, Water Connected, Septic Connected
Community & HOA
Community
- Features: None
- Security: Carbon Monoxide Detector(s), Smoke Detector(s)
- Subdivision: Brixley
HOA
- Has HOA: No
Location
- Region: Raleigh
Financial & listing details
- Price per square foot: $572/sqft
- Annual tax amount: $959
- Date on market: 7/1/2026
- Listing agreement: Exclusive Right To Sell
- Listing terms: Cash,Conventional
- Road surface type: Asphalt
Estimated market value
$3,634,900
$3.45M - $3.82M
Not available
Price history
| Date | Event | Price |
|---|---|---|
| 7/1/2026 | Listed for sale | $3,795,000$572/sqft |
Source:  Doorify MLS #10177529 Report a problem Doorify MLS #10177529 Report a problem | ||
Public tax history
Tax history is unavailable.
Monthly payment
Est. payment
Payment breakdown
Explore the cost of this home by adjusting the details. Changes won't be saved.Climate risks
Neighborhood: 27614
Nearby schools
Schools provided by the listing agent
- Elementary: Wake - Pleasant Union Elementary
- Middle: Wake - West Millbrook Middle
- High: Wake - Millbrook High
Source: Doorify MLS. This data may not be complete. We recommend contacting the local school district to confirm school assignments for this home.
- $3,925,289-- bd2 ba2.2k sqft2812 Pleasant Union Church Rd, Raleigh, NC 27614Off Market
- $4,295,0005 bd7 ba6k sqft6804 Brixley Cir, Raleigh, NC 27614New Construction
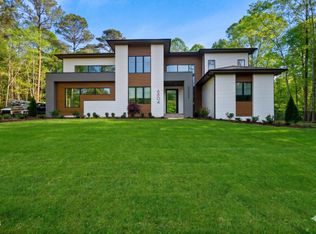
- $3,195,2324 bd6 ba5k sqft6812 Brixley Cir, Raleigh, NC 27614Pending

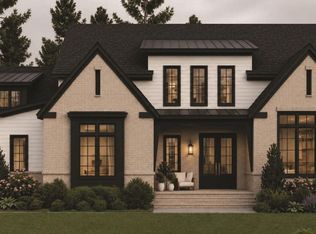
- $2,600,0004 bd6 ba4.6k sqft6728 Brixley Crest Ct, Raleigh, NC 27614New Construction
Similar homes
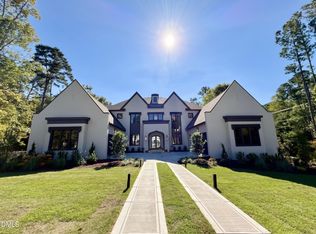
- $4,250,0005 bd8 ba7k sqft6745 Brixley Crest Ct, Raleigh, NC 27614New Construction
 MLS ID #10175603, Jim Allen. Doorify MLS
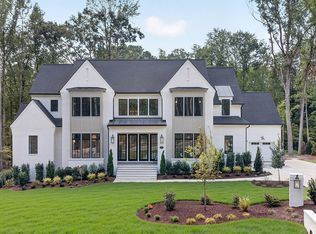
 - $3,790,0005 bd7 ba6.3k sqft6477 Sanctuary Falls Dr, Raleigh, NC 27614New Construction
 MLS ID #10143487, Leslie Young. Doorify MLS
 - $4,295,0005 bd7 ba6k sqft6804 Brixley Cir, Raleigh, NC 27614New ConstructionMLS ID #10108816, Jim Allen. Doorify MLS
- $3,575,0004 bd7 ba6.2k sqft6460 Sanctuary Falls Dr, Raleigh, NC 27614New Construction
 MLS ID #10140877, John Young. Doorify MLS
 - $3,475,0004 bd8 ba6k sqft6448 Sanctuary Falls Dr, Raleigh, NC 27614New ConstructionMLS ID #10140909, Leslie Young. Doorify MLS
- $4,000,0005 bd5 ba4.8k sqft1716 Brassfield Rd, Raleigh, NC 27614For SaleMLS ID #10192225, Frank Gombatz. Doorify MLS
- $2,525,0004 bd6 ba6.8k sqft6025 Over Hadden Ct, Raleigh, NC 27614For SaleMLS ID #10190404, Sheri Hagerty. Doorify MLS
- $3,025,0005 bd7 ba4.7k sqft6744 Brixley Crest Ct, Raleigh, NC 27614New ConstructionMLS ID #10182929, Jim Allen. Doorify MLS
- $1,950,0004 bd4 ba5.1k sqft11409 Royal Amber Way, Raleigh, NC 27614For SaleMLS ID #10196257, Susan Doninger Greer. Doorify MLS
- $3,890,0005 bd7 ba8.3k sqft1421 Alpine Creek Drive, Raleigh, NC 27614For Sale
 MLS ID #100581431, K. Mark Jackson, Coldwell Banker HPW Raleigh Midtown. Hive MLS
 - $2,999,9005 bd6 ba6.5k sqft1521 Grand Willow Way, Raleigh, NC 27614For SaleMLS ID #10191094, Angela Moseley. Doorify MLS
- $3,050,0004 bd7 ba5.1k sqft5141 Avalaire Oaks Dr, Raleigh, NC 27614For SaleMLS ID #10167828, Gilliam Kittrell. Doorify MLS
- $2,495,0003 bd6 ba4.8k sqft700 Lochgarton Ln, Raleigh, NC 27614For SaleMLS ID #10183653, Eric Mikus. Doorify MLS
- $2,500,0004 bd7 ba6.4k sqft6604 Fifebrew Ln, Raleigh, NC 27614For SaleMLS ID #10190888, Travis Groome. Doorify MLS
- $2,925,0004 bd7 ba5.3k sqft7417 Red Maple Ridge Rd, Raleigh, NC 27614New ConstructionMLS ID #10181668, Jeremy Gage. Doorify MLS
- $3,000,0005 bd6 ba9.4k sqft1024 Stradshire Dr, Raleigh, NC 27614For SaleMLS ID #10187484, Lynette McEvoy. Doorify MLS
- $3,249,0004 bd9 ba7.8k sqft1608 Estate Valley Ln, Raleigh, NC 27613For SaleMLS ID #10154434, Gretchen Coley. Doorify MLS
- $2,777,0004 bd5 ba5.5k sqft2424 Heartley Dr, Raleigh, NC 27615For SaleMLS ID #10195289, Marti Hampton. Doorify MLS
- $2,875,0005 bd6 ba6.2k sqft6701 Foxfire Pl, Raleigh, NC 27615For SaleMLS ID #10196418, Steve Wall. Doorify MLS
- $2,200,0004 bd4 ba4.9k sqft8900 Barleymoor Dr, Raleigh, NC 27615For SaleMLS ID #10196526, Casey Styers. Doorify MLS
