The home that truly has everything! Builders personal custom-built Fairview Manor Estate offering more than 8,300 square feet of refined living space perfectly positioned on the tee box of Hole #8 at Wakefield Country Club. Designed for both everyday living and exceptional entertaining, this timeless all-brick estate features natural stone accents, exquisite millwork, and solid wood doors throughout. A dramatic two-story foyer sets the tone, opening to beautifully appointed spaces including a paneled private office and formal dining room. The main-level primary suite offers a luxurious retreat with a tray ceiling, spa-inspired bath featuring dual vanities, a soaking tub, walk-in shower, and an expansive custom closet complete with built-in shelving and a full-length 10-foot mirror. At the heart of the home, the family room with coffered ceiling, fireplace, and custom built-ins flows into a chef's kitchen equipped with professional-grade appliances, an oversized center island, dining area, and a spacious walk-in pantry. Upstairs, you'll find four generously sized bedrooms, each with its own bathroom and walk-in closet, along with a bonus room featuring custom cabinetry and an impressive 24' x 39' gaming room with a golf simulator--every golfer's dream. Site-finished white oak hardwood floors run throughout the main living areas and bedrooms, adding warmth and timeless elegance. Outdoor living is equally impressive with two covered porches designed for year-round enjoyment. The main-level porch features motorized phantom screens and built-in heaters, creating the perfect setting for relaxing or entertaining in any season. The fully finished basement expands the home's entertainment potential with a gym, wine storage, secondary kitchen, large recreation area ideal for a pool table, and a private theater room. Additional highlights include an oversized three-car garage with a 100-amp EV charger and custom workbench. Move-in ready and meticulously crafted, this Fairview Manor Estate offers luxury, comfort, and an exceptional golf course lifestyle in one remarkable home.
For sale
$2,200,000
12616 Village Springs Rd, Raleigh, NC 27614
5beds
8,304sqft
Single Family Residence
Built in 2017
0.42 Acres Lot
$2,114,300 Zestimate®
$265/sqft
$-- HOA
What's special
Beautifully appointed spacesExquisite millworkTimeless all-brick estateTray ceilingWalk-in showerPaneled private officeNatural stone accents
- 10 hours
- 145
- 11
Zillow last checked:
Listed by:
Martha Heaton,
Coldwell Banker Advantage
Source: Coldwell Banker Advantage,MLS#: 10198639
Facts & features
Interior
Bedrooms & bathrooms
- Bedrooms: 5
- Bathrooms: 7
- Full bathrooms: 5
- 1/2 bathrooms: 2
Features
- Basement: Yes
Interior area
- Total structure area: 8,304
- Total interior livable area: 8,304 sqft
Video & virtual tour
Property
Lot
- Size: 0.42 Acres
Details
- Parcel number: 1830034786
Construction
Type & style
- Home type: SingleFamily
- Property subtype: Single Family Residence
Condition
- Year built: 2017
Community & HOA
Location
- Region: Raleigh
Financial & listing details
- Price per square foot: $265/sqft
- Tax assessed value: $1,581,360
- Annual tax amount: $13,811
- Date on market: 10/15/2026
- Lease term: Contact For Details
Estimated market value
$2,114,300
$2.01M - $2.22M
$5,828/mo
Price history
| Date | Event | Price |
|---|---|---|
| 10/15/2026 | Listed for sale | $2,200,000-2.2%$265/sqft |
Source:  Coldwell Banker Advantage #10198639 Report a problem Coldwell Banker Advantage #10198639 Report a problem | ||
| 9/14/2026 | Listing removed | $2,250,000$271/sqft |
Source: Coldwell Banker Advantage #10152092 Report a problem | ||
| 7/22/2026 | Price change | $2,250,000-10%$271/sqft |
Source:  Doorify MLS #10152092 Report a problem Doorify MLS #10152092 Report a problem | ||
| 4/17/2026 | Price change | $2,500,000-3.8%$301/sqft |
Source: Doorify MLS #10152092 Report a problem | ||
| 3/12/2026 | Listed for sale | $2,600,000$313/sqft |
Source: Doorify MLS #10152092 Report a problem | ||
Public tax history
| Year | Property taxes | Tax assessment |
|---|---|---|
| 2025 | $13,811 +1.7% | $1,581,360 |
| 2024 | $13,583 +10.7% | $1,581,360 +40.8% |
| 2023 | $12,266 +7.6% | $1,123,463 |
| 2022 | $11,395 +4.1% | $1,123,463 |
| 2021 | $10,951 +1.9% | $1,123,463 |
| 2020 | $10,751 -15.1% | $1,123,463 +3% |
| 2019 | $12,660 | $1,090,704 +549.2% |
| 2018 | $12,660 +624.4% | $168,000 |
| 2017 | $1,748 +2.1% | $168,000 |
| 2016 | $1,712 -28.1% | $168,000 -27% |
| 2015 | $2,382 | $230,000 |
Find assessor info on the county website
Monthly payment
Est. payment
Payment breakdown
Explore the cost of this home by adjusting the details. Changes won't be saved.Climate risks
Neighborhood: North Raleigh
- $1,743,0005 bd6 ba6k sqft12612 Village Springs Rd, Raleigh, NC 27614Off Market
- $1,463,700-- bd3 ba5.1k sqft12617 Village Springs Rd, Raleigh, NC 27614Off Market
- $1,473,0006 bd7 ba6.7k sqft2611 Prosser Ct, Raleigh, NC 27614Off Market
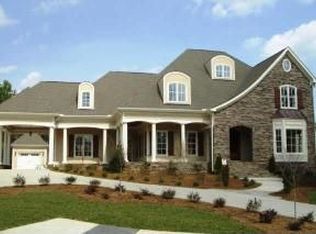
- $1,157,1005 bd5 ba5.6k sqft2611 Prosser Ct #LOT31, Raleigh, NC 27614Off Market
Similar homes
- $2,200,0005 bd5 ba8.4k sqft6324 Wakefalls Dr, Wake Forest, NC 27587For Sale
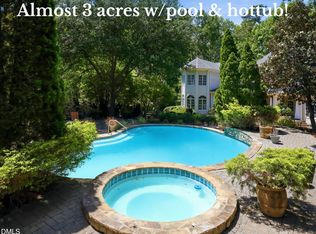
 MLS ID #10167735, Adrienne Mickels. Doorify MLS
 - $1,500,0006 bd7 ba7k sqft2515 Village Manor Way, Raleigh, NC 27614For Sale
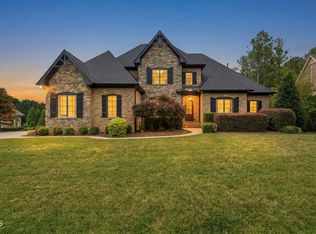 MLS ID #10173213, Christina Valkanoff. Doorify MLS
 - $1,950,0004 bd4 ba5.1k sqft11409 Royal Amber Way, Raleigh, NC 27614For Sale
 MLS ID #10196257, Susan Doninger Greer. Doorify MLS
 - $1,890,0004 bd8 ba10k sqft11204 Trescott Ct, Raleigh, NC 27614For Sale
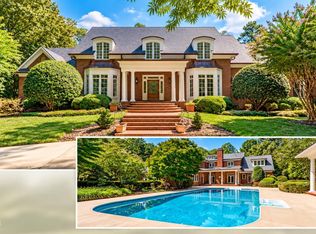 MLS ID #10193257, Tina Caul. Doorify MLS
 - $2,000,0004 bd7 ba9.6k sqft1125 Barclay Manor Way, Raleigh, NC 27614For SaleMLS ID #10148457, Chris Morton. Doorify MLS
- $2,500,0004 bd7 ba6.4k sqft6604 Fifebrew Ln, Raleigh, NC 27614For SaleMLS ID #10190888, Travis Groome. Doorify MLS
- $2,795,0004 bd5 ba5.5k sqft1625 Morning Mountain Rd, Raleigh, NC 27614For SaleMLS ID #10196841, Sheri Hagerty. Doorify MLS
- $2,200,0004 bd4 ba4.9k sqft8900 Barleymoor Dr, Raleigh, NC 27615For SaleMLS ID #10196526, Casey Styers. Doorify MLS
- $2,525,0004 bd6 ba6.8k sqft6025 Over Hadden Ct, Raleigh, NC 27614For SaleMLS ID #10190404, Sheri Hagerty. Doorify MLS
- $2,495,0003 bd6 ba4.8k sqft700 Lochgarton Ln, Raleigh, NC 27614For SaleMLS ID #10183653, Eric Mikus. Doorify MLS
- $2,250,0004 bd5 ba7.2k sqft501 Vista Del Lago Ln, Wake Forest, NC 27587For SaleMLS ID #10174742, Phillip Marquis. Doorify MLS
- $1,275,0005 bd5 ba5.5k sqft2908 Aquila Way, Raleigh, NC 27614For SaleMLS ID #10189530, Mike Ruth. Doorify MLS
- $2,395,0005 bd6 ba4.7k sqft2508 Brassfield Rd, Raleigh, NC 27614For SaleMLS ID #10188141, Jason Kogok. Doorify MLS
- $1,750,0004 bd6 ba4.3k sqft10773 Trego Trl, Raleigh, NC 27614For SaleMLS ID #10160676, Nicolle Bowers. Doorify MLS
- $2,700,0005 bd9 ba8.9k sqft6309 Wakefalls Dr, Wake Forest, NC 27587For SaleMLS ID #10150984, Martin Verdi. Doorify MLS
- $3,000,0005 bd6 ba9.4k sqft1024 Stradshire Dr, Raleigh, NC 27614For SaleMLS ID #10187484, Lynette McEvoy. Doorify MLS
- $1,900,0004 bd6 ba6.2k sqft928 Oak Creek Rd, Raleigh, NC 27615For SaleMLS ID #10189315, Ryan Reynolds. Doorify MLS
- $2,999,9005 bd6 ba6.5k sqft1521 Grand Willow Way, Raleigh, NC 27614For SaleMLS ID #10191094, Angela Moseley. Doorify MLS
- $2,200,0004 bd4 ba4.9k sqft100/102 Sky Way, Youngsville, NC 27596For Sale
 MLS ID #100606461, Christopher Allan Carrigan, eXp Realty. Hive MLS
 - $2,395,0004 bd5 ba6.6k sqft1009 Linenhall Way, Wake Forest, NC 27587For SaleMLS ID #10195134, Carter Kennemur. Doorify MLS
