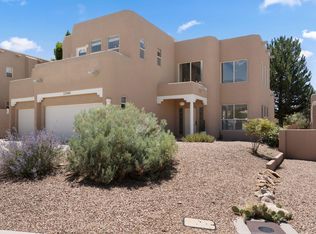
Foothills gem with Soaring Ceilings and a Backyard Built for Entertaining! Step into this beautifully maintained Southwest-style home, where classic stucco curves and a custom entry door set the tone. Mature desert landscaping with river-rock accents, flowering redbuds, and a two-car garage give it standout curb appeal. A skylit entry hall leads to a stunning great room with vaulted ceilings, plantation shutters on all of the windows throughout that fill the space with natural light, rich hardwood floors and an eye catching kiva-style corner fireplace anchoring the room. The kitchen has warm wood cabinetry, quartz countertops, stainless steel appliances, a gas range, and a deep double sink beneath a greenhouse-style garden window. A butcher-block island adds prep space, and an arched pass-through to the great room keeps the cook connected to guests when entertaining. The spacious primary suite offers hardwood floors, a ceiling fan, and a sliding door to a bonus sunroom or flex space, ideal for a home office, reading nook, or hobby room. The spa-inspired en suite bath features a soaking tub, a frameless glass walk-in shower with a handheld sprayer, a vessel-sink vanity with quartz counters, an arched walk-in closet, and a private water closet. Knotty pine doors add warmth and character throughout the home.Outside, the private backyard is ready for entertainment. A timber pergola with cafA(c) lighting and privacy curtains shelters a lounge area, while a paver patio, a swim spa, and low-maintenance gravel landscaping complete the retreat. Block-wall fencing and mature trees offer privacy.Blending cozy charm with modern updates, this home is move-in ready. Schedule your showing today!
For sale
$699,000
12705 Sandia Ridge Pl NE, Albuquerque, NM 87111
3beds
2,195sqft
Single Family Residence
Built in 1996
6,098 Square Feet Lot
$-- Zestimate®
$318/sqft
$105/mo HOA
What's special
Swim spaTwo-car garageLow-maintenance gravel landscapingSoaring ceilingsSpa-inspired en suite bathSpacious primary suiteFlowering redbuds
- 7 hours
- 203
- 16
Zillow last checked:
Listing updated:
Listed by:
Kathryn Ann Fellure 505-221-6108,
EXP Realty LLC 505-554-3873
Source: SWMLS,MLS#: 1112895
Facts & features
Interior
Bedrooms & bathrooms
- Bedrooms: 3
- Bathrooms: 2
- Full bathrooms: 1
- 3/4 bathrooms: 1
Primary bedroom
- Level: Second
- Area: 320.76
- Dimensions: 22 x 14.58
Kitchen
- Level: First
- Area: 128.38
- Dimensions: 14 x 9.17
Living room
- Level: First
- Area: 367.22
- Dimensions: 17.08 x 21.5
Heating
- Natural Gas
Cooling
- Refrigerated
Appliances
- Included: Dryer, Dishwasher, Free-Standing Gas Range, Disposal, Microwave, Refrigerator, Washer
- Laundry: Electric Dryer Hookup
Features
- Separate/Formal Dining Room, Dual Sinks, Kitchen Island, Separate Shower, Walk-In Closet(s)
- Flooring: Carpet, Tile
- Windows: Double Pane Windows, Insulated Windows
- Has basement: No
- Number of fireplaces: 1
- Fireplace features: Gas Log, Kiva
Interior area
- Total structure area: 2,195
- Total interior livable area: 2,195 sqft
Property
Parking
- Total spaces: 2
- Parking features: Attached, Garage
- Attached garage spaces: 2
Accessibility
- Accessibility features: None
Features
- Levels: Two
- Stories: 2
- Patio & porch: Covered, Patio
- Exterior features: Courtyard, Irrigation Sprinklers
- Fencing: Back Yard
Lot
- Size: 6,098 Square Feet
- Features: Landscaped, Planned Unit Development, Xeriscape
Details
- Additional structures: Pergola
- Parcel number: 102306206934820447
- Zoning description: R-T*
- Special conditions: Third Party Approval
Construction
Type & style
- Home type: SingleFamily
- Architectural style: Pueblo
- Property subtype: Single Family Residence
Materials
- Frame, Synthetic Stucco
- Foundation: Slab
- Roof: Flat,Membrane,Rubber
Condition
- Resale
- New construction: No
- Year built: 1996
Utilities & green energy
- Sewer: Public Sewer
- Water: Public
- Utilities for property: Electricity Connected, Natural Gas Connected, Sewer Connected
Green energy
- Energy generation: None
- Water conservation: Water-Smart Landscaping
Community & HOA
Community
- Subdivision: Chamisa Trail At High Desert
HOA
- Has HOA: Yes
- Services included: Common Areas
- HOA fee: $315 quarterly
Location
- Region: Albuquerque
Financial & listing details
- Price per square foot: $318/sqft
- Tax assessed value: $539,040
- Annual tax amount: $7,591
- Date on market: 10/22/2026
- Listing terms: Cash,Conventional,FHA,VA Loan
Estimated market value
Not available
Estimated sales range
Not available
Not available
Price history
| Date | Event | Price |
|---|---|---|
| 10/22/2026 | Listed for sale | $699,000+28.3%$318/sqft |
Source:  SWMLS #1112895 Report a problem | ||
| 7/1/2021 | Sold | -- |
Source: SWMLS #219009_990521 Report a problem | ||
| 5/18/2021 | Pending sale | $545,000$248/sqft |
Source:  RE/MAX International #990521 Report a problem | ||
| 4/29/2021 | Listed for sale | $545,000+34.6%$248/sqft |
Source: RE/MAX International #990521 Report a problem | ||
| 5/19/2016 | Sold | -- |
Source: Agent Provided Report a problem | ||
| 10/22/2015 | Price change | $405,000-3.5%$185/sqft |
Source: Elite Homes Realty #841583 Report a problem | ||
| 8/14/2015 | Price change | $419,900-2.3%$191/sqft |
Source: Elite Homes Realty #841583 Report a problem | ||
| 5/29/2015 | Listed for sale | $429,900$196/sqft |
Source: Elite Homes Realty #841583 Report a problem | ||
Public tax history
| Year | Property taxes | Tax assessment |
|---|---|---|
| 2025 | $7,591 +3.2% | $179,663 +3% |
| 2024 | $7,359 +1.7% | $174,429 +3% |
| 2023 | $7,237 +3.5% | $169,350 +3% |
| 2022 | $6,993 +12.6% | $164,417 +10.5% |
| 2021 | $6,212 +1.7% | $148,727 +3% |
| 2020 | $6,108 | $144,394 +3% |
| 2019 | -- | $140,190 |
| 2018 | $4,972 -13% | $140,190 -7.4% |
| 2017 | $5,713 +11.8% | $151,326 +23.9% |
| 2016 | $5,111 -95.7% | $122,139 +3% |
| 2015 | $118,582 +2368.5% | $118,582 +3% |
| 2014 | $4,804 | $115,128 +3% |
| 2013 | $4,804 | $111,776 +3% |
| 2012 | -- | $108,520 +3% |
| 2011 | -- | $105,359 +3% |
| 2010 | -- | $102,300 -22.5% |
| 2009 | -- | $131,987 |
| 2008 | -- | $131,987 +41% |
| 2007 | -- | $93,620 +3% |
| 2006 | -- | $90,894 +3% |
| 2005 | -- | $88,247 +3% |
| 2004 | -- | $85,677 +3% |
| 2003 | -- | $83,182 +3% |
| 2002 | -- | $80,759 +3% |
| 2001 | -- | $78,393 -1.8% |
| 2000 | -- | $79,792 |
Find assessor info on the county website
Monthly payment
Est. payment
Payment breakdown
Explore the cost of this home by adjusting the details. Changes won't be saved.Climate risks
Neighborhood: High Desert
Nearby schools
Schools provided by the listing agent
- Elementary: Georgia O Keeffe
- Middle: Eisenhower
- High: Eldorado
Source: SWMLS. This data may not be complete. We recommend contacting the local school district to confirm school assignments for this home.
- $--3 bd3 ba2.5k sqft12709 Sandia Ridge Pl NE, Albuquerque, NM 87111Sold

- $820,0004 bd3 ba2.9k sqft12701 Sandia Ridge Pl NE, Albuquerque, NM 87111Off Market
- $597,1003 bd2 ba2.2k sqft12715 Sandia Ridge Pl NE, Albuquerque, NM 87111Off Market

- $740,0004 bd2 ba2.6k sqft12619 Sandia Ridge Pl NE, Albuquerque, NM 87111Off Market
Similar homes
- $699,9003 bd3 ba2.4k sqft12800 Northern Sky Ave NE, Albuquerque, NM 87111For Sale
 MLS ID #1108253, Dan Rowe, Berkshire Hathaway NM Prop. SWMLS
- $699,0004 bd3 ba2.6k sqft12804 Northern Sky Ave NE, Albuquerque, NM 87111For Sale
 MLS ID #1108274, Sandi D. Pressley, Coldwell Banker Legacy. SWMLS
- $750,0003 bd3 ba2.2k sqft12816 Sandia Ridge Pl NE, Albuquerque, NM 87111For Sale
 MLS ID #1111644, Joseph Paul Mora, Coldwell Banker Legacy. SWMLS
- $750,0003 bd3 ba2.5k sqft6624 High Ridge Pl NE, Albuquerque, NM 87111For Sale
 MLS ID #1109784, Kelly Hardison, Coldwell Banker Legacy. SWMLS
