Welcome to 4450 Bent Oak Highway, a remarkable 16.9-acre retreat in Adrian where rural quiet meets everyday convenience. Framed by mature trees, this 3,226-square-foot home immediately catches the eye with its multi-story turret featuring a new red metal roof. Inside, the vaulted living room bathes in rich natural light, offering a warm setting for gather-and-relax evenings. The kitchen acts as a true heart of the home, equipped with a butcher block island, built-in double wall ovens, and a commercial-style range stove complete with a custom hood. The main level hosts a primary suite designed for genuine comfort, featuring a walk-in closet and an en suite bath with a custom shower and oversized soaking tub. Outdoors, the property shines with possibilities. Take morning strolls along your private, tree-canopied trail, tend to year-round plants in the dedicated greenhouse, or host weekend gatherings on the expansive back deck. Functional upgrades bring ultimate peace of mind, including a whole-house Generac generator, a modern ground-mounted solar array, and a spacious detached four-car garage and workshop suitable for hobbies, storage, or projects. Situated close to Adrian High School, downtown shopping, and local dining, this address lets you savor acreage living without losing touch with town conveniences. It is a rare blend of functional efficiency, private land, and comfortable design ready for its next chapter.
For sale
$699,900
4450 Bent Oak Hwy, Adrian, MI 49221
4beds
3,226sqft
Single Family Residence
Built in 2004
16.9 Acres Lot
$668,600 Zestimate®
$217/sqft
$-- HOA
What's special
Multi-story turretButcher block islandDedicated greenhouseExpansive back deckRich natural lightCommercial-style range stoveWalk-in closet
- 1 day |
- 356 |
- 31 |
Zillow last checked:
Listing updated:
Listed by:
Danielle Strickler 419-290-9674,
Key Realty One LLC in Monroe 734-606-9763
Source: MiRealSource,MLS#: 50218533 Originating MLS: Southeastern Border Association of REALTORS
Originating MLS: Southeastern Border Association of REALTORSFacts & features
Interior
Bedrooms & bathrooms
- Bedrooms: 4
- Bathrooms: 3
- Full bathrooms: 2
- 1/2 bathrooms: 1
Bedroom 1
- Features: Carpet
- Level: First
- Area: 228
- Dimensions: 12 x 19
Bedroom 2
- Level: Second
- Area: 285
- Dimensions: 15 x 19
Bedroom 3
- Level: Second
- Area: 204
- Dimensions: 17 x 12
Bedroom 4
- Level: Second
- Area: 192
- Dimensions: 16 x 12
Bathroom 1
- Level: First
Bathroom 2
- Level: Second
Office
- Level: First
- Area: 240
- Dimensions: 12 x 20
Heating
- Forced Air, Natural Gas
Appliances
- Included: Dishwasher, Dryer, Humidifier, Refrigerator, Washer, Water Softener Owned
Features
- Flooring: Carpet
- Has basement: Yes
- Has fireplace: No
Interior area
- Total structure area: 5,064
- Total interior livable area: 3,226 sqft
- Finished area above ground: 3,226
- Finished area below ground: 0
Property
Parking
- Total spaces: 4
- Parking features: Garage, Driveway, Detached, Electric in Garage, Garage Door Opener, Heated Garage
- Garage spaces: 4
Features
- Levels: Two
- Stories: 2
- Frontage type: Road
- Frontage length: 937
Lot
- Size: 16.9 Acres
- Dimensions: 937 x Irregular
Details
- Additional structures: Greenhouse, Shed(s), Garage(s)
- Parcel number: AD0114370000
- Special conditions: Private
Construction
Type & style
- Home type: SingleFamily
- Architectural style: Farm House,Victorian,Traditional,Conventional Frame
- Property subtype: Single Family Residence
Materials
- Vinyl Siding
- Foundation: Basement
Condition
- New construction: No
- Year built: 2004
Details
- Warranty included: Yes
Utilities & green energy
- Electric: Generator
- Sewer: Septic Tank
- Water: Private Well
Green energy
- Energy generation: Solar
Community & HOA
Community
- Subdivision: None
HOA
- Has HOA: No
Location
- Region: Adrian
Financial & listing details
- Price per square foot: $217/sqft
- Tax assessed value: $525,365
- Annual tax amount: $5,103
- Date on market: 8/14/2026
- Listing agreement: Exclusive Right To Sell
- Listing terms: Cash,Conventional,FHA,VA Loan
Estimated market value
$668,600
$635,000 - $702,000
$2,873/mo
Price history
| Date | Event | Price |
|---|---|---|
| 8/14/2026 | Listed for sale | $699,900+137.3%$217/sqft |
Source:  MiRealSource #50218533 Report a problem MiRealSource #50218533 Report a problem | ||
| 4/27/2017 | Sold | $295,000-1.6%$91/sqft |
Source: MiRealSource #31304314 Report a problem | ||
| 4/10/2017 | Listed for sale | $299,900$93/sqft |
Source: RE/MAX MAIN STREET REALTY #31304314 Report a problem | ||
| 4/10/2017 | Pending sale | $299,900$93/sqft |
Source: RE/MAX MAIN STREET REALTY #31304314 Report a problem | ||
| 3/1/2017 | Price change | $299,900-3.2%$93/sqft |
Source: RE/MAX MAIN STREET REALTY #31304314 Report a problem | ||
| 11/1/2016 | Price change | $309,900-3.1%$96/sqft |
Source: RE/MAX MAIN STREET REALTY #31304314 Report a problem | ||
| 9/30/2016 | Listed for sale | $319,900$99/sqft |
Source: RE/MAX MAIN STREET REALTY #31304314 Report a problem | ||
| 8/23/2016 | Listing removed | $319,900$99/sqft |
Source: RE/MAX MAIN STREET REALTY #31296291 Report a problem | ||
| 7/15/2016 | Pending sale | $319,900$99/sqft |
Source: RE/MAX MAIN STREET REALTY #31296291 Report a problem | ||
| 7/7/2016 | Price change | $319,900-1.5%$99/sqft |
Source: RE/MAX MAIN STREET REALTY #31296291 Report a problem | ||
| 6/3/2016 | Listed for sale | $324,900$101/sqft |
Source: Owner Report a problem | ||
Public tax history
| Year | Property taxes | Tax assessment |
|---|---|---|
| 2025 | $4,967 +3.5% | $262,682 +4.4% |
| 2024 | $4,797 +6% | $251,539 +10.1% |
| 2023 | $4,524 | $228,462 +13% |
| 2022 | -- | $202,154 +10.1% |
| 2021 | $6,872 | $183,592 +12% |
| 2020 | $6,872 +2.7% | $163,871 +16.7% |
| 2019 | $6,694 | $140,400 +0% |
| 2018 | -- | $140,375 +3.3% |
| 2017 | $3,954 | $135,922 +0.7% |
| 2016 | -- | $134,924 -0.3% |
| 2014 | -- | $135,272 +3.1% |
| 2013 | -- | $131,159 +3.8% |
| 2012 | -- | $126,300 +1.3% |
| 2011 | -- | $124,700 -4.9% |
| 2010 | -- | $131,100 -13.9% |
| 2009 | -- | $152,300 +2.2% |
| 2008 | -- | $149,000 +2.7% |
| 2006 | $2,167 -37.3% | $145,100 +1.9% |
| 2005 | $3,459 +1091.9% | $142,400 +376.3% |
| 2004 | $290 +65.1% | $29,900 +23% |
| 2002 | $176 | $24,300 |
Find assessor info on the county website
Monthly payment
Est. payment
Payment breakdown
Explore the cost of this home by adjusting the details. Changes won't be saved.Climate risks
Neighborhood: 49221
Nearby schools
GreatSchools rating
- 5/10Alexander Elementary SchoolGrades: K-5Distance: 2.9 mi
- 4/10Adrian High SchoolGrades: 8-12Distance: 2.7 mi
- 4/10Springbrook Middle SchoolGrades: 6-8Distance: 2.8 mi
Schools provided by the listing agent
- District: Adrian City School District
Source: MiRealSource. This data may not be complete. We recommend contacting the local school district to confirm school assignments for this home.
- $356,5004 bd2 ba1.5k sqft4512 Bent Oak Hwy, Adrian, MI 49221Off Market
- $410,3005 bd2 ba1.6k sqft4570 Bent Oak Hwy, Adrian, MI 49221Off Market
- $516,4063 bd1 ba1.9k sqft4390 Bent Oak Hwy, Adrian, MI 49221Off Market
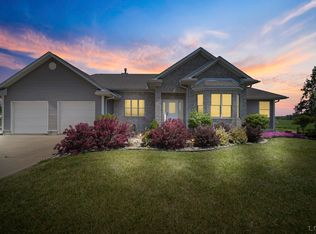
- $640,0004 bd4 ba4.2k sqft4505 Bent Oak Hwy, Adrian, MI 49221Sold
- $314,1004 bd2 ba2.8k sqft4572 Bent Oak Hwy, Adrian, MI 49221Off Market
- $505,5003 bd3 ba2.4k sqft4567 Bent Oak Hwy, Adrian, MI 49221Off Market
- $607,7004 bd3 ba3.8k sqft4344 Bent Oak Hwy, Adrian, MI 49221Off Market
- $240,700-- bd1 ba-- sqft4728 Bent Oak Hwy, Adrian, MI 49221Off Market
A local agent can set up tours, give advice and negotiate with sellers.
Similar homes
- $539,9004 bd4 ba3.3k sqft2850 Lee Marie Dr, Adrian, MI 49221For Sale
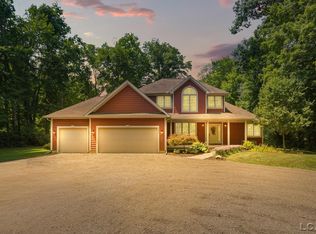
 MLS ID #50217846, Adam Keller, Foundation Realty, LLC. MiRealSource
 - $650,0004 bd2 ba1.8k sqft4720 Gilbert Hwy, Adrian, MI 49221For Sale

 MLS ID #26039681, Nichole McCaig, Visible Homes, LLC. MichRIC
 - $525,0003 bd3 ba2.1k sqft7247 Wisner Hwy, Tipton, MI 49287For Sale
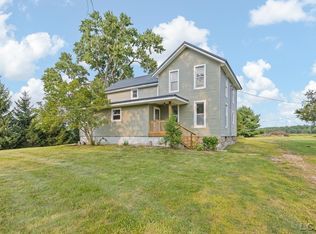 MLS ID #50218171, Zackery Bock, Front Street Realty. MiRealSource
 - $--4 bd3 ba2.1k sqft2979 W Gier Rd, Adrian, MI 49221Auction
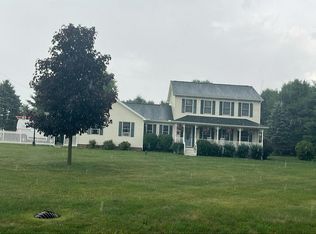 Auction.com 2
 - $645,0003 bd3 ba3.2k sqft2487 Monroe Rd, Tipton, MI 49287For SaleMLS ID #50205266, Jan Hammond, Howard Hanna Real Estate Services-Tecumseh. MiRealSource
- $530,0003 bd3 ba1.7k sqft6999 M 50, Onsted, MI 49265For SaleMLS ID #50218609, Kay Buenaflor Prong, Howard Hanna Real Estate Services-Tecumseh. MiRealSource
- $445,0003 bd3 ba2.5k sqft3326 Pender Ct, Adrian, MI 49221New ConstructionMLS ID #50218009, Mark Baker, Foundation Realty, LLC. MiRealSource
- $454,9004 bd4 ba3.1k sqft1365 Trenton Rd, Adrian, MI 49221For SaleMLS ID #50216235, Alice Burton, Real Estate One Southgate. MiRealSource
- $559,9004 bd4 ba3.4k sqft4563 Kelsey Ave, Adrian, MI 49221For SaleMLS ID #50205953, Danielle Stepp, Foundation Realty, LLC-Tecumseh. MiRealSource
- $638,0003 bd3 ba2.6k sqft2799 Gady Pines Dr, Adrian, MI 49221New ConstructionMichRIC
- $539,9004 bd4 ba3.4k sqft1708 Nicholas Ln, Adrian, MI 49221For SaleMLS ID #50213086, Danielle Stepp, Foundation Realty, LLC-Tecumseh. MiRealSource
- $749,9004 bd3 ba2.5k sqft10955 Sooten Rd, Manchester, MI 48158For SaleMLS ID #26004123, Cheryl Clossick, Real Estate One Inc. MichRIC
- $475,0003 bd3 ba2.7k sqft3310 Southard Hwy, Adrian, MI 49221For SaleMLS ID #50215410, Ryan Rank, Front Street Realty. MiRealSource
- $700,0004 bd5 ba3k sqft11808 Beech Rd #11822, Brooklyn, MI 49230For SaleMLS ID #26028264, Doug Beiswanger, Coldwell Banker Beiswanger Realty Group. MichRIC
- $595,0005 bd3 ba3k sqft16005 Sheridan Rd, Clinton, MI 49236For SaleMLS ID #26033690, Jason Woodard, Greenridge Realty (Greenvl). MichRIC
- $425,0003 bd4 ba4k sqft11002 Adams Dr, Clinton, MI 49236For Sale
 MLS ID #20261063540, Kevin Fees, Wentworth Real Estate Group. Realcomp II
 - $354,9004 bd2 ba2k sqft5741 N Adrian Hwy, Adrian, MI 49221For SaleMLS ID #50207743, Brian Thomas, Realty Executives Home Towne Chesterfield. MiRealSource
- $399,9005 bd3 ba3.2k sqft4753 Holloway Rd, Adrian, MI 49221For SaleMLS ID #50211645, Danielle Stepp, Foundation Realty, LLC-Tecumseh. MiRealSource
- from $669,7005 bd5 ba3.4k sqftThe Sterling Plan, Lenawee Hills, Adrian, MI 49221New ConstructionDJW Homes
- $395,0005 bd3 ba3.2k sqft2933 Ashley Dr, Adrian, MI 49221For SaleMLS ID #20261043145, Randy Palmer, Palmer Realty Services LLC. Realcomp II
