Beautifully Upgraded 2+2 Bedroom Bungalow Near Cardinal Lakes Golf Club! Immaculate inside and out, this exceptional bungalow combines premium builder upgrades, elegant finishes and inviting living spaces. The striking brick, stone and stucco exterior, covered double-wide front porch, professional landscaping, exposed aggregate driveway and double garage create outstanding curb appeal.Inside, soaring 9-foot ceilings, upgraded flooring and a carpet-free main level enhance the bright, open-concept design. The beautifully appointed kitchen features quartz countertops, a centre island and custom backsplash, flowing seamlessly into the dining and living areas with a custom gas fireplace.The main floor offers two generous bedrooms, including a primary suite with walk-in closet and private ensuite, a second full bathroom, and convenient laundry with direct garage access.The fully finished lower level adds two more bedrooms, a third full bathroom, a spacious recreation room with a second custom fireplace, and ample storage.Enjoy the beautifully manicured, fully fenced backyard with a covered deck, expansive concrete patio and custom storage shed - perfect for entertaining and relaxed outdoor living.Located on a quiet street just steps from Cardinal Lakes Golf Club, this meticulously maintained home offers the perfect blend of quality craftsmanship, upscale finishes, versatile living space and impressive outdoor amenities.
For sale
C$829,000
683 Gaiser Rd, Welland, ON L3C 0E4
4beds
3baths
Single Family Residence
Built in ----
5,310 Square Feet Lot
$-- Zestimate®
C$--/sqft
C$-- HOA
What's special
Covered double-wide front porchProfessional landscapingExposed aggregate drivewayDouble garageUpgraded flooringCarpet-free main levelBright open-concept design
- 3 days
- 26
- 2
Zillow last checked:
Listing updated:
Listed by:
RE/MAX NIAGARA REALTY LTD, BROKERAGE
Source: TRREB,MLS®#: X14079894 Originating MLS®#: Niagara Association of REALTORS
Originating MLS®#: Niagara Association of REALTORSFacts & features
Interior
Bedrooms & bathrooms
- Bedrooms: 4
- Bathrooms: 3
Bedroom
- Level: Main
- Dimensions: 4.02 x 4.06
Bedroom 2
- Level: Main
- Dimensions: 3.16 x 3.31
Bedroom 3
- Level: Basement
- Dimensions: 4.07 x 4.29
Bedroom 4
- Level: Basement
- Dimensions: 3.92 x 3.74
Bathroom
- Level: Basement
- Dimensions: 2.31 x 2.73
Bathroom
- Level: Main
- Dimensions: 3.16 x 2.52
Bathroom
- Level: Main
- Dimensions: 1.43 x 2.97
Dining room
- Level: Main
- Dimensions: 3.69 x 2.53
Foyer
- Level: Main
- Dimensions: 4.22 x 1.82
Kitchen
- Level: Main
- Dimensions: 4.22 x 2.96
Laundry
- Level: Main
- Dimensions: 1.92 x 2.34
Living room
- Level: Main
- Dimensions: 4.08 x 4.67
Recreation
- Level: Basement
- Dimensions: 5.55 x 6.2
Utility room
- Level: Basement
- Dimensions: 3.96 x 4.78
Heating
- Forced Air, Gas
Cooling
- Central Air
Features
- Primary Bedroom - Main Floor
- Basement: Finished
- Has fireplace: Yes
- Fireplace features: Natural Gas
Interior area
- Living area range: 1100-1500 null
Video & virtual tour
Property
Parking
- Total spaces: 4
- Parking features: Private Double, Garage Door Opener
- Has garage: Yes
Features
- Patio & porch: Porch, Patio
- Exterior features: Landscaped
- Pool features: None
Lot
- Size: 5,310 Square Feet
- Features: Park, Fenced Yard, Level, School Bus Route, Rectangular Lot
Details
- Additional structures: Shed
- Parcel number: 644001047
Construction
Type & style
- Home type: SingleFamily
- Architectural style: Bungalow
- Property subtype: Single Family Residence
Materials
- Stone, Stucco (Plaster)
- Foundation: Poured Concrete
- Roof: Fibreglass Shingle
Utilities & green energy
- Sewer: Sewer
Community & HOA
Location
- Region: Welland
Financial & listing details
- Annual tax amount: C$6,618
- Date on market: 10/15/2026
Price history
Price history is unavailable.
Public tax history
Tax history is unavailable.
Climate risks
Neighborhood: L3C

Similar homes
- C$779,9004 bd3 ba-- sqft747 Gaiser Rd, Welland, ON L3C 0E4For Sale
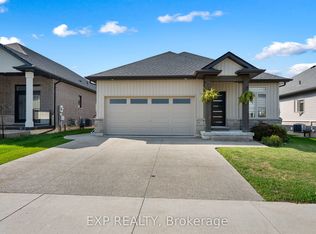 MLS ID #X13706302, EXP REALTY. TRREB
 - C$779,0004 bd3 ba-- sqft141 Crow St, Welland, ON L3C 0G6For Sale
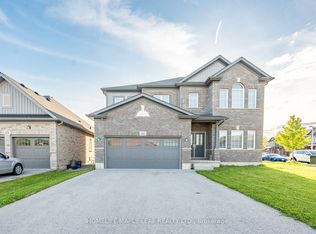 MLS ID #X13776826, HOMELIFE MAPLE LEAF REALTY LTD.. TRREB
 - C$799,9003 bd3 ba1.3k sqft12 Silverwood Ave, Welland, ON L3C 0C3For Sale
 MLS ID #40864370, Paul Makarenko, Salesperson, RE/MAX Escarpment Realty Inc.. ITSO
 - C$659,9004 bd3 ba2k sqft133 Leaside Dr, Welland, ON L3C 6N4For Sale
 MLS ID #40871045, Stephen Canjar, Salesperson, Real Broker Ontario Ltd.. ITSO
