This charming 1936 bungalow offers a perfect blend of classic character and modern comfort. With 3 spacious bedrooms and 2 full bathrooms, the open floor plan invites warmth and connection. Enjoy the cozy ambiance created by wood floors, recessed lighting, and a stunning spiral staircase. The kitchen is equipped with essential appliances, including a dishwasher and refrigerator, making meal prep a breeze. Step outside to your private patio and porch, where you can unwind while taking in serene views of the Bird River. The property boasts 50 feet of waterfront, perfect for those who appreciate nature's beauty. Enjoy fishing, crabbing, boating and swimming from your private dock. Located in the Earl subdivision, this home is surrounded by a vibrant community with access to local parks and excellent public services. Nearby schools and recreational areas enhance the neighborhood's appeal, making it a wonderful place to call home. With off-street parking and a detached garage, convenience is at your fingertips. Embrace the lifestyle this delightful property offers! **Price Adjustment!**
For sale
Price cut: $25K (10/6)
$525,000
6832 Leslie Rd, Baltimore, MD 21220
3beds
1,822sqft
Single Family Residence
Built in 1936
6,850 Square Feet Lot
$517,200 Zestimate®
$288/sqft
$-- HOA
What's special
Stunning spiral staircasePrivate patioPrivate dockDetached garageRecessed lightingWood floorsOff-street parking
- 25 days
- 2,255
- 163
Likely to sell faster than
Zillow last checked:
Listing updated:
Listed by:
Barbara Roberts 410-215-3443,
Cummings & Co. Realtors (410) 823-0033,
Co-Listing Agent: Jessica M Maher 410-207-0329,
Cummings & Co. Realtors
Source: Bright MLS,MLS#: MDBC2176190
Facts & features
Interior
Bedrooms & bathrooms
- Bedrooms: 3
- Bathrooms: 2
- Full bathrooms: 2
- Main level bathrooms: 1
- Main level bedrooms: 1
Basement
- Area: 0
Heating
- Forced Air, Electric
Cooling
- Window Unit(s), Other, Electric
Appliances
- Included: Dishwasher, Refrigerator, Water Heater, Electric Water Heater
Features
- Bathroom - Stall Shower, Soaking Tub, Built-in Features, Ceiling Fan(s), Spiral Staircase, Recessed Lighting, Open Floorplan
- Flooring: Carpet, Ceramic Tile, Hardwood, Wood
- Windows: Casement, Screens, Skylight(s), Double Hung, Window Treatments
- Has basement: No
- Has fireplace: No
- Fireplace features: Pellet Stove
Interior area
- Total structure area: 1,822
- Total interior livable area: 1,822 sqft
- Finished area above ground: 1,822
- Finished area below ground: 0
Property
Parking
- Total spaces: 2
- Parking features: Garage Faces Front, Off Street, Detached
- Garage spaces: 2
Accessibility
- Accessibility features: None
Features
- Levels: Two
- Stories: 2
- Patio & porch: Patio, Porch
- Pool features: None
- Has view: Yes
- View description: River
- Has water view: Yes
- Water view: River
- Waterfront features: River
- Body of water: Bird River
- Frontage length: Water Frontage Ft: 50
Lot
- Size: 6,850 Square Feet
Details
- Additional structures: Above Grade, Below Grade
- Parcel number: 04151523501730
- Zoning: DR 5.5
- Special conditions: Standard
Construction
Type & style
- Home type: SingleFamily
- Architectural style: Bungalow
- Property subtype: Single Family Residence
Materials
- Vinyl Siding
- Foundation: Other
Condition
- New construction: No
- Year built: 1936
Utilities & green energy
- Sewer: Septic Exists
- Water: Well
Community & HOA
Community
- Subdivision: Earl
HOA
- Has HOA: No
Location
- Region: Baltimore
Financial & listing details
- Price per square foot: $288/sqft
- Tax assessed value: $348,200
- Annual tax amount: $4,220
- Date on market: 9/18/2026
- Listing agreement: Exclusive Right To Sell
- Listing terms: Cash,Conventional
- Ownership: Fee Simple
Estimated market value
$517,200
$491,000 - $543,000
$2,423/mo
Price history
| Date | Event | Price |
|---|---|---|
| 10/6/2026 | Price change | $525,000-4.5%$288/sqft |
Source:  Bright MLS #MDBC2176190 Report a problem Bright MLS #MDBC2176190 Report a problem | ||
| 9/19/2026 | Listed for sale | $550,000$302/sqft |
Source: Bright MLS #MDBC2176190 Report a problem | ||
Public tax history
| Year | Property taxes | Tax assessment |
|---|---|---|
| 2026 | $4,280 +6.3% | $348,200 +6.4% |
| 2025 | $4,025 +8.5% | $327,167 +6.9% |
| 2024 | $3,710 +7.4% | $306,133 +7.4% |
| 2023 | $3,455 +3% | $285,100 |
| 2022 | $3,354 +3.1% | $285,100 +6.2% |
| 2021 | $3,253 +3.2% | $268,433 +3.2% |
| 2020 | $3,152 | $260,100 |
| 2019 | $3,152 | $260,100 |
| 2018 | $3,152 -0.8% | $260,100 -0.8% |
| 2017 | $3,178 +133.4% | $262,200 |
| 2016 | $1,362 | $262,200 |
| 2015 | $1,362 | $262,200 -0.8% |
| 2014 | $1,362 | $264,400 |
| 2013 | -- | $264,400 |
| 2012 | -- | $264,400 -17.3% |
| 2011 | -- | $319,700 +3.8% |
| 2010 | -- | $308,120 +3.9% |
| 2009 | -- | $296,530 +4.1% |
| 2008 | -- | $284,940 +25.8% |
| 2007 | -- | $226,472 +34.8% |
| 2006 | -- | $168,006 +53.4% |
| 2005 | -- | $109,540 +7% |
| 2004 | -- | $102,412 -24.3% |
| 2003 | -- | $135,286 +5.6% |
| 2002 | -- | $128,160 +0.1% |
| 2001 | -- | $128,052 |
Find assessor info on the county website
Monthly payment
Est. payment
Payment breakdown
Explore the cost of this home by adjusting the details. Changes won't be saved.Climate risks
Neighborhood: 21220
Nearby schools
Schools provided by the listing agent
- District: Baltimore County Public Schools
Source: Bright MLS. This data may not be complete. We recommend contacting the local school district to confirm school assignments for this home.
Similar homes
- $450,0003 bd2 ba1.7k sqft15 Maxa Ct, Baltimore, MD 21220For Sale
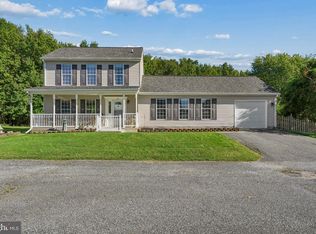
 MLS ID #MDBC2178358, Deanna Marshall, Cummings & Co. Realtors. Bright MLS
 - $429,9003 bd3 ba1.8k sqft7420 Chesapeake Rd, Middle River, MD 21220For Sale
 MLS ID #MDBC2178434, Christopher Palazzi, Cummings & Co. Realtors. Bright MLS
 - $450,0003 bd2 ba2.4k sqft10530 Bird River Rd, Middle River, MD 21220For Sale
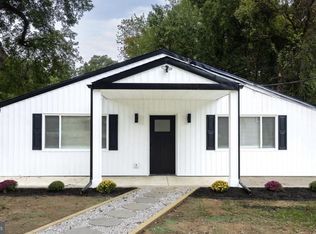 MLS ID #MDBC2174560, Scott Copinger, Platinum Realty Group. Bright MLS
 - $449,9994 bd2 ba2.2k sqftNone Available, Baltimore, MD 21220For Sale
 MLS ID #MDBC2172232, Lori Davis, Patterson-Schwartz-Newark. Bright MLS
 - $379,9993 bd2 ba1.5k sqft12916 Bogby Rd, Baltimore, MD 21220For SaleMLS ID #MDBC2177002, Jessica Moog, Next Step Realty. Bright MLS
- $499,9003 bd3 ba1.5k sqft737 Shore Dr, Joppa, MD 21085For SaleMLS ID #MDHR2060846, Jay Palmisano, Witz Realty, LLC. Bright MLS
- $449,0005 bd3 ba2.3k sqft13210 Birdale Ave, Baltimore, MD 21220For SaleMLS ID #MDBC2172754, Keith French, Blue Star Real Estate, LLC. Bright MLS
- $369,9993 bd2 ba1.4k sqft13003 Oliverwood Rd, Baltimore, MD 21220For SaleMLS ID #MDBC2175888, Sue Schneider, Samson Properties. Bright MLS
- $394,9503 bd3 ba1.5k sqft13110 Patuxent Rd, Middle River, MD 21220For SaleMLS ID #MDBC2169844, Gene Drubetskoy, EXP Realty, LLC. Bright MLS
- $330,0004 bd2 ba1.6k sqft416 Earls Rd, Baltimore, MD 21220For SaleMLS ID #MDBC2176826, Cheryl Frederick, Long & Foster Real Estate, Inc.. Bright MLS
- $299,9003 bd1 ba1.6k sqft3712 Lambson Rd, Baltimore, MD 21220For SaleMLS ID #MDBC2178328, Robert Kaetzel, Real Estate Professionals, Inc.. Bright MLS
- $352,9002 bd2 ba1.3k sqft10516 Bird River Rd, Middle River, MD 21220For SaleMLS ID #MDBC2174002, Valerie Garcia, Manor West Realty. Bright MLS
- $355,0003 bd2 ba1.1k sqft12715 Cunninghill Cove Rd, Middle River, MD 21220For SaleMLS ID #MDBC2176250, Melanie James, Berkshire Hathaway HomeServices Homesale Realty. Bright MLS
- $480,0004 bd3 ba1.6k sqft5640 Gunpowder Rd, White Marsh, MD 21162For SaleMLS ID #MDBC2177642, Norman Domingo, XRealty.NET LLC. Bright MLS
- $475,0003 bd3 ba2.4k sqft406 Heritage St, Middle River, MD 21220For SaleMLS ID #MDBC2175158, Matthew Pivec, Kelly and Co Realty, LLC. Bright MLS
- $299,9003 bd1 ba1k sqft7410 Gunpowder Rd, Middle River, MD 21220For SaleMLS ID #MDBC2177496, Geri Riley, ExecuHome Realty. Bright MLS
- $492,9903 bd3 ba1.4k sqftTrimble Rd, Joppa, MD 21085New ConstructionMLS ID #MDHR2040874, Mary Ann Hammel, Mary Ann Hammel. Bright MLS
- $450,0003 bd3 ba1.8k sqft639 Colindale St, Baltimore, MD 21220For SaleMLS ID #MDBC2171834, Lydia Young, Compass. Bright MLS
