Welcome to 41 Mel Ron Court where comfortable one-floor living meets convenience and potential! This well-maintained home offers 2 bedrooms and 2 full bathrooms, along with an attached one-car garage for easy everyday living. The dining room provides direct access to a beautiful deck, creating the perfect spot to enjoy your morning coffee, relax at the end of the day, or entertain family and friends. The deck also offers access to the lower-level walkout basement, making the indoor and outdoor spaces even more functional. Downstairs, you’ll find a full, unfinished basement offering plenty of storage and endless possibilities for future finished living space, a home office, hobby area, or recreation room. Adding to the peace of mind, the roof was replaced within the last two years. If you’ve been searching for a home that offers the ease of one-level living while still providing plenty of additional space and potential, 41 Mel Ron Court is ready to welcome you home!
Coming soon 08/23
$260,000
41 Mel Ron Ct, Carlisle, PA 17015
2beds
1,168sqft
Townhouse
Built in 2004
-- sqft lot
$254,000 Zestimate®
$223/sqft
$145/mo HOA
What's special
- 1 day |
- 124 |
- 4 |
Zillow last checked:
Listing updated:
Listed by:
Ronda Wickard 717-226-4531,
Berkshire Hathaway HomeServices Homesale Realty (800) 383-3535,
Listing Team: Heather Neidlinger Olivia Henneman Team, Co-Listing Team: Heather Neidlinger Olivia Henneman Team,Co-Listing Agent: Heather Ann Neidlinger 717-226-2875,
Berkshire Hathaway HomeServices Homesale Realty
Source: Bright MLS,MLS#: PACB2057772
Facts & features
Interior
Bedrooms & bathrooms
- Bedrooms: 2
- Bathrooms: 2
- Full bathrooms: 2
- Main level bathrooms: 2
- Main level bedrooms: 2
Rooms
- Room types: Living Room, Dining Room, Primary Bedroom, Kitchen, Bedroom 1, Laundry, Bathroom 1, Primary Bathroom
Primary bedroom
- Features: Attached Bathroom, Ceiling Fan(s), Flooring - Carpet, Walk-In Closet(s)
- Level: Main
Bedroom 1
- Features: Attached Bathroom, Ceiling Fan(s), Flooring - Carpet, Walk-In Closet(s)
- Level: Main
Primary bathroom
- Features: Bathroom - Walk-In Shower, Flooring - Vinyl
- Level: Main
Bathroom 1
- Features: Bathroom - Tub Shower, Flooring - Vinyl
- Level: Main
Dining room
- Features: Flooring - Carpet
- Level: Main
Kitchen
- Features: Ceiling Fan(s), Double Sink, Flooring - Laminate Plank, Kitchen - Electric Cooking
- Level: Main
Laundry
- Features: Flooring - Vinyl
- Level: Main
Living room
- Features: Ceiling Fan(s), Flooring - Carpet
- Level: Main
Heating
- Heat Pump, Electric
Cooling
- Central Air, Electric
Appliances
- Included: Dishwasher, Dryer, Microwave, Oven/Range - Electric, Refrigerator, Washer, Electric Water Heater
- Laundry: Main Level, Laundry Room
Features
- Basement: Full,Unfinished,Walk-Out Access,Windows
- Has fireplace: No
Interior area
- Total structure area: 1,168
- Total interior livable area: 1,168 sqft
- Finished area above ground: 1,168
- Finished area below ground: 0
Property
Parking
- Total spaces: 2
- Parking features: Garage Faces Front, Garage Door Opener, Attached, Driveway
- Attached garage spaces: 1
- Uncovered spaces: 1
Accessibility
- Accessibility features: None
Features
- Levels: One
- Stories: 1
- Pool features: None
Details
- Additional structures: Above Grade, Below Grade
- Parcel number: 21191637036U46
- Zoning: RESIDENTIAL
- Special conditions: Standard
Construction
Type & style
- Home type: Townhouse
- Architectural style: Traditional
- Property subtype: Townhouse
Materials
- Brick, Vinyl Siding
- Foundation: Block
- Roof: Shingle
Condition
- New construction: No
- Year built: 2004
Utilities & green energy
- Electric: 200+ Amp Service
- Sewer: Public Sewer
- Water: Public
Community & HOA
Community
- Subdivision: Harmony Hall Court
HOA
- Has HOA: Yes
- Services included: Common Area Maintenance, Maintenance Grounds, Road Maintenance, Snow Removal
- HOA fee: $145 monthly
- HOA name: PMI
Location
- Region: Carlisle
- Municipality: MIDDLESEX TWP
Financial & listing details
- Price per square foot: $223/sqft
- Tax assessed value: $159,900
- Annual tax amount: $2,883
- Date on market: 8/23/2026
- Listing agreement: Exclusive Right To Sell
- Listing terms: Cash,Conventional
- Ownership: Fee Simple
Estimated market value
$254,000
$241,000 - $267,000
$1,604/mo
Price history
| Date | Event | Price |
|---|---|---|
| 5/13/2022 | Sold | $200,000$171/sqft |
Source:  Bright MLS #PACB2010616 Report a problem Bright MLS #PACB2010616 Report a problem | ||
| 4/27/2022 | Pending sale | $200,000$171/sqft |
Source: Bright MLS #PACB2010616 Report a problem | ||
Public tax history
| Year | Property taxes | Tax assessment |
|---|---|---|
| 2025 | $2,793 +7.3% | $159,900 |
| 2024 | $2,603 +2.8% | $159,900 |
| 2023 | $2,532 +5.7% | $159,900 |
| 2022 | $2,394 | $159,900 |
| 2021 | $2,394 +3.9% | $159,900 |
| 2020 | $2,304 +224.5% | $159,900 |
| 2019 | $710 -67.6% | $159,900 |
| 2018 | $2,195 | $159,900 |
| 2017 | -- | $159,900 |
| 2016 | -- | $159,900 |
| 2015 | -- | $159,900 |
| 2014 | -- | $159,900 |
| 2013 | -- | $159,900 |
| 2012 | -- | $159,900 |
| 2011 | -- | $159,900 +23.7% |
| 2010 | -- | $129,230 |
| 2009 | -- | $129,230 |
| 2008 | -- | $129,230 |
| 2007 | -- | $129,230 |
| 2006 | -- | $129,230 |
| 2005 | -- | $129,230 +2484.6% |
| 2004 | -- | $5,000 |
Find assessor info on the county website
Monthly payment
Est. payment
Payment breakdown
Explore the cost of this home by adjusting the details. Changes won't be saved.Climate risks
Neighborhood: 17015
Nearby schools
GreatSchools rating
- 5/10Middlesex El SchoolGrades: K-5Distance: 2.6 mi
- 10/10Eagle View Middle SchoolGrades: 6-8Distance: 5.3 mi
- 10/10Cumberland Valley High SchoolGrades: 9-12Distance: 5.3 mi
Schools provided by the listing agent
- High: Cumberland Valley
- District: Cumberland Valley
Source: Bright MLS. This data may not be complete. We recommend contacting the local school district to confirm school assignments for this home.
- $250,0002 bd2 ba1.1k sqft39 Mel Ron Ct, Carlisle, PA 17015Sold
- $245,1002 bd2 ba1.1k sqft43 Mel Ron Ct, Carlisle, PA 17015Off Market
- $264,8002 bd2 ba1.9k sqft45 Mel Ron Ct, Carlisle, PA 17015Off Market
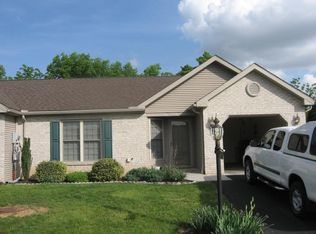
- $229,2002 bd2 ba1.1k sqft37 Mel Ron Ct, Carlisle, PA 17015Off Market
- $248,0002 bd2 ba1.1k sqft35 Mel Ron Ct, Carlisle, PA 17015Off Market
- $260,8002 bd2 ba1.1k sqft47 Mel Ron Ct, Carlisle, PA 17015Off Market
- $226,8002 bd2 ba1.1k sqft33 Mel Ron Ct, Carlisle, PA 17015Off Market
- $231,9002 bd2 ba1.1k sqft22 Mel Ron Ct, Carlisle, PA 17015Off Market
A local agent can set up tours, give advice and negotiate with sellers.
Similar homes
- $250,0003 bd2 ba1.1k sqft2160 Waggoners Gap Rd, Carlisle, PA 17013For Sale

 MLS ID #PACB2057560, DIANE LEBO, Berkshire Hathaway HomeServices Homesale Realty. Bright MLS
 - $265,0004 bd2 ba1.5k sqft534 N Hanover St, Carlisle, PA 17013For Sale
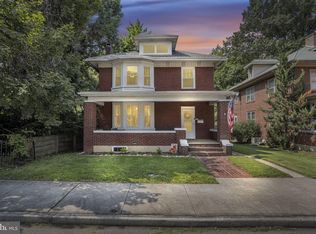 MLS ID #PACB2057626, ADAM OSBORN, Keller Williams of Central PA. Bright MLS
 - $240,0003 bd1 ba1.5k sqft134 N Spring Garden St, Carlisle, PA 17013For Sale
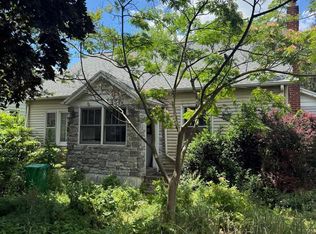 MLS ID #PACB2055514, Ms. Lethea Myers, Berkshire Hathaway HomeServices Homesale Realty. Bright MLS
 - $194,9003 bd2 ba1.2k sqft140 Cranes Gap Rd, Carlisle, PA 17013For Sale
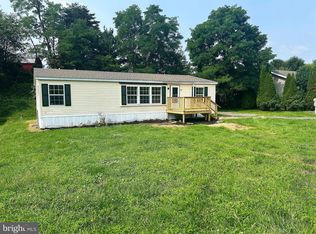 MLS ID #PACB2057264, Brad G Albert, Advanced Realty Services. Bright MLS
 - $229,9002 bd3 ba1.3k sqft12 Bentley Pl, Carlisle, PA 17013For SaleMLS ID #PACB2057590, Maureen Clay, Coldwell Banker Realty. Bright MLS
- $345,0003 bd2 ba1.6k sqft273 McKnight St, Carlisle, PA 17013For Sale By Owner
- $274,9003 bd2 ba1.4k sqft526 Pine Rd, Carlisle, PA 17015For SaleMLS ID #PACB2054820, Michelle Buckley, Coldwell Banker Realty. Bright MLS
- $215,0002 bd1 ba896 sqft26 Fairview St, Carlisle, PA 17015For SaleMLS ID #PACB2056478, STEVEN JONES, Coldwell Banker Realty. Bright MLS
- $229,9002 bd2 ba1k sqft5446 Oxford Dr, Mechanicsburg, PA 17055For SaleMLS ID #PACB2057720, VINCENT MELLOTT, Century 21 A Better Way. Bright MLS
- $240,0002 bd3 ba1.3k sqft2 Garland Ct, Carlisle, PA 17013For SaleMLS ID #PACB2057068, DAVID GIOVANNIELLO, BROKER, For Sale By Owner Plus, REALTORS. Bright MLS
- from $249,9903 bd2 ba1.3k sqftJuniper Plan, Lehmans Landing, Carlisle, PA 17013New ConstructionRyan Homes
- $315,0003 bd2 ba1.5k sqft3120 Spring Rd, Carlisle, PA 17013For SaleMLS ID #PACB2057410, DAVID HOOKE, Keller Williams of Central PA. Bright MLS
- $249,9003 bd3 ba1.6k sqft17 Spring View St, Carlisle, PA 17013For SaleMLS ID #PACB2053632, KRISHNA V. REPAKA, Cavalry Realty LLC. Bright MLS
- $165,0002 bd2 ba1k sqft170 E North St, Carlisle, PA 17013For SaleMLS ID #PACB2057452, Kelly Gallo, Keller Williams of Central PA. Bright MLS
- $260,0002 bd2 ba1.4k sqft90 Lee Ann Ct, Enola, PA 17025For SaleMLS ID #PACB2057554, TERRI RIGANO, Howard Hanna Company-Harrisburg. Bright MLS
- $190,0002 bd1 ba912 sqft22 Fairview St, Carlisle, PA 17015For SaleMLS ID #PACB2056444, STEVEN JONES, Coldwell Banker Realty. Bright MLS
- $289,9003 bd3 ba1.7k sqft2210 Douglas Dr, Carlisle, PA 17013For SaleMLS ID #PACB2056618, MONA Ketner, Keller Williams of Central PA. Bright MLS
- $305,0003 bd2 ba1.7k sqft115 Allen Ct, Camp Hill, PA 17011For SaleMLS ID #PACB2057760, Trevor Stuck, Coldwell Banker Realty. Bright MLS
- $220,0002 bd2 ba1.2k sqft120 Wyncote Ct, Mechanicsburg, PA 17055For Sale By Owner
- $212,0003 bd1 ba960 sqft6 Arnold St, Boiling Springs, PA 17007For SaleMLS ID #PACB2057148, DAVID HOOKE, Keller Williams of Central PA. Bright MLS
