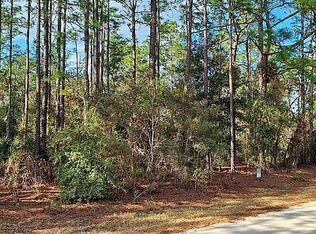
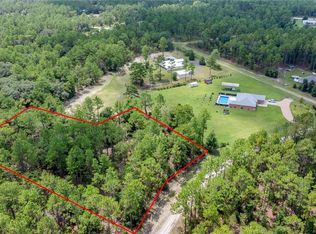
Under Construction. Stunning new-construction ranch home featuring 4 bedrooms, 2.5 baths, and a large, extra-deep oversized 2-car garage on a beautiful 1.66-acre homesite in Rolling Hills! The cleared property retains beautiful groupings of trees and natural buffers along neighboring properties, creating a peaceful, nature-inspired setting with a wonderful sense of privacy. SPECIAL FINANCING INCENTIVE! This home qualifies for a rate buy-down through the builder's preferred lender. Ask for details! Inside, enjoy an open, airy floor plan with luxury vinyl plank flooring, high ceilings, upgraded interior fixtures, and abundant storage. The living room features a beautiful entertainment wall with an electric fireplace, creating a warm and inviting focal point. The gourmet kitchen is a showstopper, featuring stainless steel appliances, a smart-compatible air-fry convection microwave wall oven, range, French door refrigerator, elegant quartz countertops, and a full butler's pantry for added prep space and storage. Perfect for entertaining and everyday living! The spacious primary suite offers a tray ceiling and spa-inspired bathroom with a frameless glass walk-in shower, relaxing soaking tub, and dual vanities. Separate his-and-hers walk-in closets feature extensive, beautifully designed custom built-in organization systems for exceptional storage and convenience. The desirable split-bedroom floor plan includes two secondary bedrooms connected by a Jack-and-Jill bathroom, each with built-in closets. The fourth bedroom offers flexibility as a guest room, bonus room, or home office and features a stylish barn door. The laundry room has built-in cabinets and shelfes for perfect organization and a stand alone sink. The oversized, extra-deep garage offers plenty of room for vehicles and storage, plus professionally finished epoxy flooring and a smart control pad for convenient access and camera monitoring. Keep an eye on your property and those precious Amazon deliveries! Both front and back porch as well as the garage floor have epoxy finishes for durability. Outside, enjoy a fantastic 24' x 30' detached workshop featuring a concrete pad, full electrical service, and large roll-up door—perfect for hobbies, projects, equipment, and all the tools and toys! Enjoy the freedom of an expansive homesite while remaining conveniently located near the World Equestrian Center, The Springs, restaurants, shopping, and Downtown Ocala. A wonderful combination of luxury, functionality, quality craftsmanship, and peaceful Florida living. Modern Luxury. Natural Beauty. Room to Breathe. Welcome Home!
Coming soon
$699,900
6840 SW 128TH TERR ROAD, OCALA, FL 34481
4beds
2,439sqft
Single Family Residence
Built in 2026
1.66 Acres Lot
$-- Zestimate®
$287/sqft
$-- HOA
What's special
- 9 hours
- 60
- 10
Zillow last checked:
Listing updated:
Listed by:
Solveig Cumston 727-510-1257,
REAL BROKER, LLC 855-450-0442
Source: Stellar MLS,MLS#: OM736168 Originating MLS: Orlando Regional
Facts & features
Interior
Bedrooms & bathrooms
- Bedrooms: 4
- Bathrooms: 3
- Full bathrooms: 2
- 1/2 bathrooms: 1
Rooms
- Room types: Utility Room
Primary bedroom
- Features: En Suite Bathroom, Walk-In Closet(s)
- Level: First
- Area: 255 Square Feet
- Dimensions: 17x15
Kitchen
- Level: First
- Area: 204 Square Feet
- Dimensions: 12x17
Living room
- Level: First
- Area: 378 Square Feet
- Dimensions: 18x21
Heating
- Central, Electric
Cooling
- Central Air
Appliances
- Included: Oven, Convection Oven, Dishwasher, Disposal, Electric Water Heater, Exhaust Fan, Microwave, Range Hood, Refrigerator
- Laundry: Laundry Room
Features
- Built-in Features, Ceiling Fan(s), Eating Space In Kitchen, High Ceilings, Kitchen/Family Room Combo, Solid Surface Counters, Split Bedroom, Thermostat, Walk-In Closet(s)
- Flooring: Luxury Vinyl
- Doors: Sliding Doors
- Has fireplace: No
Interior area
- Total structure area: 3,440
- Total interior livable area: 2,439 sqft
Video & virtual tour
Property
Parking
- Parking features: Garage - Attached
- Has attached garage: Yes
Features
- Levels: One
- Stories: 1
- Patio & porch: Covered, Front Porch, Patio, Rear Porch
- Exterior features: Private Mailbox, Storage
- Has view: Yes
- View description: Garden, Trees/Woods
Lot
- Size: 1.66 Acres
- Features: Cleared, Corner Lot, Oversized Lot
Details
- Parcel number: 3493089014
- Zoning: R1
- Special conditions: None
Construction
Type & style
- Home type: SingleFamily
- Property subtype: Single Family Residence
Materials
- Block, Stucco
- Foundation: Slab
- Roof: Shingle
Condition
- Under Construction
- New construction: Yes
- Year built: 2026
Details
- Builder model: Sage
- Builder name: ASC Developing LLC
- Warranty included: Yes
Utilities & green energy
- Sewer: Septic Tank
- Water: Well
- Utilities for property: Electricity Connected
Community & HOA
Community
- Pet fee: $0 monthly
- Subdivision: ROLLING HILLS
HOA
- Has HOA: No
Location
- Region: Ocala
Financial & listing details
- Price per square foot: $287/sqft
- Annual tax amount: $621
- Date on market: 11/21/2026
- Listing terms: Cash,Conventional,FHA,Other,USDA Loan,VA Loan
- Ownership: Fee Simple
- Total actual rent: 0
- Electric utility on property: Yes
- Road surface type: Limerock, Unimproved
Estimated market value
Not available
Estimated sales range
Not available
Not available
Price history
Price history is unavailable.
Public tax history
Tax history is unavailable.
Monthly payment
Est. payment
Payment breakdown
Explore the cost of this home by adjusting the details. Changes won't be saved.Climate risks
Neighborhood: 34481

Similar homes
- $699,9003 bd3 ba2.3k sqft13695 SW 71ST LANE, OCALA, FL 34481For Sale

 MLS ID #OM735953, Nichole Roberts, ALL FLORIDA HOMES REALTY LLC. Stellar MLS
- $750,0004 bd4 ba2.1k sqft12351 SW 73RD STREET, OCALA, FL 34481For Sale
 MLS ID #O6452043, Richard Gailey, GAILEY ENTERPRISES REAL ESTATE. Stellar MLS
- $719,0003 bd3 ba2.6k sqft6590 SW 135TH COURT ROAD, OCALA, FL 34481For Sale
 MLS ID #OM734615, Craig Heron, REAL BROKER, LLC. Stellar MLS
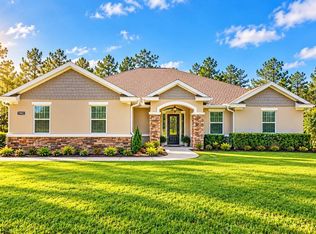
- $649,9004 bd3 ba2.5k sqft5982 SW 125TH COURT ROAD, OCALA, FL 34481For Sale
 MLS ID #OM734142, Taylor Loyd, GAILEY ENTERPRISES REAL ESTATE. Stellar MLS
- $817,5004 bd4 ba3.3k sqft12880 SW 66TH STREET, OCALA, FL 34481For SaleMLS ID #OM735311, Peggy Pittas, RE/MAX ALLSTARS REALTY. Stellar MLS
- $750,0004 bd3 ba2.7k sqft12396 SW 61ST PLACE ROAD, OCALA, FL 34481For SaleMLS ID #OM730444, Roberto Gonzalez, MARTY & HUGGINS REALTY. Stellar MLS
- $689,0004 bd3 ba2.2k sqft6877 SW 131ST CIRCLE, OCALA, FL 34481New ConstructionMLS ID #OM693312, Maria Domizioli, PA, PROFESSIONAL REALTY OF OCALA. Stellar MLS
- $519,0004 bd3 ba2.1k sqft12591 SW 73RD STREET, OCALA, FL 34481New ConstructionMLS ID #OM735524, Nicole Garcia, REAL BROKER, LLC. Stellar MLS
- $599,9004 bd3 ba2k sqft12920 SW 73RD STREET, OCALA, FL 34481New ConstructionMLS ID #OM734306, Solveig Cumston, REAL BROKER, LLC. Stellar MLS
- $697,9703 bd3 ba2.9k sqft10627 SW 96TH LANE ROAD, OCALA, FL 34481New ConstructionMLS ID #OM735793, Jason Taflinger, ON TOP OF THE WORLD REAL EST. Stellar MLS
- $565,0004 bd3 ba2.4k sqft12416 SW 67TH LANE, OCALA, FL 34481For SaleMLS ID #OM731409, Liohabi Gonzalez, TCT REALTY GROUP LLC. Stellar MLS
- $519,9004 bd4 ba2.3k sqft6844 SW 131 CIRCLE, OCALA, FL 34481New ConstructionMLS ID #O6456924, Luiz Felipe Attie, ELITE INTERNATIONAL REALTY INC. Stellar MLS
- $733,4403 bd3 ba2.9k sqft10603 SW 96TH LANE ROAD, OCALA, FL 34481New ConstructionMLS ID #OM735788, Jason Taflinger, ON TOP OF THE WORLD REAL EST. Stellar MLS
- $573,0004 bd3 ba2.4k sqft12418 SW 62ND PLACE, OCALA, FL 34481New ConstructionMLS ID #OM722618, Glenna Selemba, TROPIC SHORES REALTY. Stellar MLS
- $524,9003 bd2 ba2.2k sqft6635 SW 131ST CIRCLE, OCALA, FL 34481For SaleMLS ID #OM733010, Malcolm Gary, BOSSHARDT REALTY SERVICES, LLC. Stellar MLS
- $519,9004 bd4 ba2.3k sqft12577 SW 64TH LANE, OCALA, FL 34481New ConstructionMLS ID #O6449896, Luiz Felipe Attie, ELITE INTERNATIONAL REALTY INC. Stellar MLS
- $779,9004 bd3 ba2.3k sqft5777 SW 140TH AVENUE, OCALA, FL 34481For SaleMLS ID #GC540725, Kala Hamel, FONTANA REALTY. Stellar MLS
- $519,9004 bd4 ba2.3k sqft12533 SW 75 STREET, DUNNELLON, FL 34432New ConstructionMLS ID #O6457665, Luiz Felipe Attie, ELITE INTERNATIONAL REALTY INC. Stellar MLS
