Great manufactured home that sits on a half acre corner lot. 4 bedrooms & 2 bathrooms with nearly 2000 sq ft. Feel protected knowing the property comes with a security gate that grants access into the property along with all the ample parking space this lot provides. Tons of extra concrete pad for turning around PLUS a massive workshop or additional garage that is air conditioned and features 2 separate storage bays or could be converted into an office or private gym. With 2 living areas inside of the home there is plenty of space for you and your friends and family to gather. The family area off the kitchen features a built-in corner fireplace. The kitchen is spacious and open featuring granite countertops, tons of cabinet and storage space along with an island, stainless steel appliances, and breakfast bar. The master suite features an ensuite bath with his & her vanities, a tiled stall shower, and a beautiful claw foot garden tub, plus a walk-in closet. All 3 additional bedrooms are on a separate wing of the house and offer ample space for all your guest needs with quick access to the guest bathroom. The patio is completely covered and allows fully covered access from it to the shop. Additional storage features off the back of the workshop allow for plenty of space for you to store all toys and equipment you can think of. The workshop features garage doors on both ends to allow access for easy removal whichever way you want. There is also a large RV or Covered boat storage structure for EVEN MORE STORAGE. A 4 bedroom home like this with the space it offers and the utility that the shop and additional covered spaces offer doesn't come around often. Take advantage and schedule your showing today!
For sale
Price cut: $10.1K (9/9)
$199,900
6846 Keithville Springridge Rd, Keithville, LA 71047
4beds
1,976sqft
Manufactured Home, Single Family Residence
Built in 2003
0.51 Acres Lot
$199,800 Zestimate®
$101/sqft
$-- HOA
What's special
Half acre corner lotSecurity gateAmple parking spaceStainless steel appliancesGranite countertopsHis and her vanitiesWalk-in closet
- 96 days
- 192
- 14
Zillow last checked:
Listing updated:
Listed by:
Joel Hall 0995715422,
RE/MAX UNITED 318-684-3030
Source: NTREIS,MLS#: 21323948
Facts & features
Interior
Bedrooms & bathrooms
- Bedrooms: 4
- Bathrooms: 2
- Full bathrooms: 2
Primary bedroom
- Features: En Suite Bathroom
- Level: First
- Dimensions: 0 x 0
Primary bathroom
- Features: Dual Sinks, Garden Tub/Roman Tub, Separate Shower
- Level: First
- Dimensions: 0 x 0
Dining room
- Level: First
- Dimensions: 0 x 0
Family room
- Features: Fireplace
- Level: First
- Dimensions: 0 x 0
Kitchen
- Features: Breakfast Bar, Granite Counters, Kitchen Island
- Level: First
- Dimensions: 0 x 0
Living room
- Level: First
- Dimensions: 0 x 0
Heating
- Central
Cooling
- Central Air
Appliances
- Included: Dishwasher, Electric Oven, Disposal, Microwave
- Laundry: Laundry in Utility Room
Features
- Decorative/Designer Lighting Fixtures
- Flooring: Carpet, Ceramic Tile, Vinyl
- Has basement: No
- Number of fireplaces: 1
- Fireplace features: Electric
Interior area
- Total interior livable area: 1,976 sqft
Video & virtual tour
Property
Parking
- Total spaces: 2
- Parking features: Attached Carport, Additional Parking, Electric Gate, Parking Pad
- Carport spaces: 2
Features
- Levels: One
- Stories: 1
- Patio & porch: Covered
- Pool features: None
Lot
- Size: 0.51 Acres
Details
- Parcel number: 161527007001400
Construction
Type & style
- Home type: MobileManufactured
- Property subtype: Manufactured Home, Single Family Residence
- Attached to another structure: Yes
Materials
- Vinyl Siding
- Foundation: Pillar/Post/Pier
- Roof: Metal
Condition
- Resale
- Year built: 2003
Utilities & green energy
- Sewer: Septic Tank
- Water: Public
- Utilities for property: Septic Available, Water Available
Community & HOA
Community
- Security: Security Gate
- Subdivision: Colworth Sub
HOA
- Has HOA: No
Location
- Region: Keithville
Financial & listing details
- Price per square foot: $101/sqft
- Date on market: 7/7/2026
- Cumulative days on market: 97 days
Estimated market value
$199,800
$190,000 - $210,000
Not available
Price history
| Date | Event | Price |
|---|---|---|
| 9/9/2026 | Price change | $199,900-4.8%$101/sqft |
Source: NTREIS #21323948 Report a problem | ||
| 8/1/2026 | Price change | $210,000-4.5%$106/sqft |
Source: NTREIS #21323948 Report a problem | ||
| 7/7/2026 | Listed for sale | $220,000+18.9%$111/sqft |
Source: NTREIS #21323948 Report a problem | ||
| 1/11/2024 | Sold | -- |
Source: NTREIS #20481205 Report a problem | ||
| 12/26/2023 | Pending sale | $185,000$94/sqft |
Source: NTREIS #20481205 Report a problem | ||
| 12/11/2023 | Contingent | $185,000$94/sqft |
Source: NTREIS #20481205 Report a problem | ||
| 11/25/2023 | Listed for sale | $185,000$94/sqft |
Source: NTREIS #20481205 Report a problem | ||
Public tax history
Tax history is unavailable.
Monthly payment
Climate risks
Neighborhood: 71047
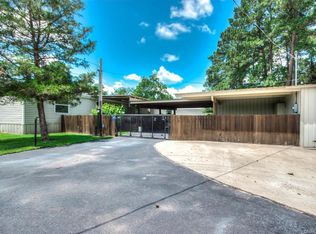
- $162,5004 bd2 ba2k sqft6846 Keithville Rd, Keithville, LA 71047Off Market
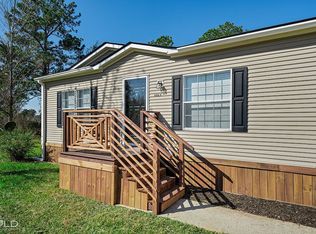
- $159,0003 bd2 ba1.6k sqft6864 Keithville Rd, Keithville, LA 71047Off Market
- $27,1502 bd1 ba1.1k sqft5662 Keithville Rd, Keithville, LA 71047Off Market
- $37,830-- bd-- ba1.7k sqft6832 Keithville Springridge Rd, Keithville, LA 71047Off Market
Similar homes
- $200,0003 bd2 ba1.7k sqft8273 Godfrey Rd, Shreveport, LA 71129For Sale
 MLS ID #21391628, Jocelyn Hooper. NTREIS
 - $166,0003 bd2 ba1.3k sqft10461 Jersey Gold Rd, Keithville, LA 71047For Sale
 MLS ID #21359387, Becki Bass. NTREIS
 - $219,0004 bd2 ba2.2k sqft199 Woolworth Rd, Stonewall, LA 71078For Sale
 MLS ID #21355646, Hayli Cagle. NTREIS
 - $209,0004 bd2 ba2k sqft208 Bent Oak Dr, Stonewall, LA 71078For Sale
 MLS ID #21377297, Hayli Cagle. NTREIS
