Situated on 2.46 acres, this spacious 4-bedroom, 2-bath home offers plenty of room inside and out with a flexible layout to fit a variety of needs. The living room features a wood-burning fireplace and flows into the open kitchen, where you'll find an island with sink and bar seating, electric cooktop, separate oven, large pantry, and convenient utility room just off the kitchen. A separate dining room provides additional space for gathering and entertaining.
The front bonus room is currently used as a kids' playroom but could easily serve as a 5th bedroom, home office, den, or flex space. The oversized primary bedroom includes an additional attached room ideal for a private sitting area or office. The ensuite bath features dual sinks, a soaking tub, separate glass-enclosed shower, and a huge walk-in closet. The additional bedrooms are comfortably sized with ample closet space, while the second bath offers a double vanity and tub-shower combination.
Outside, enjoy a large back patio, landscaped backyard, and a separate wood platform deck that's perfect for a firepit or outdoor seating area. The expansive acreage is surrounded by tall, mature trees, creating a private setting with plenty of room to spread out. Electricity is also available toward the back of the property, opening the door for future improvements, a shop, or additional outdoor possibilities. A 2-car carport completes the property.
For sale
Price cut: $5.9K (9/3)
$219,000
199 Woolworth Rd, Stonewall, LA 71078
4beds
2,240sqft
Manufactured Home, Single Family Residence
Built in 2003
2.46 Acres Lot
$218,700 Zestimate®
$98/sqft
$-- HOA
What's special
Landscaped backyardSeparate glass-enclosed showerSeparate ovenElectric cooktopOversized primary bedroomLarge pantryHuge walk-in closet
- 31 days
- 527
- 46
Likely to sell faster than
Zillow last checked:
Listing updated:
Listed by:
Hayli Cagle 995697823 318-213-1555,
Keller Williams Northwest 318-213-1555
Source: NTREIS,MLS#: 21355646
Facts & features
Interior
Bedrooms & bathrooms
- Bedrooms: 4
- Bathrooms: 2
- Full bathrooms: 2
Primary bedroom
- Features: En Suite Bathroom, Sitting Area in Primary, Walk-In Closet(s)
- Level: First
- Dimensions: 1 x 1
Kitchen
- Features: Eat-in Kitchen, Kitchen Island
- Level: First
- Dimensions: 1 x 1
Living room
- Features: Ceiling Fan(s), Fireplace
- Level: First
- Dimensions: 1 x 1
Heating
- Central, Fireplace(s)
Cooling
- Central Air, Ceiling Fan(s)
Appliances
- Included: Dishwasher, Electric Cooktop, Electric Oven, Vented Exhaust Fan
- Laundry: Laundry in Utility Room
Features
- Eat-in Kitchen, High Speed Internet, Kitchen Island, Pantry, Walk-In Closet(s)
- Flooring: Carpet, Laminate, Luxury Vinyl Plank, Painted/Stained, Wood
- Windows: Window Coverings
- Has basement: No
- Number of fireplaces: 1
- Fireplace features: Living Room, Wood Burning
Interior area
- Total interior livable area: 2,240 sqft
Video & virtual tour
Property
Parking
- Total spaces: 2
- Parking features: Carport, Driveway
- Carport spaces: 2
Features
- Levels: One
- Stories: 1
- Patio & porch: Rear Porch, Deck, Front Porch
- Pool features: None
Lot
- Size: 2.46 Acres
- Features: Acreage
- Residential vegetation: Partially Wooded
Details
- Parcel number: 0200221120
Construction
Type & style
- Home type: MobileManufactured
- Property subtype: Manufactured Home, Single Family Residence
- Attached to another structure: Yes
Materials
- Foundation: Pillar/Post/Pier
- Roof: Shingle
Condition
- Year built: 2003
Utilities & green energy
- Sewer: Septic Tank
- Water: Public
- Utilities for property: Electricity Connected, Septic Available, Water Available
Community & HOA
Community
- Security: Smoke Detector(s)
- Subdivision: Woolworth
HOA
- Has HOA: No
Location
- Region: Stonewall
Financial & listing details
- Price per square foot: $98/sqft
- Tax assessed value: $47,400
- Annual tax amount: $562
- Date on market: 8/12/2026
- Cumulative days on market: 30 days
Estimated market value
$218,700
$208,000 - $230,000
Not available
Price history
| Date | Event | Price |
|---|---|---|
| 9/3/2026 | Price change | $219,000-2.6%$98/sqft |
Source: NTREIS #21355646 Report a problem | ||
| 8/24/2026 | Price change | $224,900-1.8%$100/sqft |
Source: NTREIS #21355646 Report a problem | ||
| 8/12/2026 | Listed for sale | $229,000$102/sqft |
Source: NTREIS #21355646 Report a problem | ||
| 6/3/2021 | Sold | -- |
Source: Public Record Report a problem | ||
Public tax history
| Year | Property taxes | Tax assessment |
|---|---|---|
| 2025 | $562 +0% | $4,740 |
| 2024 | $562 -2.9% | $4,740 |
| 2023 | $578 +0.7% | $4,740 |
| 2022 | $575 +1049.2% | $4,740 |
| 2021 | $50 | $4,740 |
| 2020 | $50 | $4,740 -20.3% |
| 2019 | $50 | $5,950 |
| 2018 | $50 | $5,950 |
| 2017 | $50 | $5,950 |
| 2016 | -- | $5,950 |
| 2015 | -- | $5,950 |
| 2014 | -- | $5,950 |
| 2013 | -- | $5,950 |
| 2012 | -- | $5,950 |
| 2011 | -- | $5,950 |
| 2010 | -- | $5,950 |
Find assessor info on the county website
Monthly payment
Climate risks
Neighborhood: 71078
Nearby schools
Schools provided by the listing agent
- Elementary: Desoto ISD Schools
- Middle: Desoto ISD Schools
- High: Desoto ISD Schools
- District: Desoto Parish ISD
Source: NTREIS. This data may not be complete. We recommend contacting the local school district to confirm school assignments for this home.

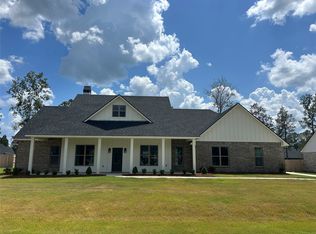
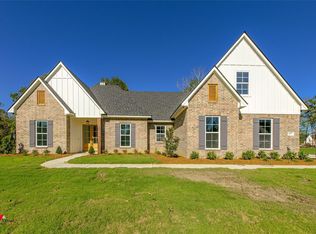
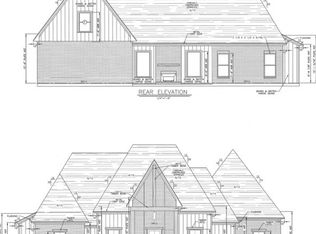
Similar homes
- $315,0004 bd3 ba2.1k sqft121 Woolworth Rd, Stonewall, LA 71078For Sale
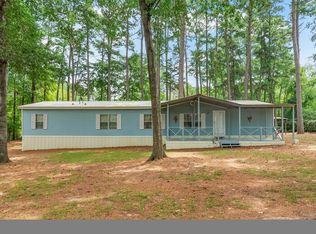 MLS ID #21029501, Tammi Montgomery. NTREIS
 - $190,0005 bd3 ba2k sqft121 Kim Cir, Stonewall, LA 71078For Sale
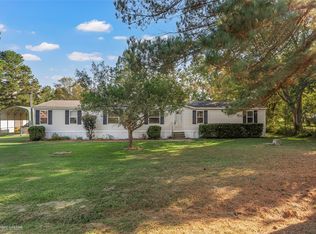 MLS ID #21343295, Yvonne Davlin. NTREIS
 - $199,9004 bd2 ba1.9k sqft6846 Keithville Springridge Rd, Keithville, LA 71047For Sale
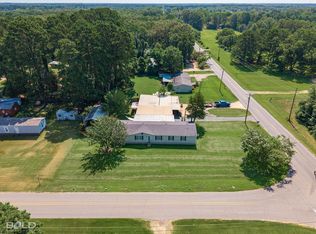 MLS ID #21323948, Joel Hall. NTREIS
 - $324,0003 bd3 ba1.9k sqft335 Woodland Park Rd, Stonewall, LA 71078For Sale
 MLS ID #21351320, Tracy Thomas. NTREIS
