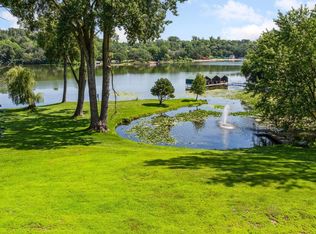
An incredible To-Be-Built opportunity on Bryant Lake. This spectacular site sits on 1.89 acres, featuring mature trees, an expansive yard, a private cove, and over 300 feet of shoreline, making it an unparalleled setting. Enjoy a variety of year-round lake activities, such as swimming, boating, fishing, water skiing, kayaking, and paddleboarding in the summer and skating, snowmobiling, ice fishing, and sledding in the winter. A quiet street is ideal for walking and biking. Build your dream home or this luxury main-level living rambler with Wooddale Builders.
Active
$4,495,000
6851 Beach Rd, Eden Prairie, MN 55344
3beds
4,490sqft
Single Family
Built in 2026
1.89 Acres Lot
$-- Zestimate®
$1,001/sqft
$-- HOA
What's special
- 19 days
- 407
- 7
Zillow last checked:
Listing updated:
Listed by:
Michael B Steadman 612-296-0900,
Compass
Source: NorthstarMLS as distributed by MLS GRID,MLS#: 7155338
Facts & features
Interior
Bedrooms & bathrooms
- Bedrooms: 3
- Bathrooms: 4
- Full bathrooms: 2
- 3/4 bathrooms: 1
- 1/2 bathrooms: 1
Bedroom
- Level: Main
- Area: 240 Square Feet
- Dimensions: 15x16
Bedroom 2
- Level: Lower
- Area: 168 Square Feet
- Dimensions: 12x14
Bedroom 3
- Level: Lower
- Area: 182 Square Feet
- Dimensions: 13x14
Other
- Level: Lower
- Area: 110 Square Feet
- Dimensions: 11x10
Other
- Level: Lower
- Area: 221 Square Feet
- Dimensions: 17x13
Dining room
- Level: Main
- Area: 160 Square Feet
- Dimensions: 16x10
Exercise room
- Level: Lower
- Area: 143 Square Feet
- Dimensions: 11x13
Family room
- Level: Lower
- Area: 360 Square Feet
- Dimensions: 18x20
Kitchen
- Level: Main
- Area: 256 Square Feet
- Dimensions: 16x16
Living room
- Level: Main
- Area: 288 Square Feet
- Dimensions: 18x16
Study
- Level: Main
- Area: 121 Square Feet
- Dimensions: 11x11
Other
- Level: Main
- Area: 378 Square Feet
- Dimensions: 18x21
Heating
- Forced Air
Cooling
- Central Air
Appliances
- Included: Dishwasher, Disposal, Dryer, Exhaust Fan, Microwave, Range, Refrigerator, Wine Cooler
- Laundry: Laundry Room, Main Level
Features
- Basement: Finished,Walk-Out Access
- Number of fireplaces: 2
- Fireplace features: Gas
Interior area
- Total structure area: 4,869
- Total interior livable area: 4,490 sqft
- Finished area above ground: 2,416
- Finished area below ground: 2,074
Property
Parking
- Total spaces: 3
- Parking features: Attached, Garage, Heated Garage, Insulated Garage
- Attached garage spaces: 3
- Details: Garage Dimensions (41x25)
Accessibility
- Accessibility features: None
Features
- Levels: One
- Stories: 1
- Patio & porch: Rear Porch
- Has view: Yes
- View description: East, Lake, Panoramic
- Has water view: Yes
- Water view: Lake
- Waterfront features: Lake Front
- Frontage length: Water Frontage: 300
Lot
- Size: 1.89 Acres
- Features: Accessible Shoreline
Details
- Foundation area: 2416
- Parcel number: pending
- Zoning description: Shoreline,Residential-Single Family
Construction
Type & style
- Home type: SingleFamily
- Property subtype: Single Family
Materials
- Roof: Age 8 Years or Less
Condition
- New construction: No
- Year built: 2026
Utilities & green energy
- Electric: 200+ Amp Service
- Gas: Natural Gas
- Sewer: City Sewer/Connected
- Water: City Water/Connected
Community & HOA
HOA
- Has HOA: No
Location
- Region: Eden Prairie
Financial & listing details
- Price per square foot: $1,001/sqft
- Tax assessed value: $1,400,000
- Annual tax amount: $10,553
- Date on market: 10/5/2026
Estimated market value
Not available
Estimated sales range
Not available
Not available
Price history
| Date | Event | Price |
|---|---|---|
| 10/5/2026 | Listed for sale | $4,495,000+180.9%$1,001/sqft |
Source:  NorthstarMLS as distributed by MLS GRID #7155338 Report a problem | ||
| 6/15/2022 | Sold | $1,600,000+18.6%$356/sqft |
Source: NorthstarMLS as distributed by MLS GRID #6180197 Report a problem | ||
| 4/28/2022 | Pending sale | $1,349,000$300/sqft |
Source: NorthstarMLS as distributed by MLS GRID #6180197 Report a problem | ||
| 4/22/2022 | Listed for sale | $1,349,000$300/sqft |
Source: NorthstarMLS as distributed by MLS GRID #6180197 Report a problem | ||
Public tax history
| Year | Property taxes | Tax assessment |
|---|---|---|
| 2026 | $21,106 +5.6% | $1,400,000 -0.8% |
| 2025 | $19,996 +14% | $1,411,300 +1% |
| 2024 | $17,544 +28.9% | $1,397,400 +0.9% |
| 2023 | $13,615 +9.8% | $1,384,400 +24.7% |
| 2022 | $12,399 +0.7% | $1,109,800 +16.8% |
| 2021 | $12,313 -3.3% | $950,000 |
| 2020 | $12,727 +3.4% | $950,000 |
| 2019 | $12,313 -3.3% | $950,000 |
| 2018 | $12,727 -5.9% | $950,000 |
| 2017 | $13,528 -1.8% | $950,000 +22.5% |
| 2016 | $13,778 +24.1% | $775,600 |
| 2015 | $11,100 -3.9% | $775,600 |
| 2014 | $11,555 -3% | $775,600 |
| 2013 | $11,918 -2.3% | $775,600 -4.2% |
| 2012 | $12,201 +13.2% | $810,000 +8% |
| 2011 | $10,779 -6.2% | $749,800 -11.8% |
| 2010 | $11,489 -2.7% | $850,000 -6.7% |
| 2009 | $11,805 +16.9% | $911,500 +18.2% |
| 2006 | $10,095 +7.4% | $771,200 +6% |
| 2005 | $9,396 +14.5% | $727,600 +14.1% |
| 2004 | $8,208 +6.1% | $637,900 +12% |
| 2002 | $7,736 -41.2% | $569,600 |
| 2001 | $13,153 | -- |
Find assessor info on the county website
Monthly payment
Est. payment
Payment breakdown
Explore the cost of this home by adjusting the details. Changes won't be saved.Climate risks
Neighborhood: 55344

Similar homes
- $5,395,0004 bd4 ba4k sqft1105 Ferndale Rd W, Wayzata, MN 55391For Sale
 MLS ID #7161010, Gregg J Larsen, Coldwell Banker Realty. NorthstarMLS as distributed by MLS GRID
- $3,495,0004 bd5 ba5.5k sqft6701 Cheyenne Trl, Edina, MN 55439For Sale
 MLS ID #7139969, Chad M. Hanson, Harker + Woods. NorthstarMLS as distributed by MLS GRID
- $2,875,0005 bd5 ba5.3k sqft4541 Meadow Rd, Edina, MN 55424For Sale
 MLS ID #7163974, Cameron C McCambridge, Edina Realty, Inc.. NorthstarMLS as distributed by MLS GRID
- $4,250,0004 bd4 ba5.7k sqft28028 Woodside Rd, Shorewood, MN 55331For Sale
 MLS ID #7140543, Gregg J Larsen, Coldwell Banker Realty. NorthstarMLS as distributed by MLS GRID
- $4,750,0004 bd4 ba4.4k sqft355 Stubbs Bay Rd N, Long Lake, MN 55356For SaleMLS ID #7140847, Lynn Reiners, Compass. NorthstarMLS as distributed by MLS GRID
- $3,495,0004 bd6 ba5.7k sqft6060 Ridge Rd, Shorewood, MN 55331For SaleMLS ID #7090200, Jeffrey J Dewing, Coldwell Banker Realty. NorthstarMLS as distributed by MLS GRID
- $2,500,0004 bd3 ba3.4k sqft11300 Park Ridge Dr W, Minnetonka, MN 55305For SaleMLS ID #7158672, Matthew S Baker, Coldwell Banker Realty - Lakes. NorthstarMLS as distributed by MLS GRID
- $4,995,0004 bd6 ba5k sqft940 N Arm Dr, Mound, MN 55364For SaleMLS ID #6817697, Kevin P Mullen, Lakes Sotheby's International. NorthstarMLS as distributed by MLS GRID
- $3,495,0004 bd5 ba4.9k sqft1625 Locust Hills Trl, Wayzata, MN 55391For SaleMLS ID #7115664, Stickney Real Estate – David Stickney, Coldwell Banker Realty. NorthstarMLS as distributed by MLS GRID
- $3,998,0004 bd5 ba6k sqft28235 Boulder Cir, Shorewood, MN 55331For SaleMLS ID #7104458, Lisa G Norton, Coldwell Banker Realty. NorthstarMLS as distributed by MLS GRID
- $4,995,0005 bd6 ba5.2k sqft28100 Woodside Rd, Shorewood, MN 55331For SaleMLS ID #7012326, Scott Stabeck, Coldwell Banker Realty. NorthstarMLS as distributed by MLS GRID
- $4,200,0005 bd6 ba6.4k sqft5940 Loring Dr, Mound, MN 55364For SaleMLS ID #7031984, Debbie McNally, Lakes Sotheby's International. NorthstarMLS as distributed by MLS GRID
- $4,599,0004 bd5 ba5.4k sqft2388 W Lake Of The Isles Pkwy, Minneapolis, MN 55405For SaleMLS ID #6558111, Ellyn J Wolfenson, Coldwell Banker Realty - Lakes. NorthstarMLS as distributed by MLS GRID
- $2,699,0005 bd5 ba6.5k sqft3 Circle E, Edina, MN 55436For SaleMLS ID #7153172, Patricia (Trish) Jones, Real Estate Nexus. NorthstarMLS as distributed by MLS GRID
- $2,950,0003 bd4 ba4k sqft415 Carpenters Pt, Wayzata, MN 55391For SaleMLS ID #7104822, Andrew Spilseth, Compass. NorthstarMLS as distributed by MLS GRID
- $3,550,0004 bd5 ba6.4k sqft425 Carpenters Point, Wayzata, MN 55391For SaleMLS ID #7138332, Aaron R Lowe, Compass. NorthstarMLS as distributed by MLS GRID
- $5,299,9004 bd4 ba3.6k sqft5150 Meadville St, Greenwood, MN 55331For SaleMLS ID #7080605, Mark P. Abdel, RE/MAX Advantage Plus. NorthstarMLS as distributed by MLS GRID
- $2,795,0004 bd5 ba4.8k sqft330 Peavey Rd, Wayzata, MN 55391For SaleMLS ID #7138447, Tara Engebretson, Compass. NorthstarMLS as distributed by MLS GRID
- $2,450,0005 bd5 ba5.1k sqft3612 W 57th St, Edina, MN 55410New ConstructionMLS ID #7162555, John K McWhite, Coldwell Banker Realty - Lakes. NorthstarMLS as distributed by MLS GRID
- $5,475,0004 bd6 ba4.3k sqft1397 Orono Ln, Wayzata, MN 55391For SaleMLS ID #7101751, Elizabeth C Ulrich, Compass. NorthstarMLS as distributed by MLS GRID
