Discover a home that's anything but ordinarywhere modern updates meet timeless craftsmanship. This 3‑bed, 2‑bath residence blends open‑concept living with striking architectural details, including exposed beams, vaulted ceilings, and custom woodwork throughout. The light‑filled kitchen features stainless appliances, tile backsplash, and generous counter space for cooking and gathering. Upstairs, the loft‑style primary suite offers warmth and privacy with natural wood accents and serene views. Outside, enjoy a freshly painted exterior, bold red entry doors, and a charming detached studio or workshop. Set on a tree‑lined lot with easy access to nature and city conveniences, this one delivers style, function, and personality in every space.
Pending
Price cut: $25K (8/3)
$230,000
6851 Taylor Rd, Cincinnati, OH 45248
3beds
1,680sqft
Single Family Residence
Built in 1870
1.33 Acres Lot
$-- Zestimate®
$137/sqft
$-- HOA
What's special
Modern updatesTimeless craftsmanshipStriking architectural detailsVaulted ceilingsStainless appliancesSerene viewsCustom woodwork throughout
- 100 days
- 610
- 39
Zillow last checked:
Listing updated:
Listed by:
Nicole Wimmer 513-578-5440,
RE/MAX United Associates 513-655-2300
Source: Cincy MLS,MLS#: 1874730 Originating MLS: Cincinnati Area Multiple Listing Service
Originating MLS: Cincinnati Area Multiple Listing Service
Facts & features
Interior
Bedrooms & bathrooms
- Bedrooms: 3
- Bathrooms: 2
- Full bathrooms: 2
Primary bedroom
- Features: Bath Adjoins, Vaulted Ceiling(s), Walkout, Wall-to-Wall Carpet
- Level: Second
- Area: 144
- Dimensions: 18 x 8
Bedroom 2
- Level: Third
- Area: 98
- Dimensions: 14 x 7
Bedroom 3
- Level: Third
- Area: 98
- Dimensions: 14 x 7
Bedroom 4
- Area: 0
- Dimensions: 0 x 0
Bedroom 5
- Area: 0
- Dimensions: 0 x 0
Primary bathroom
- Features: Shower, Jetted Tub, Marb/Gran/Slate
Bathroom 1
- Features: Full
- Level: Second
Bathroom 2
- Features: Full
- Level: First
Dining room
- Features: Laminate Floor, Chandelier, Walkout
- Level: First
- Area: 240
- Dimensions: 16 x 15
Family room
- Area: 0
- Dimensions: 0 x 0
Kitchen
- Features: Tile Floor, Walkout, Kitchen Island, Wood Cabinets, Other
- Area: 135
- Dimensions: 15 x 9
Living room
- Features: Wall-to-Wall Carpet
- Area: 171
- Dimensions: 9 x 19
Office
- Features: Wall-to-Wall Carpet
- Level: Second
- Area: 171
- Dimensions: 9 x 19
Heating
- Electric
Cooling
- Wall Unit(s)
Appliances
- Included: Dishwasher, Dryer, Microwave, Oven/Range, Refrigerator, Washer, Electric Water Heater
Features
- Beamed Ceilings, Natural Woodwork
- Windows: Vinyl, Wood Frames
- Basement: Full,Concrete,Unfinished,Walk-Out Access
Interior area
- Total structure area: 1,680
- Total interior livable area: 1,680 sqft
Property
Parking
- Parking features: Gravel, Driveway
- Has carport: Yes
- Has uncovered spaces: Yes
Features
- Stories: 3
- Has view: Yes
- View description: Trees/Woods
Lot
- Size: 1.33 Acres
- Features: 1 to 4.9 Acres
Details
- Parcel number: 5500290005900
- Zoning description: Residential
Construction
Type & style
- Home type: SingleFamily
- Architectural style: Traditional
- Property subtype: Single Family Residence
Materials
- Stone, Vinyl Siding
- Foundation: Stone
- Roof: Metal
Condition
- New construction: No
- Year built: 1870
Utilities & green energy
- Gas: At Street
- Sewer: Septic Tank
- Water: Public
Community & HOA
HOA
- Has HOA: No
Location
- Region: Cincinnati
Financial & listing details
- Price per square foot: $137/sqft
- Tax assessed value: $103,000
- Annual tax amount: $1,934
- Date on market: 5/28/2026
- Listing terms: No Special Financing
Estimated market value
Not available
Estimated sales range
Not available
Not available
Price history
| Date | Event | Price |
|---|---|---|
| 9/4/2026 | Pending sale | $230,000$137/sqft |
Source:  Cincy MLS #1874730 Report a problem Cincy MLS #1874730 Report a problem | ||
| 8/3/2026 | Price change | $230,000-9.8%$137/sqft |
Source: Cincy MLS #1874730 Report a problem | ||
| 7/28/2026 | Listed for sale | $255,000$152/sqft |
Source: Cincy MLS #1874730 Report a problem | ||
| 7/6/2026 | Pending sale | $255,000$152/sqft |
Source: Cincy MLS #1874730 Report a problem | ||
| 5/28/2026 | Listed for sale | $255,000+147.6%$152/sqft |
Source: Cincy MLS #1874730 Report a problem | ||
| 4/11/2022 | Sold | $103,000-26.4%$61/sqft |
Source: Cincy MLS #1730476 Report a problem | ||
| 3/22/2022 | Pending sale | $139,900$83/sqft |
Source: Cincy MLS #1730476 Report a problem | ||
| 3/12/2022 | Listed for sale | $139,900+68.6%$83/sqft |
Source: Cincy MLS #1730476 Report a problem | ||
| 2/14/2022 | Sold | $83,000+107.5%$49/sqft |
Source: Public Record Report a problem | ||
| 10/30/2009 | Sold | $40,000+263.6%$24/sqft |
Source: Cincy MLS #1188370 Report a problem | ||
| 11/6/2003 | Sold | $11,000$7/sqft |
Source: Cincy MLS #833863 Report a problem | ||
Public tax history
| Year | Property taxes | Tax assessment |
|---|---|---|
| 2025 | $1,935 -0.2% | $36,050 |
| 2024 | $1,939 +1.8% | $36,050 |
| 2023 | $1,905 -12.6% | $36,050 -0.2% |
| 2022 | $2,180 +9.9% | $36,127 |
| 2021 | $1,983 | $36,127 |
| 2020 | $1,983 +1.9% | $36,127 +12% |
| 2019 | $1,945 +5.9% | $32,256 |
| 2018 | $1,836 | $32,256 |
| 2017 | $1,836 +55.7% | $32,256 +75.6% |
| 2016 | $1,179 | $18,372 |
| 2015 | $1,179 +10.5% | $18,372 |
| 2014 | $1,067 +5.8% | $18,372 -1% |
| 2013 | $1,008 +9.5% | $18,558 |
| 2012 | $920 +2% | $18,558 |
| 2011 | $902 -15.1% | $18,558 -20.2% |
| 2010 | $1,063 -3.2% | $23,261 |
| 2009 | $1,099 +2% | $23,261 |
| 2008 | $1,077 +8.3% | $23,261 +4% |
| 2007 | $994 +10.1% | $22,365 |
| 2006 | $903 -0.8% | $22,365 |
| 2005 | $910 -10.6% | $22,365 -5.1% |
| 2003 | $1,018 -0.8% | $23,555 |
| 2002 | $1,026 +3.7% | $23,555 +9.6% |
| 2001 | $990 +2% | $21,490 |
| 2000 | $970 | $21,490 |
Find assessor info on the county website
Monthly payment
Est. payment
Payment breakdown
Explore the cost of this home by adjusting the details. Changes won't be saved.Climate risks
Neighborhood: 45248

Similar homes
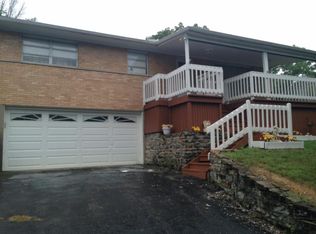
- $239,0003 bd2 ba1.1k sqft3162 Ebenezer Rd, Cincinnati, OH 45248For Sale

 MLS ID #1894476, Holly S. Maloney, eXp Realty. Cincy MLS
 - $250,0003 bd2 ba1.6k sqft5640 Windridge Dr, Cincinnati, OH 45248For Sale
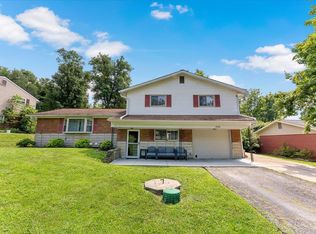 MLS ID #1889632, Gregory C. Coolidge, Keller Williams Advisors. Cincy MLS
 - $229,9003 bd1 ba1.2k sqft3825 Virginia Ct, Cincinnati, OH 45248For Sale
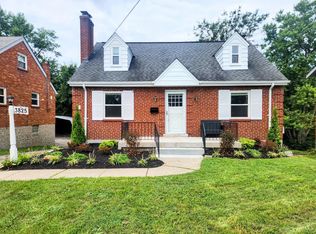 MLS ID #1877322, Christopher Ferneding, eXp Realty. Cincy MLS
 - $255,0004 bd1 ba1.5k sqft(Undisclosed Address), Cincinnati, OH 45248For Sale
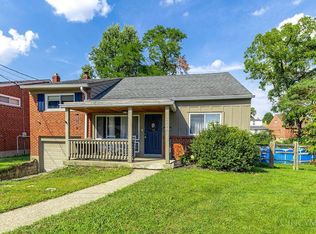 MLS ID #1892386, Jennifer L. Diers, Lohmiller Real Estate. Cincy MLS
 - $225,0004 bd1 ba1.5k sqft5287 Highview Dr, Cincinnati, OH 45238For SaleMLS ID #1893648, Tricia M. Hudson, Howard Hanna Real Estate Servi. Cincy MLS
- $229,0003 bd2 ba1.1k sqft4337 Saint Martins Pl, Cincinnati, OH 45211For SaleMLS ID #1889927, Tiffany A Lang, Hoeting, REALTORS. Cincy MLS
- $245,0004 bd2 ba1.3k sqft419 Mount Nebo Rd, Cleves, OH 45002For SaleMLS ID #1894312, Gordon G Green, eXp Realty. Cincy MLS
- $198,9003 bd2 ba1.6k sqft400 Three Rivers Pkwy, North Bend, OH 45052For SaleMLS ID #1891342, Sylvia R. Kalker, Hoeting, REALTORS. Cincy MLS
- $299,0004 bd2 ba1.2k sqft7458 E Miami River Rd, Cincinnati, OH 45247For SaleMLS ID #1892161, Jason Crouch, Plum Tree Realty. Cincy MLS
- $225,0004 bd2 ba1.3k sqft2837 Sheldon Ave, Cincinnati, OH 45239For SaleMLS ID #1893413, Jillian Sprague, Plum Tree Realty. Cincy MLS
- $295,0003 bd2 ba1.7k sqft5753 Boomer Rd, Cincinnati, OH 45247For SaleMLS ID #1883822, Sadia A. Shabbir, Keller Williams Seven Hills Re. Cincy MLS
- $220,0003 bd1 ba1.3k sqft2455 Nova Ave, Cincinnati, OH 45238For SaleMLS ID #1884895, Lisa S Williams, Keller Williams Seven Hills Re. Cincy MLS
- $204,0003 bd2 ba1.5k sqft5682 Colerain Ave, Cincinnati, OH 45239For SaleMLS ID #1889523, Julia Wallner, ERA REAL Solutions Realty, LLC. Cincy MLS
- $249,9003 bd2 ba1k sqft11935 Mill Rd, Cincinnati, OH 45240For SaleMLS ID #1893879, Flor D McNally, Keller Williams Advisors. Cincy MLS
- $260,0004 bd2 ba1.3k sqft8294 Daly Rd, Cincinnati, OH 45231For SaleMLS ID #1887447, Denise M Taylor, eXp Realty. Cincy MLS
- $269,9003 bd2 ba1.5k sqft3333 Meyer Pl, Cincinnati, OH 45211For SaleMLS ID #1893162, Hugh L McDonough, Lohmiller Real Estate. Cincy MLS
