Stunning fully rehabbed Cape Cod in Oak Hills School District featuring 1353 sq ft above grade plus 473 sq ft of finished walkout lower-level living space.Chef's dream kitchen, entertaining deck and updates throughout. The walkout basement offers additional flexibility for a family room, recreation room, home office, or guest space, while additional 450+sq ft of unfinished area provides ample storage/workshop potential.Enjoy a spacious backyard with a creek, fire pit and an updated septic system compliant with current codes.
For sale
$295,000
5753 Boomer Rd, Cincinnati, OH 45247
3beds
1,776sqft
Single Family Residence
Built in 1938
0.48 Acres Lot
$-- Zestimate®
$166/sqft
$-- HOA
What's special
Fire pitWalkout basementEntertaining deck
- 105 days
- 690
- 67
Zillow last checked:
Listing updated:
Listed by:
Sadia A. Shabbir 513-309-1794,
Keller Williams Seven Hills Re 513-371-5070
Source: Cincy MLS,MLS#: 1883822 Originating MLS: Cincinnati Area Multiple Listing Service
Originating MLS: Cincinnati Area Multiple Listing Service
Facts & features
Interior
Bedrooms & bathrooms
- Bedrooms: 3
- Bathrooms: 2
- Full bathrooms: 2
Primary bedroom
- Features: Walk-In Closet(s), Wood Floor
- Level: First
- Area: 180
- Dimensions: 12 x 15
Bedroom 2
- Level: First
- Area: 126
- Dimensions: 9 x 14
Bedroom 3
- Level: Second
- Area: 143
- Dimensions: 13 x 11
Bedroom 4
- Area: 0
- Dimensions: 0 x 0
Bedroom 5
- Area: 0
- Dimensions: 0 x 0
Primary bathroom
- Features: Tile Floor, Tub w/Shower
Bathroom 1
- Features: Full
- Level: First
Bathroom 2
- Features: Full
- Level: Second
Dining room
- Area: 0
- Dimensions: 0 x 0
Family room
- Area: 0
- Dimensions: 0 x 0
Kitchen
- Features: Counter Bar, Eat-in Kitchen, Walkout, Gourmet, Kitchen Island, Wood Cabinets, Wood Floor, Marble/Granite/Slate
- Area: 121
- Dimensions: 11 x 11
Living room
- Features: Walkout, Wood Floor
- Area: 280
- Dimensions: 14 x 20
Office
- Features: Laminate Floor
- Level: Basement
- Area: 209
- Dimensions: 19 x 11
Heating
- Forced Air, Gas
Cooling
- Ceiling Fan(s), Central Air
Appliances
- Included: Dishwasher, Microwave, Oven/Range, Refrigerator, Gas Water Heater
Features
- Basement: Full,Partially Finished,Walk-Out Access,Wall to Wall Carpet
Interior area
- Total structure area: 1,776
- Total interior livable area: 1,776 sqft
Property
Parking
- Parking features: Driveway
- Has uncovered spaces: Yes
Features
- Stories: 1
- Exterior features: Fire Pit
Lot
- Size: 0.48 Acres
- Features: Less than .5 Acre
Details
- Parcel number: 5500192001500
- Zoning description: Residential
- Other equipment: Sump Pump
Construction
Type & style
- Home type: SingleFamily
- Architectural style: Cape Cod
- Property subtype: Single Family Residence
Materials
- Aluminum Siding, Vinyl Siding
- Foundation: Block
- Roof: Shingle
Condition
- New construction: No
- Year built: 1938
Utilities & green energy
- Gas: At Street
- Sewer: Septic Tank
- Water: Public
Community & HOA
HOA
- Has HOA: No
Location
- Region: Cincinnati
Financial & listing details
- Price per square foot: $166/sqft
- Tax assessed value: $114,160
- Annual tax amount: $2,142
- Date on market: 6/18/2026
- Listing terms: No Special Financing
- Road surface type: Paved
Estimated market value
Not available
Estimated sales range
Not available
Not available
Price history
| Date | Event | Price |
|---|---|---|
| 7/23/2026 | Listed for sale | $295,000$166/sqft |
Source:  Cincy MLS #1883822 Report a problem Cincy MLS #1883822 Report a problem | ||
| 7/16/2026 | Pending sale | $295,000$166/sqft |
Source: Cincy MLS #1883822 Report a problem | ||
| 6/19/2026 | Listed for sale | $295,000+9.3%$166/sqft |
Source: Cincy MLS #1883822 Report a problem | ||
| 4/1/2026 | Listing removed | $269,900$152/sqft |
Source: Cincy MLS #1869242 Report a problem | ||
| 3/24/2026 | Pending sale | $269,900$152/sqft |
Source: Cincy MLS #1869242 Report a problem | ||
| 2/21/2026 | Listed for sale | $269,900-1.9%$152/sqft |
Source: Cincy MLS #1869242 Report a problem | ||
| 2/16/2026 | Listing removed | $275,000$155/sqft |
Source: Cincy MLS #1859765 Report a problem | ||
| 1/14/2026 | Pending sale | $275,000$155/sqft |
Source: Cincy MLS #1859765 Report a problem | ||
| 11/25/2025 | Price change | $275,000-3.5%$155/sqft |
Source: Cincy MLS #1859765 Report a problem | ||
| 11/10/2025 | Price change | $285,000-3.4%$160/sqft |
Source: Cincy MLS #1859765 Report a problem | ||
| 10/27/2025 | Listed for sale | $295,000+156.5%$166/sqft |
Source: Cincy MLS #1859765 Report a problem | ||
| 6/30/2025 | Sold | $115,000-4.1%$65/sqft |
Source:  DABR MLS #928458 Report a problem DABR MLS #928458 Report a problem | ||
| 6/4/2025 | Contingent | $119,900$68/sqft |
Source: DABR MLS #928458 Report a problem | ||
| 6/4/2025 | Pending sale | $119,900$68/sqft |
Source: Cincy MLS #1831508 Report a problem | ||
| 5/16/2025 | Listed for sale | $119,900$68/sqft |
Source: Cincy MLS #1831508 Report a problem | ||
| 3/7/2025 | Contingent | $119,900$68/sqft |
Source: DABR MLS #928458 Report a problem | ||
| 3/7/2025 | Pending sale | $119,900$68/sqft |
Source: Cincy MLS #1831508 Report a problem | ||
| 2/21/2025 | Listed for sale | $119,900+110.4%$68/sqft |
Source: Cincy MLS #1831508 Report a problem | ||
| 5/9/2018 | Listing removed | $945$1/sqft |
Source: Zillow Rental Network Report a problem | ||
| 1/27/2018 | Listed for rent | $945$1/sqft |
Source: Zillow Rental Network Report a problem | ||
| 11/6/2015 | Sold | $57,000$32/sqft |
Source: Cincy MLS #1462314 Report a problem | ||
Public tax history
| Year | Property taxes | Tax assessment |
|---|---|---|
| 2025 | $2,143 -0.2% | $39,956 |
| 2024 | $2,148 +1.7% | $39,956 |
| 2023 | $2,111 +51.5% | $39,956 +78.8% |
| 2022 | $1,393 -44.4% | $22,344 |
| 2021 | $2,509 | $22,344 |
| 2020 | $2,509 +102.6% | $22,344 +12% |
| 2019 | $1,238 +4.7% | $19,950 |
| 2018 | $1,183 | $19,950 |
| 2017 | $1,183 -25.8% | $19,950 -25.4% |
| 2016 | $1,595 | $26,758 |
| 2015 | $1,595 +0% | $26,758 |
| 2014 | $1,595 +5.7% | $26,758 -1% |
| 2013 | $1,508 +9.7% | $27,031 |
| 2012 | $1,375 +0.6% | $27,031 |
| 2011 | $1,367 -3.1% | $27,031 -10.2% |
| 2010 | $1,411 +0.2% | $30,090 |
| 2009 | $1,409 +2% | $30,090 |
| 2008 | $1,381 +10.1% | $30,090 +6% |
| 2007 | $1,255 +9.5% | $28,385 |
| 2006 | $1,146 -0.8% | $28,385 |
| 2005 | $1,155 +20.8% | $28,385 +28.3% |
| 2003 | $957 -0.8% | $22,120 |
| 2002 | $964 +3.8% | $22,120 +9.7% |
| 2001 | $928 +2% | $20,160 |
| 2000 | $910 | $20,160 |
Find assessor info on the county website
Monthly payment
Est. payment
Payment breakdown
Explore the cost of this home by adjusting the details. Changes won't be saved.Climate risks
Neighborhood: 45247
Similar homes
- $265,0004 bd1 ba1.2k sqft3678 Paramount Ridge Ln, Cincinnati, OH 45247For Sale
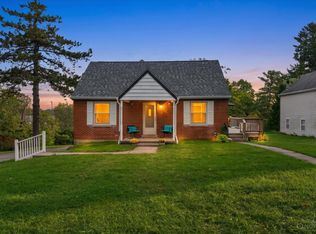
 MLS ID #1896185, Andrew Bittner, Key Realty, LTD.. Cincy MLS
 - $332,5003 bd2 ba1.5k sqft5770 Haubner Rd, Cincinnati, OH 45247For Sale
 MLS ID #1893843, Eric Senft, Keller Williams Advisors. Cincy MLS
 - $259,9003 bd2 ba1.4k sqft3020 Daytona Ave, Cincinnati, OH 45211For Sale
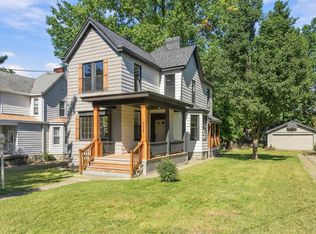 MLS ID #1896213, Flor D McNally, Keller Williams Advisors. Cincy MLS
 - $299,0004 bd4 ba1.6k sqft4270 Colerain Ave, Cincinnati, OH 45223For Sale
 MLS ID #1896578, Ginger S. Ruddy, eXp Realty. Cincy MLS
 - $290,0003 bd3 ba1.6k sqft8965 Zoellner Rd, Cincinnati, OH 45251For SaleMLS ID #1893601, Cynthia Mueller, RE/MAX Alliance Realty. Cincy MLS
- $379,0004 bd2 ba2.5k sqft5741 Nickview Dr, Cincinnati, OH 45247For SaleMLS ID #1893914, Robert C Speckert, eXp Realty. Cincy MLS
- $319,9003 bd2 ba1.5k sqft130 Mary Ln, Cincinnati, OH 45217For SaleMLS ID #1894713, Amber L Howard, Keller Williams Advisors. Cincy MLS
- $300,0004 bd2 ba2k sqft4851 Paddock Rd, Cincinnati, OH 45237For SaleMLS ID #1896143, Denise M Taylor, eXp Realty. Cincy MLS
- $385,0003 bd2 ba2.2k sqft4925 Springdale Rd, Cincinnati, OH 45251For SaleMLS ID #1896178, Daniel Baron, Keller Williams Advisors. Cincy MLS
- $249,9004 bd2 ba1.7k sqft5662 Green Acres Ct, Cincinnati, OH 45248For SaleMLS ID #1896043, Bob H Jansen, RE/MAX Preferred Group. Cincy MLS
- $275,0003 bd2 ba1.6k sqft1711 John Gray Rd, Cincinnati, OH 45240For SaleMLS ID #1896061, Jeanne M DeBord, Keller Williams Advisors. Cincy MLS
- $289,9004 bd3 ba2.2k sqft2855 Shaffer Ave, Cincinnati, OH 45211For SaleMLS ID #1881369, Jonathan M Hardy, Keller Williams Seven Hills Re. Cincy MLS
- $439,9003 bd3 ba1.6k sqft6469 Springmyer Dr, Cincinnati, OH 45248For SaleMLS ID #1895912, Anthony M Luca, Coldwell Banker Realty. Cincy MLS
- $349,9003 bd2 ba1.9k sqft10811 Colerain Ave, Cincinnati, OH 45252For SaleMLS ID #1885514, Jillian Sprague, Plum Tree Realty. Cincy MLS
- $295,0003 bd3 ba1.7k sqft90 Mollie Dr, Hamilton, OH 45013For SaleMLS ID #1895450, Devan K Sergent, Bowling & Kugler Realty. Cincy MLS
- $249,9005 bd3 ba2.5k sqft3311 Augusta Ave, Cincinnati, OH 45211For Sale
 MLS ID #969231, Hossam Elsayed, Emerald Home Advisors. DABR MLS
 - $324,9003 bd4 ba2.2k sqft188 Monitor Ave, Cincinnati, OH 45233For SaleMLS ID #1890715, Adam Sanregret, Keller Williams Advisors. Cincy MLS
- $299,9004 bd3 ba1.9k sqft5452 Ehrling Rd, Cincinnati, OH 45227For SaleMLS ID #1894035, Rachel L Nieman, Century 21 Thacker & Assoc.. Cincy MLS
- $399,9003 bd3 ba1.7k sqft5291 Cleves Warsaw Rd, Cincinnati, OH 45238For SaleMLS ID #1896042, Ronald A Bisher, Coldwell Banker Realty. Cincy MLS
