RARE FIND! Secluded mid-century modern ranch on 1.63 acres in the city of Eau Claire. Tucked away in a private neighborhood near Sherman Creek and Sherman Elementary, this 3-bedroom home blends classic design with a beautiful wooded setting. The main level features a large primary with an en suite bathroom and a distinct dining room designed to capture views of the private backyard. A separate first-floor laundry room offers excellent layout flexibility and can easily convert back into a fourth bedroom. Two cozy fireplaces anchor the living spaces, while the walk-out basement provides a dedicated workshop and large storage capacity. Outside, the property includes a 14x22 storage shed on a concrete slab alongside established gardens producing grapes, raspberries, rhubarb, asparagus, and apple trees. Key mechanical updates include new garage doors in 2024, gutters and leaf guards in 2023, AC and water heater in 2019 (Roof 2010, Furnace 2007). This home is full of potential and is ready for its new owners!
Active
$395,000
2719 E Deblene Lane, Eau Claire, WI 54703
3beds
2,170sqft
Single Family Residence
Built in 1973
1.63 Acres Lot
$389,600 Zestimate®
$182/sqft
$-- HOA
What's special
- 21 hours |
- 231 |
- 13 |
Zillow last checked:
Listing updated:
Listed by:
Amber Steffel 715-829-3272,
Property Shoppe Realty LLC
Source: WIREX MLS,MLS#: 1604386 Originating MLS: REALTORS Association of Northwestern WI
Originating MLS: REALTORS Association of Northwestern WIFacts & features
Interior
Bedrooms & bathrooms
- Bedrooms: 3
- Bathrooms: 2
- Full bathrooms: 2
- Main level bedrooms: 2
Primary bedroom
- Level: Main
- Area: 168
- Dimensions: 12 x 14
Bedroom 2
- Level: Main
- Area: 110
- Dimensions: 10 x 11
Bedroom 3
- Level: Lower
- Area: 210
- Dimensions: 14 x 15
Dining room
- Level: Main
- Area: 132
- Dimensions: 11 x 12
Family room
- Level: Lower
- Area: 360
- Dimensions: 24 x 15
Kitchen
- Level: Main
- Area: 100
- Dimensions: 10 x 10
Living room
- Level: Main
- Area: 330
- Dimensions: 15 x 22
Heating
- Natural Gas, Baseboard, Forced Air
Cooling
- Central Air
Appliances
- Included: Dishwasher, Dryer, Freezer, Microwave, Range/Oven, Refrigerator, Washer
Features
- High Speed Internet
- Basement: Full,Partially Finished,Block
Interior area
- Total structure area: 2,170
- Total interior livable area: 2,170 sqft
- Finished area above ground: 1,400
- Finished area below ground: 770
Property
Parking
- Total spaces: 2
- Parking features: 2 Car, Attached
- Attached garage spaces: 2
Features
- Levels: One
- Stories: 1
- Patio & porch: Deck, Patio
Lot
- Size: 1.63 Acres
Details
- Parcel number: 091682
- Zoning: Residential
Construction
Type & style
- Home type: SingleFamily
- Property subtype: Single Family Residence
Materials
- Fiber Cement
Condition
- 21+ Years
- New construction: No
- Year built: 1973
Utilities & green energy
- Electric: Circuit Breakers
- Sewer: Public Sewer
- Water: Public
Community & HOA
Location
- Region: Eau Claire
- Municipality: Eau Claire
Financial & listing details
- Price per square foot: $182/sqft
- Tax assessed value: $250,600
- Annual tax amount: $4,870
- Date on market: 8/22/2026
- Inclusions: Included:dishwasher, Included:dryer, Included:freezer, Included:microwave, Included:oven/Range, Included:refrigerator, Included:washer
Estimated market value
$389,600
$370,000 - $409,000
$1,660/mo
Price history
| Date | Event | Price |
|---|---|---|
| 8/22/2026 | Listed for sale | $395,000-1.2%$182/sqft |
Source:  WIREX MLS #1604386 Report a problem WIREX MLS #1604386 Report a problem | ||
| 10/24/2025 | Listing removed | $399,900$184/sqft |
Source: WIREX MLS #1593939 Report a problem | ||
| 10/18/2025 | Listed for sale | $399,900$184/sqft |
Source: WIREX MLS #1593939 Report a problem | ||
| 9/26/2025 | Contingent | $399,900$184/sqft |
Source: WIREX MLS #1593939 Report a problem | ||
| 9/10/2025 | Price change | $399,900-2.5%$184/sqft |
Source: WIREX MLS #1593939 Report a problem | ||
| 7/27/2025 | Listed for sale | $410,000$189/sqft |
Source: WIREX MLS #1593939 Report a problem | ||
Public tax history
| Year | Property taxes | Tax assessment |
|---|---|---|
| 2023 | $4,952 +4% | $250,600 |
| 2022 | $4,762 +1.5% | $250,600 |
| 2021 | $4,693 +0.9% | $250,600 +16.1% |
| 2020 | $4,651 +12.8% | $215,900 |
| 2019 | $4,124 -10.5% | $215,900 |
| 2018 | $4,607 | $215,900 |
| 2017 | $4,607 | $215,900 +15.5% |
| 2016 | -- | $186,900 |
| 2014 | -- | $186,900 |
| 2013 | -- | $186,900 -5.4% |
| 2012 | -- | $197,600 |
| 2011 | -- | $197,600 |
| 2010 | -- | $197,600 -2.7% |
| 2009 | -- | $203,100 |
| 2008 | -- | $203,100 |
| 2007 | -- | $203,100 +14.1% |
| 2006 | -- | $178,000 |
| 2005 | -- | $178,000 |
| 2004 | -- | $178,000 +13.4% |
| 2003 | -- | $157,000 |
| 2002 | -- | $157,000 +21.7% |
| 2000 | -- | $129,000 |
Find assessor info on the county website
Monthly payment
Est. payment
Payment breakdown
Explore the cost of this home by adjusting the details. Changes won't be saved.Climate risks
Neighborhood: 54703
Nearby schools
GreatSchools rating
- 5/10Sherman Elementary SchoolGrades: K-5Distance: 0.4 mi
- 6/10Delong Middle SchoolGrades: 6-8Distance: 0.8 mi
- 7/10North High SchoolGrades: 9-12Distance: 3.8 mi
Schools provided by the listing agent
- District: Eau Claire
Source: WIREX MLS. This data may not be complete. We recommend contacting the local school district to confirm school assignments for this home.
- $440,0004 bd3 ba3.2k sqft2731 E Deblene Ln, Eau Claire, WI 54703Sold

- $447,5004 bd2 ba2.1k sqft2705 E Deblene Ln, Eau Claire, WI 54703Off Market
- $274,100-- bd-- ba-- sqft2942 W Cameron St, Eau Claire, WI 54703Off Market
- $346,800-- bd-- ba-- sqft2942 W Cameron St, Eau Claire, WI 54703Off Market
- $454,7003 bd2 ba1.9k sqft2718 E Deblene Ln, Eau Claire, WI 54703Off Market
- $389,0003 bd2 ba1.9k sqft2728 E Deblene Ln, Eau Claire, WI 54703Pending
- $322,3002 bd2 ba1.1k sqft2704 E Deblene Ln, Eau Claire, WI 54703Off Market
- $313,000-- bd-- ba-- sqft3006 W Cameron St, Eau Claire, WI 54703Off Market
A local agent can set up tours, give advice and negotiate with sellers.
A local lender can help you make sure your offer is ready when you are.
Similar homes
- $435,0004 bd3 ba2.4k sqft2229 Orchard Place, Eau Claire, WI 54703Active
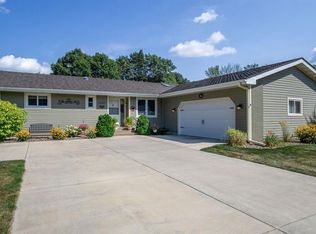 MLS ID #1604403, Krag Blomberg. WIREX MLS
 - $400,0003 bd2 ba2.3k sqft346 Heather Road, Eau Claire, WI 54701Active
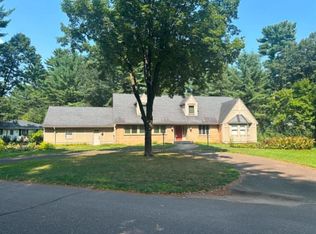 MLS ID #1604104, Wanda Johnson. WIREX MLS
 - $374,9003 bd4 ba2k sqft1318 S Gooder Avenue, Eau Claire, WI 54703Active
 MLS ID #1604140, Jessica Sedlacek. WIREX MLS
 - $385,0004 bd3 ba2.5k sqft2728 Pine View Road, Eau Claire, WI 54703Active
 MLS ID #1603837, Andy Yakesh The Yakesh Team. WIREX MLS
 - $374,9004 bd2 ba1.9k sqft903 Pamela Place, Eau Claire, WI 54701ActiveMLS ID #1604317, The Raven Team. WIREX MLS
- $399,9004 bd2 ba2.5k sqft1544 Howard Avenue, Eau Claire, WI 54703ActiveMLS ID #1602388, Gerald Staniszewski. WIREX MLS
- $389,0003 bd3 ba1.7k sqft727 Rassbach Street, Eau Claire, WI 54701ActiveMLS ID #1604252, Stephanie Wiedenhoeft. WIREX MLS
- $449,9004 bd3 ba2.7k sqft2008 Noble Court, Eau Claire, WI 54703ActiveMLS ID #1604059, Aaron Brunette. WIREX MLS
- $320,0004 bd2 ba1.9k sqft2322 16th St, Eau Claire, WI 54703For Sale
 MLS ID #7119628, Kate Curran, WESTconsin Realty LLC. NorthstarMLS as distributed by MLS GRID
 - $389,9003 bd2 ba2.1k sqft204 Gilbert Avenue, Eau Claire, WI 54701ActiveMLS ID #1603880, Robin Hall. WIREX MLS
- $364,9003 bd2 ba1.8k sqft122 Eagle Ridge Court, Eau Claire, WI 54703ActiveMLS ID #1603835, Brady Cronk. WIREX MLS
- $250,0004 bd2 ba1.9k sqft1551 E Madison Street, Eau Claire, WI 54703ActiveMLS ID #1604339, Kevin Schmidt. WIREX MLS
- $315,0003 bd2 ba1.9k sqft2231 Frank St, Eau Claire, WI 54703For SaleMLS ID #7102654, Brandi J Gregory, Keller Williams Realty Diversified. NorthstarMLS as distributed by MLS GRID
- $245,0003 bd2 ba1.5k sqft616 Truax Boulevard, Eau Claire, WI 54703ActiveMLS ID #1604241, Jade Germain. WIREX MLS
- $334,9003 bd2 ba1.8k sqft1905 E Lexington Boulevard, Eau Claire, WI 54701ActiveMLS ID #1604274, Eric Borst. WIREX MLS
- $375,0004 bd3 ba2.5k sqft453 Summit Avenue, Eau Claire, WI 54701ActiveMLS ID #1604105, Greg Swoboda. WIREX MLS
- $395,0004 bd3 ba2.9k sqft2250-2252 W Frank St, Eau Claire, WI 54703For SaleMLS ID #7119824, Catherine J. Bade, Edina Realty, Inc.. NorthstarMLS as distributed by MLS GRID
- $435,0003 bd3 ba2.8k sqft2804 W Princeton Avenue, Eau Claire, WI 54703ActiveMLS ID #1600266, Andy Yakesh The Yakesh Team. WIREX MLS
- $399,0004 bd3 ba2.7k sqft718 Farr Court, Eau Claire, WI 54701ActiveMLS ID #1603328, Scott & Gretchen Cunningham. WIREX MLS
- $299,9004 bd2 ba2.1k sqft2124 Edgewood Lane, Eau Claire, WI 54703ActiveMLS ID #1604082, Peter Hebert. WIREX MLS
