The warmth of a gas fireplace anchors the living space of this 2002 Nick Peth brick and cedar home in Furnas Forge. This single-story residence encompasses three bedrooms and two full bathrooms across 1,322 square feet of interior space. Vaulted ceilings and ceiling fan elevate the central great room, while Anderson windows with wood frames invite natural light throughout the home. Practical features include smoke detectors throughout , pavers for an added driveway extension in 2018 and a complete interior and exterior repainting completed between 2023 and 2024.
Daily meal preparation centers around the galley kitchen, which is equipped with a dishwasher, garbage disposal, range, and refrigerator. This efficient cooking space flows directly toward the attached garage. The primary bedroom suite serves as a quiet retreat, highlighted by a trey ceiling, a walk-in closet, and an adjoining primary bathroom that received a new toilet, sink, vanity, and showerhead in 2024. The hall bathroom is equally updated, featuring a new toilet and showerhead installed in 2024.
Outdoor activities transition smoothly to the 0.23-acre lot, which features partially private wood fence. A concrete covered patio overlooks the grassy backyard, where a paved path leads to a Weaver shed that was installed on a foundation in 2018. For entertainment and connectivity, the home is wired with cable TV & internet.
This classic Nick Peth property at 6854 Sun Ridge Dr offers a complete package of functional updates, including a roof replaced in 2010 and a new front door installed in 2024. Schedule a tour to experience the serene lifestyle and thoughtful updates this Waynesville home provides.
For sale
$369,900
6854 Sun Ridge Dr, Corwin, OH 45068
3beds
--sqft
Single Family Residence
Built in 2002
10,018 Square Feet Lot
$360,100 Zestimate®
$--/sqft
$-- HOA
What's special
Brick and cedar homeGas fireplaceAttached garageTrey ceilingCeiling fanPrimary bedroom suiteVaulted ceilings
- 28 days
- 644
- 33
Zillow last checked:
Listing updated:
Listed by:
Amanda Dahlinghaus (937)760-1308,
Bella Realty Group
Source: DABR MLS,MLS#: 970314 Originating MLS: Dayton Area Board of REALTORS
Facts & features
Interior
Bedrooms & bathrooms
- Bedrooms: 3
- Bathrooms: 2
- Full bathrooms: 2
- Main level bathrooms: 2
Primary bedroom
- Level: Main
- Dimensions: 13 x 12
Bedroom
- Level: Main
- Dimensions: 11 x 10
Bedroom
- Level: Main
- Dimensions: 11 x 11
Breakfast room nook
- Level: Main
- Dimensions: 9 x 9
Entry foyer
- Level: Main
- Dimensions: 7 x 4
Kitchen
- Level: Main
- Dimensions: 11 x 9
Living room
- Level: Main
- Dimensions: 18 x 17
Utility room
- Level: Main
- Dimensions: 6 x 4
Heating
- Forced Air, Natural Gas
Cooling
- Central Air
Appliances
- Included: Dishwasher, Disposal, Microwave, Range, Refrigerator, Gas Water Heater
Features
- Ceiling Fan(s), Cathedral Ceiling(s), Walk-In Closet(s)
- Windows: Insulated Windows
- Number of fireplaces: 1
- Fireplace features: One, Gas
Property
Parking
- Total spaces: 2
- Parking features: Attached, Garage, Two Car Garage, Garage Door Opener, Storage
- Attached garage spaces: 2
Features
- Levels: One
- Stories: 1
- Patio & porch: Patio
- Exterior features: Fence, Patio, Storage
- Fencing: Partial
Lot
- Size: 10,018 Square Feet
- Dimensions: .2296 acres
Details
- Additional structures: Shed(s)
- Parcel number: 10362960070
- Zoning: Residential
- Zoning description: Residential
Construction
Type & style
- Home type: SingleFamily
- Architectural style: Ranch
- Property subtype: Single Family Residence
Materials
- Brick, Cedar
- Foundation: Slab
Condition
- Year built: 2002
Utilities & green energy
- Sewer: Storm Sewer
- Water: Public
- Utilities for property: Natural Gas Available, Sewer Available, Water Available
Community & HOA
Community
- Subdivision: Furnas Forge 2
HOA
- Has HOA: No
Location
- Region: Corwin
Financial & listing details
- Tax assessed value: $239,080
- Annual tax amount: $3,334
- Date on market: 10/6/2026
- Date available: 10/05/2026
- Listing terms: Conventional,FHA,VA Loan
Estimated market value
$360,100
$342,000 - $378,000
$2,070/mo
Price history
| Date | Event | Price |
|---|---|---|
| 10/6/2026 | Listed for sale | $369,900+125.5% |
Source:  DABR MLS #970314 Report a problem | ||
| 11/17/2017 | Sold | $164,000-3.5% |
Source:  Cincy MLS #1545652 Report a problem | ||
| 10/10/2017 | Pending sale | $169,900 |
Source: Irongate Inc., Realtors #1545652 Report a problem | ||
| 9/7/2017 | Price change | $169,900-1.5% |
Source: Irongate Inc., Realtors #1545652 Report a problem | ||
| 7/27/2017 | Price change | $172,500-1.1% |
Source: Irongate Inc., Realtors #1545652 Report a problem | ||
| 7/14/2017 | Pending sale | $174,500 |
Source: Irongate Inc., Realtors #742787 Report a problem | ||
| 7/14/2017 | Price change | $174,500-3.1% |
Source: Irongate Inc., Realtors #742787 Report a problem | ||
| 6/27/2017 | Listed for sale | $180,000+24.1% |
Source: Owner Report a problem | ||
| 8/8/2008 | Sold | $145,000-3.3% |
Source: Cincy MLS #1116802 Report a problem | ||
| 5/26/2008 | Price change | $149,900-3.2% |
Source: Point2 #401077 Report a problem | ||
| 5/10/2008 | Price change | $154,900-5.8% |
Source: Point2 #401077 Report a problem | ||
| 4/5/2008 | Listed for sale | $164,500+21.9% |
Source: Point2 #401077 Report a problem | ||
| 12/16/2003 | Sold | $135,000+1.8% |
Source: Cincy MLS #857146 Report a problem | ||
| 7/11/2002 | Sold | $132,575 |
Source: Public Record Report a problem | ||
Public tax history
| Year | Property taxes | Tax assessment |
|---|---|---|
| 2025 | $3,334 -0.1% | $83,680 |
| 2024 | $3,337 +15.9% | $83,680 +32% |
| 2023 | $2,880 +2.3% | $63,370 +0% |
| 2022 | $2,815 +4.3% | $63,367 |
| 2021 | $2,700 +1.8% | $63,367 +18% |
| 2020 | $2,653 0% | $53,700 |
| 2019 | $2,654 0% | $53,700 0% |
| 2018 | $2,655 +6.7% | $53,701 +14.3% |
| 2017 | $2,490 +7.2% | $46,967 |
| 2016 | $2,323 -0.2% | $46,967 |
| 2015 | $2,327 +108.8% | $46,967 +10% |
| 2014 | $1,114 -49.9% | $42,700 -13.5% |
| 2013 | $2,224 +2.2% | $49,390 |
| 2012 | $2,176 -1.3% | $49,390 |
| 2011 | $2,206 +3.5% | $49,390 |
| 2010 | $2,130 +32.3% | $49,390 |
| 2009 | $1,610 -16.7% | $49,390 |
| 2008 | $1,933 | $49,390 |
| 2007 | -- | $49,390 +2.5% |
| 2006 | -- | $48,200 +12.7% |
| 2005 | -- | $42,780 |
| 2004 | -- | $42,780 |
| 2003 | -- | $42,780 |
Find assessor info on the county website
Monthly payment
Est. payment
Payment breakdown
Explore the cost of this home by adjusting the details. Changes won't be saved.Climate risks
Neighborhood: 45068
Nearby schools
Schools provided by the listing agent
- District: Wayne
Source: DABR MLS. This data may not be complete. We recommend contacting the local school district to confirm school assignments for this home.


Similar homes
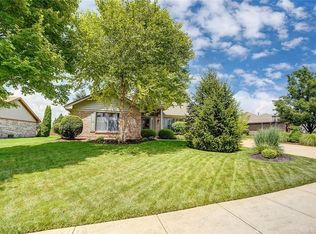
- $300,0003 bd2 ba1.3k sqft9595 Pence Jones Rd, Waynesville, OH 45068For Sale

 MLS ID #966672, Tayton Pepper, Bella Realty Group. DABR MLS
- $389,9003 bd3 ba2.5k sqft241 Marsha Jeanne Way, Dayton, OH 45458For Sale
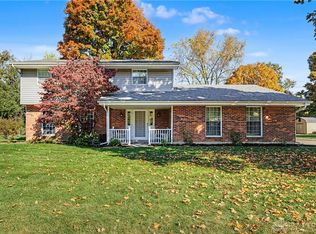 MLS ID #972307, Daniel V Zimmer, Home Site Realty. DABR MLS
- $349,9003 bd2 ba1.6k sqft2233 Trinity Dr, Middletown, OH 45044For Sale
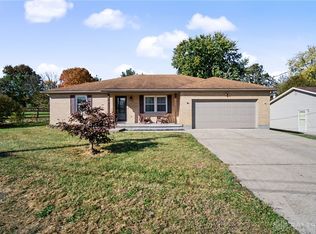 MLS ID #972129, Cara Reese, Coldwell Banker Heritage. DABR MLS
- $365,0004 bd2 ba2.1k sqft2455 Brown Bark Dr, Dayton, OH 45431For Sale
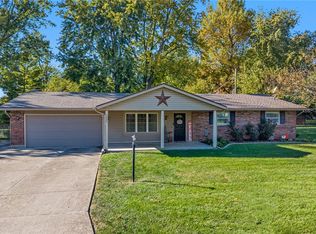 MLS ID #972125, Kyra Buckner, Glasshouse Realty Group. DABR MLS
- $395,0004 bd3 ba3k sqft391 Copper Beech Ct, Dayton, OH 45459For SaleMLS ID #972056, Mark G Rosko, Keller Williams Community Part. DABR MLS
- $339,0003 bd2 ba2k sqft1121 Neeld Dr, Xenia, OH 45385For SaleMLS ID #972154, Amanda Landis, Glasshouse Realty Group. DABR MLS
- $369,9003 bd3 ba2.5k sqft7805 Raintree Rd, Dayton, OH 45459For SaleMLS ID #968351, Jill Aldineh, RE/MAX Victory + Affiliates. DABR MLS
- $387,0003 bd2 ba1.8k sqft101 Crown Point Mdws, Centerville, OH 45458For SaleMLS ID #965458, Melissa Erbaugh, Keller Williams Community Part. DABR MLS
- $399,9003 bd2 ba1.7k sqft1340 Jasper Rd, Xenia, OH 45385For SaleMLS ID #971294, Kathy Bosteder, Irongate Inc.. DABR MLS
- $439,9003 bd2 ba1.4k sqft2363 Lebanon Rd, Clarksville, OH 45113For SaleMLS ID #971619, Xanni Burton, Glasshouse Realty Group. DABR MLS
- $345,0004 bd3 ba1.8k sqft70 E Long Meadow Dr, Springboro, OH 45066For SaleMLS ID #964011, Tony Johnson, Coldwell Banker Heritage. DABR MLS
- $374,9003 bd3 ba1.5k sqft3609 Madison Grace Way, Franklin, OH 45005For SaleMLS ID #970230, Amanda J Leach, Keller Williams Community Part. DABR MLS
- $358,0004 bd3 ba2.8k sqft5613 Red Coach Rd, Dayton, OH 45429For SaleMLS ID #971694, Scott Geisel, Agora Realty Group. DABR MLS
- $375,0004 bd3 ba2.3k sqft471 Ogden Rd, Wilmington, OH 45177For SaleMLS ID #958988, Sheri McIntosh, McIntosh Real Estate Services. DABR MLS
- $344,9003 bd2 ba1.9k sqft2231 Brookpark Dr, Dayton, OH 45440For SaleMLS ID #970378, Laurie Westheimer, BHHS Professional Realty. DABR MLS
- $450,0003 bd2 ba1.7k sqft707 Old State Route 122, Lebanon, OH 45036For SaleMLS ID #970349, Sarah Treon, Glasshouse Realty Group. DABR MLS
- $399,0004 bd3 ba3.2k sqft7680 John Elwood Dr, Dayton, OH 45459For SaleMLS ID #969761, Cynthia A Buckreus, Coldwell Banker Heritage. DABR MLS
- $419,9003 bd3 ba2k sqft769 Oaknoll Dr, Springboro, OH 45066For SaleMLS ID #963081, Jared M Williams, J.M. Williams Realty, LLC. DABR MLS
- $375,0003 bd4 ba1.9k sqft5829 Cedarwood Ct, Maineville, OH 45039For SaleMLS ID #968260, Sandy A Kellogg, Agora Realty Group. DABR MLS
- $375,0003 bd3 ba2.2k sqft958 Raintree Ln, Maineville, OH 45039For SaleMLS ID #971452, Larry Beebe, Comey & Shepherd REALTORS. DABR MLS
