PRICE IMPROVEMENT! NOW OFFERED AT $1,649,000-A FANTASTIC PRICE FOR THIS LUXURY HOME! Rare opportunity to own a beautifully updated Primary-on-Main home in Vickery's highly sought-after live-work-play community!Perfectly situated on a quiet,low-traffic street,this meticulously maintained home enjoys picturesque views of the natural wooded park from your Southern front porch or entertain with ease on the screened back porch that opens to an expansive paver patio and one of the larger, fenced & private backyards in the neighborhood.This stunning Hedgewood-built home is distinguished by exceptional space, functionality & craftsmanship throughout and is appointed with high ceilings,extensive trim,upgraded hardwood floors,plantation shutters and tasteful finishes and upgrades throughout!The completely renovated gourmet kitchen is a chef’s dream featuring stylish finishes with very high-end custom-built inset cabinets with soft-close drawers, gorgeous quartz counters, high-end Thermador refrigerator, induction cooktop, oven & microwave, as well as a warming drawer and wine/beverage refrigerator! Abundant cabinet storage, numerous pull-out drawers, and a walk-in pantry provide exceptional organization and functionality. A large laundry room conveniently located off the kitchen with custom cabinets and a separate entrance to make a great mud room entrance! A keeping room with a stone fireplace & bookshelves creates the perfect spot for a breakfast room or sitting area.The adjoining family room is warm and inviting with coffered ceilings, a brick fireplace, custom-built bookshelves & cabinets and beautiful views of your private backyard retreat! One of this home's most desirable features is the main-level primary suite—a rarity in Vickery—along with main-level parking, another highly sought-after convenience. The very spacious owner’s suite features hardwood floors and views of the gorgeous backyard highlighted with a charming arched sitting nook, perfect for reading or relaxing. The completely renovated luxury owner’s bathroom has beautiful herringbone patterned tile floors, high-end custom cabinets, seamless oversized shower & a spa bathtub. The primary closet is quite sizable with professional closet systems! Upstairs you will find a rare second family room/loft area, providing the perfect space for a playroom, home office, or separate living area. Also upstairs are 3 exceptionally large secondary bedrooms with 2 partially updated bathrooms. This home has been thoughtfully updated with stylish lighting throughout, a new roof (2020), a new upstairs HVAC system, and new carpet in 2 guest bedrooms and the primary walk-in closet. Exceptional storage abounds with a walk-in attic and an expansive crawl space featuring concrete floors, providing an incredible amount of clean, easily accessible storage! The brick front exterior offers timeless curb appeal, while the oversized 2½-car garage provides ample storage and is ideal for golf cart parking—a popular convenience for enjoying everything Vickery has to offer! This home must be seen to fully appreciate the quality, design & lifestyle this Vickery gem offers! Situated within a very close walking distance to all of the amenities, the Vickery Village shops & restaurants and the elementary & middle schools! Located in a top-rated school district and in close proximity to hospitals & doctors’ offices, shopping and restaurants! Here’s your chance to live in this coveted community! Vickery has approximately 75 acres of green space featuring 6 tennis courts, pickleball courts, a community pool with cabanas, 2 ponds with fishing, walking trails throughout, playground, outdoor basketball court, fire pit for gatherings, open fields for community use and plenty of activities and events! Vickery Village offers various restaurants, shopping & is very active w/ social events such as movie nights, cornhole leagues, brew festivals and much more. Many residents golf cart around! Come live the Vickery Life!
Pending
Price cut: $71K (9/10)
$1,649,000
6855 Bucks Rd, Cumming, GA 30040
4beds
3,628sqft
Single Family Residence, Residential
Built in 2006
8,276 Square Feet Lot
$1,558,000 Zestimate®
$455/sqft
$133/mo HOA
What's special
Brick fireplaceStylish finishesHigh ceilingsBeautifully updated primary-on-main homeMain-level primary suiteStylish lighting throughoutExtensive trim
- 103 days
- 347
- 10
Zillow last checked:
Listing updated:
Listed by:
ROBYN SPRAGUE,
HomeSmart 470-227-1277
Source: FMLS GA,MLS#: 7803284
Facts & features
Interior
Bedrooms & bathrooms
- Bedrooms: 4
- Bathrooms: 4
- Full bathrooms: 3
- 1/2 bathrooms: 1
- Main level bathrooms: 1
- Main level bedrooms: 1
Rooms
- Room types: Loft
Loft
- Description: Flex space-2nd living room, office, etc
- Level: Upper
Heating
- Forced Air
Cooling
- Ceiling Fan(s), Central Air
Appliances
- Included: Dishwasher, Disposal, Electric Cooktop, Gas Water Heater, Microwave, Range Hood, Refrigerator
- Laundry: Laundry Room, Main Level
Features
- Bookcases, Coffered Ceiling(s), Crown Molding, Double Vanity, Entrance Foyer, High Ceilings 10 ft Main, High Speed Internet, Walk-In Closet(s)
- Flooring: Hardwood
- Windows: Plantation Shutters
- Basement: Crawl Space
- Number of fireplaces: 2
- Fireplace features: Family Room, Gas Log, Gas Starter, Keeping Room
- Common walls with other units/homes: No Common Walls
Interior area
- Total structure area: 3,628
- Total interior livable area: 3,628 sqft
- Finished area above ground: 3,628
Video & virtual tour
Property
Parking
- Total spaces: 2
- Parking features: Garage, Garage Door Opener, Kitchen Level
- Garage spaces: 2
Accessibility
- Accessibility features: None
Features
- Levels: Two
- Stories: 2
- Patio & porch: Front Porch, Rear Porch, Screened
- Exterior features: Private Yard, No Dock
- Pool features: None
- Spa features: None
- Fencing: Back Yard,Fenced,Wrought Iron
- Has view: Yes
- View description: Trees/Woods
- Waterfront features: None
- Body of water: None
Lot
- Size: 8,276 Square Feet
- Features: Back Yard, Front Yard, Landscaped, Private
Details
- Additional structures: None
- Parcel number: 036 286
- Other equipment: Irrigation Equipment
- Horse amenities: None
Construction
Type & style
- Home type: SingleFamily
- Architectural style: Traditional
- Property subtype: Single Family Residence, Residential
Materials
- Brick, Brick Front, HardiPlank Type
- Foundation: Concrete Perimeter
- Roof: Wood
Condition
- Resale
- New construction: No
- Year built: 2006
Utilities & green energy
- Electric: 220 Volts
- Sewer: Public Sewer
- Water: Public
- Utilities for property: Cable Available, Electricity Available, Natural Gas Available, Phone Available, Sewer Available, Underground Utilities, Water Available
Green energy
- Green verification: EarthCraft Home
- Energy efficient items: Construction
- Energy generation: None
Community & HOA
Community
- Features: Homeowners Assoc, Lake, Near Schools, Near Shopping, Near Trails/Greenway, Park, Pickleball, Playground, Pool, Sidewalks, Street Lights, Tennis Court(s)
- Security: Smoke Detector(s)
- Subdivision: Vickery
HOA
- Has HOA: Yes
- Services included: Swim, Tennis
- HOA fee: $1,600 annually
Location
- Region: Cumming
Financial & listing details
- Price per square foot: $455/sqft
- Tax assessed value: $1,091,220
- Annual tax amount: $2,424
- Date on market: 7/11/2026
- Cumulative days on market: 82 days
- Electric utility on property: Yes
- Road surface type: Asphalt
Estimated market value
$1,558,000
$1.48M - $1.64M
$3,305/mo
Price history
| Date | Event | Price |
|---|---|---|
| 10/7/2026 | Pending sale | $1,649,000$455/sqft |
Source:  FMLS GA #7803284 Report a problem FMLS GA #7803284 Report a problem | ||
| 9/10/2026 | Price change | $1,649,000-4.1%$455/sqft |
Source: FMLS GA #7803284 Report a problem | ||
| 7/11/2026 | Listed for sale | $1,720,000+207.1%$474/sqft |
Source: FMLS GA #7803284 Report a problem | ||
| 1/28/2014 | Sold | $560,000-3.4%$154/sqft |
Source:  FMLS GA #5209068 Report a problem FMLS GA #5209068 Report a problem | ||
| 1/15/2014 | Pending sale | $579,900$160/sqft |
Source: Community Partners LLC dba Keller Williams Realty Community Partners #5209068 Report a problem | ||
| 1/8/2014 | Price change | $579,900-0.9%$160/sqft |
Source: Community Partners LLC dba Keller Williams Realty Community Partners #5209068 Report a problem | ||
| 10/16/2013 | Listed for sale | $584,900+1%$161/sqft |
Source: Community Partners LLC dba Keller Williams Realty Community Partners #5209068 Report a problem | ||
| 8/2/2013 | Listing removed | $579,000$160/sqft |
Source: Community Partners LLC dba Keller Williams Realty Community Partners #5105904 Report a problem | ||
| 7/23/2013 | Price change | $579,000-0.2%$160/sqft |
Source: Community Partners LLC dba Keller Williams Realty Community Partners #5105904 Report a problem | ||
| 7/2/2013 | Price change | $579,900-1.7%$160/sqft |
Source: Community Partners LLC dba Keller Williams Realty Community Partners #5105904 Report a problem | ||
| 4/17/2013 | Listed for sale | $589,900$163/sqft |
Source: Community Partners LLC dba Keller Williams Realty Community Partners #5105904 Report a problem | ||
| 4/16/2013 | Pending sale | $589,900$163/sqft |
Source: Community Partners LLC dba Keller Williams Realty Community Partners #5105904 Report a problem | ||
| 4/11/2013 | Price change | $589,900-1.7%$163/sqft |
Source: Community Partners LLC dba Keller Williams Realty Community Partners #5105904 Report a problem | ||
| 3/20/2013 | Listed for sale | $599,900$165/sqft |
Source: Community Partners LLC dba Keller Williams Realty Community Partners #5105904 Report a problem | ||
| 2/3/2013 | Pending sale | $599,900$165/sqft |
Source: Community Partners LLC dba Keller Williams Realty Community Partners #5105904 Report a problem | ||
| 2/2/2013 | Listed for sale | $599,900-8.9%$165/sqft |
Source: Community Partners LLC dba Keller Williams Realty Community Partners #5105904 Report a problem | ||
| 6/12/2006 | Sold | $658,500$182/sqft |
Source: Public Record Report a problem | ||
Public tax history
| Year | Property taxes | Tax assessment |
|---|---|---|
| 2025 | $2,424 +1.2% | $436,488 +9.5% |
| 2024 | $2,396 +4.6% | $398,640 +4.2% |
| 2023 | $2,290 -71.7% | $382,712 +26% |
| 2022 | $8,081 +13.7% | $303,632 +18% |
| 2021 | $7,107 +3.3% | $257,384 +3.3% |
| 2020 | $6,882 +3.2% | $249,204 +3.4% |
| 2019 | $6,666 +322.1% | $241,064 +5.4% |
| 2017 | $1,579 +1.2% | $228,780 +6.1% |
| 2016 | $1,561 | $215,580 +8.5% |
| 2015 | $1,561 -70.2% | $198,740 +0.6% |
| 2014 | $5,231 +289.5% | $197,604 +8.3% |
| 2013 | $1,343 +0% | $182,532 +0% |
| 2012 | $1,343 -75.2% | $182,480 -11.6% |
| 2011 | $5,410 | $206,468 -5.9% |
| 2010 | -- | $219,336 -17.3% |
| 2009 | -- | $265,376 |
| 2008 | -- | $265,376 +0.3% |
| 2007 | -- | $264,664 +845.2% |
| 2006 | $610 | $28,000 |
Find assessor info on the county website
Monthly payment
Est. payment
Payment breakdown
Explore the cost of this home by adjusting the details. Changes won't be saved.Climate risks
Neighborhood: Vickery
Nearby schools
Schools provided by the listing agent
- Elementary: Vickery Creek
- Middle: Vickery Creek
- High: West Forsyth
Source: FMLS GA. This data may not be complete. We recommend contacting the local school district to confirm school assignments for this home.
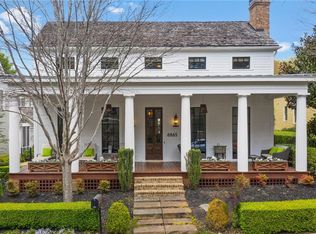
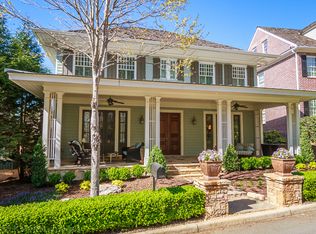
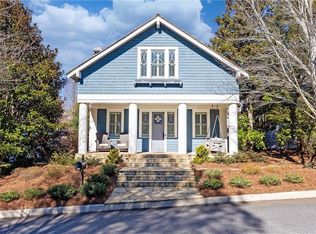
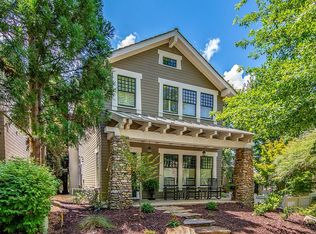
Similar homes
- $1,600,0005 bd5 ba4.2k sqft7015 Round Rd, Cumming, GA 30040For Sale
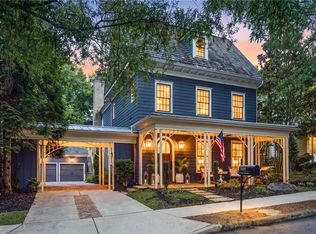
 MLS ID #7823595, Kristy Lutz, Peachtree Town & Country. FMLS GA
 - $1,725,0004 bd5 ba4.5k sqft6405 Wesley Hughes Rd, Cumming, GA 30040Active

 MLS ID #10792948, Florin Popescu, Keller Williams Realty Atl. Partners. GAMLS
 - $1,350,0005 bd4 ba3.8k sqft7005 Vickery Creek Rd, Cumming, GA 30040Active
 MLS ID #10858258, Alexis Coffman, BHHS Georgia Properties. GAMLS
 - $1,995,0005 bd5 ba4.5k sqft6920 Bucks Rd, Cumming, GA 30040For Sale
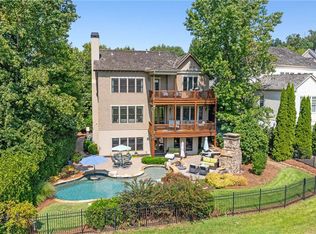 MLS ID #7756477, ROBYN SPRAGUE, HomeSmart. FMLS GA
 - $1,260,0005 bd5 ba4.1k sqft7405 Samples Field Rd, Cumming, GA 30040ActiveMLS ID #10857244, Michelle Johnson, Harry Norman Realtors. GAMLS
- $1,295,0005 bd4 ba4k sqft7170 Lullwater Rd, Cumming, GA 30040ActiveMLS ID #10774163, Alicia Maddox, Engel & Völkers Atlanta. GAMLS
- $1,150,0004 bd4 ba3.2k sqft6990 Cordery Rd, Cumming, GA 30040ActiveMLS ID #10774677, Alexis Coffman, BHHS Georgia Properties. GAMLS
- $1,150,0004 bd4 ba3.7k sqft5840 Edenbrooke Dr, Cumming, GA 30040For SaleMLS ID #7825545, Kristy Lutz, Peachtree Town & Country. FMLS GA
- $1,019,0004 bd5 ba3.6k sqft6645 Will Allen Rd, Cumming, GA 30040For SaleMLS ID #7835408, Julie M Martin, Atlanta Fine Homes Sotheby's International. FMLS GA
- $1,099,9006 bd5 ba4.6k sqft5725 Ash Dr, Cumming, GA 30040ActiveMLS ID #10838790, Go with Joe and Co, Century 21 Results. GAMLS
- $1,125,0004 bd3 ba4k sqft6845 Center Grove St, Cumming, GA 30040ActiveMLS ID #10771916, Jason Moore, REMAX Around Atlanta. GAMLS
- $1,199,0004 bd5 ba3.9k sqft5640 Copper Creek Pass, Cumming, GA 30040ActiveMLS ID #10735130, Holly N Leonard, Haven Real Estate Brokers. GAMLS
- $998,0004 bd4 ba3.2k sqft7430 Northampton Ct, Cumming, GA 30040For SaleMLS ID #7850114, Felicia Abad, Peachtree Town & Country. FMLS GA
- $920,0004 bd4 ba3.5k sqft5805 Edenbrooke Dr, Cumming, GA 30040ActiveMLS ID #10821235, Tanya Pickens, Opendoor Brokerage. GAMLS
- $849,0004 bd4 ba3.1k sqft7535 Cordery Rd, Cumming, GA 30040ActiveMLS ID #10852641, Yanice Cowart, Century 21 Results. GAMLS
- $965,0005 bd4 ba3.9k sqft4325 Sanibel Cv, Cumming, GA 30040ActiveMLS ID #10854243, Elizabeth Fries-Corbin, RE/MAX Center. GAMLS
- $899,9003 bd4 ba2.5k sqft7040 Cordery Rd, Cumming, GA 30040For SaleMLS ID #7766879, ROBYN SPRAGUE, HomeSmart. FMLS GA
- $899,0005 bd4 ba4.4k sqft4335 Sanibel Cv, Cumming, GA 30040ActiveMLS ID #10866797, Mooney Group, Inc., The Rezerve. GAMLS
- $850,0005 bd5 ba3.3k sqft5075 Reserve Dr, Cumming, GA 30040For SaleMLS ID #7856497, Tanner Forehand Woodall, Atlanta Fine Homes Sotheby's International. FMLS GA
- $970,0005 bd4 ba4.3k sqft5980 Roxboro Ct, Cumming, GA 30040ActiveMLS ID #10857945, Karim Laljikanji, Chapman Hall Realtors. GAMLS
