Pre-Construction. To be built. This listing represents a proposed construction package, with the price reflecting the lot and the estimated build cost. The home has not yet been built, and construction will begin upon execution of a contract. Welcome to the Cedar, a pre-construction home to be built at 6859 Race Track Rd in Castalia. Please note this is a pre-construction opportunity; construction begins only after contract is signed and is estimated to take approximately 4 months to complete from contract to close. This 990 sq ft single-level home offers 2 bedrooms, 2 bathrooms, and a 1-car garage on a rectangular lot with open agricultural surroundings and a wooded rear tree line. Highlights include a covered front porch with a craftsman-style door, 42'' shaker oak cabinets, stainless steel Samsung appliances, vinyl flooring in the kitchen and bathrooms, and carpet in the bedrooms and living room. Eligible for Fannie Mae MH Advantage, Freddie Mac ChoiceHome, VA, and USDA financing, with preferred lending options available offering closing incentives and as little as 3.5% down. Pre-qualification is required prior to contract. Upgrade options are available, including 9' ceilings, upgraded vinyl siding, upgraded appliances, ceramic shower with sliding door, and more. All photos shown are representative of the floor plan and finish level; actual home will be built to contract specifications. Contact listing agent for full pricing, upgrade details, and preferred lender information.
New construction
$248,000
6859 Race Track Rd, Castalia, NC 27816
2beds
990sqft
Single Family Residence
Built in 2026
1 Acres Lot
$245,200 Zestimate®
$251/sqft
$-- HOA
What's special
Wooded rear tree lineOpen agricultural surroundingsStainless steel samsung appliancesRectangular lot
- 151 days
- 105
- 3
Zillow last checked:
Listing updated:
Listed by:
Gabriel Nunes 919-669-2978,
Compass -- Raleigh
Source: Doorify MLS,MLS#: 10170276
Facts & features
Interior
Bedrooms & bathrooms
- Bedrooms: 2
- Bathrooms: 2
- Full bathrooms: 2
- Main level bedrooms: 2
Primary bedroom
- Level: Main
- Area: 15540 Square Feet
- Dimensions: 111.0 x 140.0
Bedroom 2
- Level: Main
- Area: 9555 Square Feet
- Dimensions: 91.0 x 105.0
Living room
- Level: Main
- Area: 19040 Square Feet
- Dimensions: 136.0 x 140.0
Heating
- See Remarks
Cooling
- Other
Appliances
- Included: Dishwasher, Range, Refrigerator, Stainless Steel Appliance(s)
Features
- Flooring: Carpet, Vinyl
Interior area
- Total structure area: 990
- Total interior livable area: 990 sqft
- Finished area above ground: 990
- Finished area below ground: 0
Property
Parking
- Total spaces: 1
- Parking features: Garage
- Garage spaces: 1
Features
- Levels: One
- Stories: 1
Lot
- Size: 1 Acres
- Features: Rectangular Lot
Details
- Parcel number: 100863
- Special conditions: Standard
Construction
Type & style
- Home type: SingleFamily
- Architectural style: Craftsman
- Property subtype: Single Family Residence
Materials
- See Remarks
- Foundation: See Remarks
- Roof: See Remarks
Condition
- To Be Built
- New construction: Yes
- Year built: 2026
- Major remodel year: 2026
Details
- Builder model: Clayton Homes Cedar Model
Utilities & green energy
- Sewer: Other
- Water: See Remarks
Community & HOA
Community
- Subdivision: Race Track Acres
HOA
- Has HOA: No
Location
- Region: Castalia
Financial & listing details
- Price per square foot: $251/sqft
- Tax assessed value: $15,000
- Annual tax amount: $113
- Date on market: 5/28/2026
- Listing agreement: Exclusive Right To Sell
- Listing terms: 1031 Exchange,Cash,Conventional,FHA,USDA Loan,VA Loan
Estimated market value
$245,200
$233,000 - $257,000
$1,433/mo
Price history
| Date | Event | Price |
|---|---|---|
| 5/28/2026 | Listed for sale | $248,000-45.1%$251/sqft |
Source:  Doorify MLS #10170276 Report a problem Doorify MLS #10170276 Report a problem | ||
| 11/12/2025 | Listing removed | $451,475$456/sqft |
Source: Doorify MLS #10032857 Report a problem | ||
| 10/27/2025 | Listed for sale | $451,475+2%$456/sqft |
Source: Doorify MLS #10032857 Report a problem | ||
| 8/27/2024 | Price change | $442,475-2%$447/sqft |
Source:  Hive MLS #100449207 Report a problem Hive MLS #100449207 Report a problem | ||
| 8/20/2024 | Price change | $451,475+2%$456/sqft |
Source: Doorify MLS #10032857 Report a problem | ||
| 6/1/2024 | Listed for sale | $442,475$447/sqft |
Source: Doorify MLS #10032857 Report a problem | ||
Public tax history
| Year | Property taxes | Tax assessment |
|---|---|---|
| 2024 | $113 -5% | $15,000 |
| 2023 | $119 +1.3% | $15,000 |
| 2022 | $118 | $15,000 |
| 2021 | $118 | $15,000 |
| 2020 | $118 +0.6% | $15,000 |
| 2019 | $117 | $15,000 |
| 2018 | $117 +4.2% | $15,000 |
| 2017 | $112 +0.7% | $15,000 |
| 2015 | $112 | $15,000 |
Find assessor info on the county website
Monthly payment
Est. payment
Payment breakdown
Explore the cost of this home by adjusting the details. Changes won't be saved.Climate risks
Neighborhood: 27816
Nearby schools
Schools provided by the listing agent
- Elementary: Nash - Cedar Grove
- Middle: Nash - Nash Central Middle
- High: Nash - Nash Central High
Source: Doorify MLS. This data may not be complete. We recommend contacting the local school district to confirm school assignments for this home.


Similar homes
- $235,0003 bd2 ba1.2k sqft695 Layton Store Rd, Castalia, NC 27816For Sale
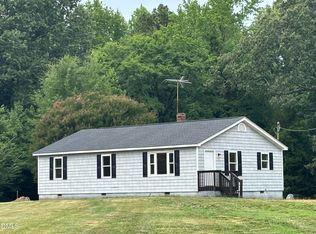
 MLS ID #10176885, Jodi Ray. Doorify MLS
 - $235,0003 bd2 ba1.4k sqftSPRUCE, Castalia, NC 27816New Construction
 MLS ID #10195323, Mike Carswell. Doorify MLS
 - $228,8003 bd2 ba1.2k sqft157 Reynolds Rd, Louisburg, NC 27549For Sale
 MLS ID #10189513, Nicholas S Yarrington. Doorify MLS
 - $245,0003 bd2 ba1.3k sqft292 Ernest Turner Rd, Warrenton, NC 27589For Sale
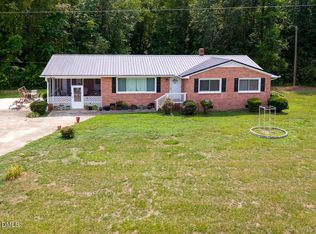 MLS ID #10179750, Anita Spangler. Doorify MLS
 - $244,9003 bd2 ba1.4k sqft901 E Nash Street, Spring Hope, NC 27882For Sale
 MLS ID #100603812, David Dahan, Fathom Realty NC, LLC Cary. Hive MLS
 - $233,0003 bd2 ba1.1k sqft100 Mesa Cv, Louisburg, NC 27549For SaleMLS ID #10158293, Meisha Spang. Doorify MLS
- $275,0003 bd2 ba1.4k sqft121 Rawhide Dr, NC 27549For SaleMLS ID #10191856, Arianne Grace Woodall. Doorify MLS
- $229,9002 bd2 ba1.1k sqft55 Courtney Dr, Louisburg, NC 27549For SaleMLS ID #10172523, Jason Pittman. Doorify MLS
- $299,0002 bd2 ba1k sqft15 Full Cir, Spring Hope, NC 27882For SaleMLS ID #10148715, Mike Rowe. Doorify MLS
- $214,9003 bd2 ba1.1k sqft5156 Joe Ellen Road, Battleboro, NC 27809For SaleMLS ID #100578648, Joni Elizabeth Robbins, New Property Group, Inc.. Hive MLS
- $218,8852 bd2 ba990 sqft00 Mccoy Drive, Nashville, NC 27856New ConstructionMLS ID #100577760, Joshua Jamieson, EXP Realty LLC - R. Hive MLS
- $275,0003 bd2 ba1.1k sqft95 Wembley Ct, Youngsville, NC 27596For SaleMLS ID #10182241, Susan Napolitano. Doorify MLS
- $275,0003 bd2 ba1.3k sqft114 Black Cloud Dr, Louisburg, NC 27549For SaleMLS ID #10185582, Dave Harney. Doorify MLS
- $260,0003 bd2 ba1.2k sqft108 Justice St, Louisburg, NC 27549For SaleMLS ID #10179020, Jim Allen. Doorify MLS
- $279,0003 bd2 ba1.4k sqft114 Cherokee Dr, Louisburg, NC 27549For SaleMLS ID #10190367, Glen Hunsucker. Doorify MLS
- $224,9003 bd1 ba1k sqft939 Cheves Rd, Zebulon, NC 27597For SaleMLS ID #10174006, Tip Iuliucci. Doorify MLS
- $230,0003 bd2 ba1.3k sqft70 Waterfront Dr, Louisburg, NC 27549For SaleMLS ID #10174032, Netty Arzate Bello. Doorify MLS
- $254,9753 bd2 ba1.2k sqft8419 Ladybug Dr, Bailey, NC 27807New ConstructionMLS ID #10192520, Daxay Malkan. Doorify MLS
