Enjoy gracious country living in this 4-bedroom, 2½-bath home, nestled among mature trees along a quiet country road. A welcoming, ten-foot-wide wrap-around porch sets the scene for slow mornings, peaceful evenings, and gatherings with friends and family. Inside, formal living and dining rooms provide inviting spaces for entertaining, while a fireplace adds warmth and charm. The kitchen features a range plus an additional built-in oven, offering extra cooking capacity for holidays and special occasions. All kitchen appliances remain. An enclosed back sun porch adds more than 500 square feet of space for relaxing, gathering, or enjoying views of the surrounding trees. The spacious primary suite offers a private retreat with a jetted tub, an additional tub, and a shower. Upstairs, three bedrooms each feature dormer windows that add character and charm. From the expansive porches to the welcoming interior, this country home offers room to entertain, unwind, and enjoy a quieter pace of life.
For sale
$375,000
6862 Luther Day Rd, Bastrop, LA 71220
4beds
4,542sqft
Site Build, Residential
Built in 1999
-- sqft lot
$364,100 Zestimate®
$83/sqft
$-- HOA
What's special
Quiet country roadNestled among mature treesTen-foot-wide wrap-around porchJetted tubExpansive porchesAll kitchen appliances remainInviting spaces for entertaining
- 1 day
- 59
- 2
Zillow last checked:
Listing updated:
Listed by:
Paddy Blackard,
Delta Landmark Realty, LLC
Source: NELAR,MLS#: 221536
Facts & features
Interior
Bedrooms & bathrooms
- Bedrooms: 4
- Bathrooms: 3
- Full bathrooms: 2
- Partial bathrooms: 1
Primary bedroom
- Description: Floor: Carpet
- Level: First
- Area: 271.96
Bedroom
- Description: Floor: Carpet
- Level: Second
- Area: 154.52
Bedroom 1
- Description: Floor: 1
- Level: Second
- Area: 104.55
Bedroom 2
- Description: Floor: Carpet
- Level: Second
- Area: 141.61
Dining room
- Description: Floor: Carpet
- Level: First
- Area: 156.5
Family room
- Description: Floor: Tile
- Level: First
- Area: 408.3
Kitchen
- Description: Floor: Tile
- Level: First
- Area: 206.88
Living room
- Description: Floor: Carpet
- Level: First
- Area: 330
Heating
- Electric, Central
Cooling
- Central Air, Electric
Appliances
- Included: Dishwasher, Refrigerator, Microwave, Electric Range, Oven, Electric Water Heater
- Laundry: Washer/Dryer Connect
Features
- Ceiling Fan(s), Walk-In Closet(s)
- Windows: Other, All Stay
- Number of fireplaces: 1
- Fireplace features: One, Living Room
Interior area
- Total structure area: 6,157
- Total interior livable area: 4,542 sqft
Property
Parking
- Total spaces: 2
- Parking features: Hard Surface Drv., Garage Door Opener
- Attached garage spaces: 2
- Has uncovered spaces: Yes
Features
- Levels: Two
- Stories: 2
- Patio & porch: Porch Covered
- Has spa: Yes
- Spa features: Bath
- Fencing: Wire
- Waterfront features: None
Lot
- Features: Landscaped, Cleared
Details
- Additional structures: Outbuilding
- Parcel number: 9220616NSUBB017
Construction
Type & style
- Home type: SingleFamily
- Architectural style: Traditional
- Property subtype: Site Build, Residential
Materials
- Brick Veneer
- Foundation: Slab
- Roof: Architecture Style
Condition
- Year built: 1999
Utilities & green energy
- Electric: Electric Company: Other
- Gas: Propane, Gas Company: Other
- Sewer: Septic Tank
- Water: Public, Electric Company: Other
- Utilities for property: Propane
Community & HOA
Community
- Security: Smoke Detector(s), Carbon Monoxide Detector(s)
- Subdivision: Other
HOA
- Has HOA: No
- Amenities included: None
- Services included: None
Location
- Region: Bastrop
Financial & listing details
- Price per square foot: $83/sqft
- Tax assessed value: $281,548
- Annual tax amount: $2,692
- Date on market: 11/4/2026
- Road surface type: Unimproved
Estimated market value
$364,100
$346,000 - $382,000
$1,185/mo
Price history
| Date | Event | Price |
|---|---|---|
| 11/4/2026 | Listed for sale | $375,000$83/sqft |
Source:  NELAR #221536 Report a problem | ||
| 4/12/2010 | Sold | -- |
Source: Public Record Report a problem | ||
Public tax history
| Year | Property taxes | Tax assessment |
|---|---|---|
| 2024 | $2,692 +8.3% | $28,155 +8.8% |
| 2023 | $2,485 | $25,887 |
| 2022 | $2,485 0% | $25,887 |
| 2021 | $2,485 +1.7% | $25,887 |
| 2020 | $2,445 +24.2% | $25,887 +23.9% |
| 2019 | $1,968 -0.7% | $20,889 |
| 2018 | $1,982 | $20,889 |
| 2017 | $1,982 +46.6% | $20,889 |
| 2016 | $1,352 +0.7% | $20,889 +40.1% |
| 2015 | $1,343 -2.4% | $14,915 +0% |
| 2013 | $1,376 +0.7% | $14,910 |
| 2012 | $1,366 +11.5% | $14,910 |
| 2011 | $1,225 | $14,910 |
| 2010 | $1,225 | $14,910 |
Find assessor info on the county website
Monthly payment
Est. payment
Payment breakdown
Explore the cost of this home by adjusting the details. Changes won't be saved.Climate risks
Neighborhood: 71220
Similar homes
- $255,0003 bd3 ba2.5k sqft708 Hollyhurst Ext, Bastrop, LA 71220For Sale
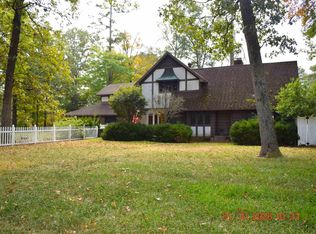
 MLS ID #221507, Paddy Blackard, Delta Landmark Realty, LLC. NELAR
- $525,0004 bd4 ba4k sqft2737 New Monroe Rd, Bastrop, LA 71220For Sale
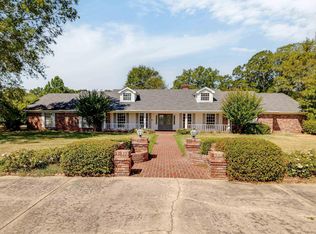 MLS ID #220127, Connie Brewer, Brian Moore Realty. NELAR
- $345,0004 bd2 ba3k sqft6402 Paulette Pipes Rd, Collinston, LA 71229For Sale
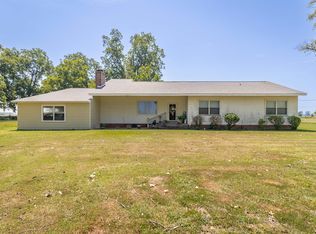 MLS ID #211429, Dustin James, Keller Williams Parishwide Partners. NELAR
- $--4 bd5 ba4.1k sqft1301 Cedar St, Crossett, AR 71635Auction
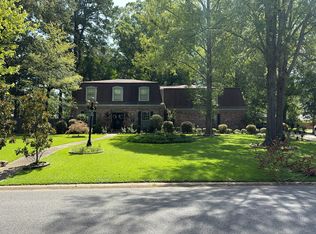 Auction.com 2
- $229,9003 bd2 ba2.4k sqft5964 Town And Country Rd, Bastrop, LA 71220For SaleMLS ID #220792, Ryan Hawthorne, French Realty, LLC. NELAR
- $399,9004 bd4 ba3.7k sqft103 Brentwood Cir, Crossett, AR 71635For Sale
 MLS ID #26011772, Dianna L Martinie, Premier Realty Group. CARMLS
- $324,9005 bd3 ba2.3k sqft6950 Westlake Rd, Sterlington, LA 71280For SaleMLS ID #221019, Diane Cupit, Century 21 United. NELAR
- $215,0003 bd2 ba2.6k sqft1604 Woodland Pl, Bastrop, LA 71220For SaleMLS ID #220204, Michele Evans, Keller Williams Parishwide Partners. NELAR
- $209,9003 bd3 ba2.4k sqft2014 Capella Dr, Bastrop, LA 71220For SaleMLS ID #219300, Ryan Hawthorne, French Realty, LLC. NELAR
- $195,0003 bd2 ba2.3k sqft1905 Cooper Lake Rd, Bastrop, LA 71220For SaleMLS ID #220460, Billy Hadder, Keller Williams Parishwide Partners. NELAR
- $299,0004 bd4 ba2.7k sqft1005 Walnut St, Crossett, AR 71635For SaleMLS ID #26031518, Ginger Pittman, Rawls-Campbell Agency. CARMLS
- $298,0004 bd2 ba3k sqft108 Woodshire Dr, Crossett, AR 71635For SaleMLS ID #26040404, Mandy N Rawls, Rawls-Campbell Agency. CARMLS
- $319,9003 bd2 ba2.3k sqft5981 Jax Rd, Collinston, LA 71229For SaleMLS ID #220521, Evodna Springer, Ally Real Estate, LLC. NELAR
- $265,0003 bd3 ba2.7k sqft311 Williams St, Crossett, AR 71635For SaleMLS ID #25046236, Mandy N Rawls, Rawls-Campbell Agency. CARMLS
- $245,0003 bd2 ba2.4k sqft1008 Walnut St, Crossett, AR 71635For SaleMLS ID #25031829, Ginger Pittman, Rawls-Campbell Agency. CARMLS
- $198,0003 bd3 ba2.3k sqft806 Pecan St, Crossett, AR 71635For SaleMLS ID #26036747, Ginger Pittman, Rawls-Campbell Agency. CARMLS
