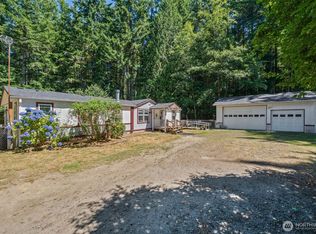
Privacy, possibility, and the freedom to live on your own terms define this 1.26-acre property in Olalla. Offering 2,704 SqFt with 3 bedrooms and 2.25 baths, the home features a spacious living room anchored by a wood-burning stove, creating a warm and inviting place to gather. Peek-a-boo views of the Olympic Mountains add to the peaceful Northwest setting, while the expansive grounds offer room for gardening, recreation, or simply enjoying the outdoors. A detached garage with an additional room provides flexibility for hobbies, projects, or storage. A brand-new furnace and heat pump, along with a roof just two years old, bring added peace of mind. Conveniently located near Banner Forest, the Southworth Ferry, and local amenities, this property offers the space and privacy of country living without sacrificing accessibility.
Active
Listed by: Paramount Real Estate Group • Donna Cryder • 360-340-5369
$640,000
6865 SE King Road, Port Orchard, WA 98367
3beds
2,704sqft
Single Family Residence
Built in 1984
1.26 Acres Lot
$656,100 Zestimate®
$237/sqft
$-- HOA
What's special
- --
- on Zillow
- 252
- views
- 34
- saves
Zillow last checked:
Listing updated:
Listed by:
Donna Cryder 360-340-5369 Donnacry@gmail.com,
Paramount Real Estate Group,
Taylor Cryder 360-981-0590,
Paramount Real Estate Group
Source: NWMLS as distributed by MLS GRID,MLS#: 2598188
Facts & features
Interior
Bedrooms & bathrooms
- Bedrooms: 3
- Bathrooms: 3
- Full bathrooms: 1
- 3/4 bathrooms: 1
- 1/2 bathrooms: 1
- Main level bathrooms: 1
Primary bedroom
- Level: Second
Bedroom
- Level: Second
Bedroom
- Level: Second
Bathroom full
- Level: Second
Bathroom three quarter
- Level: Second
Other
- Level: Main
Entry hall
- Level: Main
Family room
- Level: Main
Kitchen with eating space
- Level: Main
Living room
- Level: Main
Utility room
- Level: Main
Heating
- Forced Air, Electric, Wood
Cooling
- Heat Pump
Appliances
- Included: Dishwasher, Refrigerator, Stove(s)/Range(s), Dishwasher(s), Refrigerator(s), Water Heater: Electric, Water Heater Location: Closet
Features
- Bath Off Primary
- Flooring: Ceramic Tile, Vinyl, Vinyl Plank, Carpet
- Doors: French Doors
- Windows: Dbl Pane/Storm Window, Skylight(s)
- Basement: None
- Has fireplace: No
- Fireplace features: Wood Burning
Interior area
- Total structure area: 2,704
- Total interior livable area: 2,704 sqft
Property
Parking
- Total spaces: 2
- Parking features: Driveway, Detached Garage, None, RV Parking
- Has garage: Yes
- Covered spaces: 2
Features
- Levels: Two
- Stories: 2
- Entry location: Main
- Patio & porch: Bath Off Primary, Dbl Pane/Storm Window, French Doors, Skylight(s), Water Heater
- Has view: Yes
- View description: Mountain(s), Partial, Territorial
Lot
- Size: 1.26 Acres
- Dimensions: 165 x 332 x 165 x 333
- Features: Dead End Street, Deck, Fenced-Partially, High Speed Internet, Outbuildings, RV Parking, Shop
- Topography: Level
- Residential vegetation: Garden Space, Wooded
Details
- Parcel number: 09230220402006
- Zoning: RP
- Zoning description: Jurisdiction: County
- Special conditions: Standard
Construction
Type & style
- Home type: SingleFamily
- Architectural style: Craftsman,2 Story
- Property subtype: Single Family Residence
Materials
- Wood Siding
- Foundation: Poured Concrete
- Roof: Composition
Condition
- Good
- Year built: 1984
- Major remodel year: 1984
Utilities & green energy
- Electric: Company: PSE
- Sewer: None, Septic Tank, Company: Septic
- Water: Individual Well
- Utilities for property: Astound, Astound
Community & HOA
Community
- Subdivision: South Kitsap
Location
- Region: Pt Orchard
Financial & listing details
- Price per square foot: $237/sqft
- Tax assessed value: $608,400
- Annual tax amount: $5,209
- Date on market: 11/5/2026
- Listing terms: Conventional,FHA,VA Loan
- Inclusions: Dishwasher(s), Refrigerator(s), Stove(s)/Range(s)
- Road surface type: Dirt
Estimated market value
$656,100
$604,000 - $702,000
$3,781/mo
Price history
| Date | Event | Price |
|---|---|---|
| 11/5/2026 | Listed for sale | $640,000+300%$237/sqft |
Source:  NWMLS as distributed by MLS GRID #2598188 Report a problem | ||
| 2/28/1997 | Sold | $160,000$59/sqft |
Source: Public Record Report a problem | ||
Public tax history
| Year | Property taxes | Tax assessment |
|---|---|---|
| 2025 | $5,071 +0.5% | $608,400 |
| 2024 | $5,045 +3.2% | $608,400 |
| 2023 | $4,888 +0.7% | $608,400 |
| 2022 | $4,855 +3.9% | $608,400 +24.1% |
| 2021 | $4,675 +7.4% | $490,370 +13.6% |
| 2020 | $4,352 +17.1% | $431,750 +8.9% |
| 2019 | $3,718 -8.8% | $396,290 +22% |
| 2018 | $4,078 | $324,890 |
| 2017 | $4,078 +18.3% | $324,890 +11.9% |
| 2016 | $3,448 +2.3% | $290,410 +2% |
| 2015 | $3,371 | $284,840 +6.5% |
| 2014 | $3,371 +3.4% | $267,450 |
| 2013 | $3,260 +11.4% | $267,450 -2.6% |
| 2012 | $2,926 +4% | $274,480 -3.1% |
| 2011 | $2,814 +1% | $283,230 -6% |
| 2010 | $2,785 +4.9% | $301,430 -8.9% |
| 2009 | $2,654 -0.7% | $330,750 -4.1% |
| 2008 | $2,674 -4.7% | $344,940 +6.5% |
| 2007 | $2,806 +11.3% | $323,820 +44.3% |
| 2005 | $2,521 | $224,480 +13.4% |
| 2002 | -- | $198,000 +3.8% |
| 2001 | $1,873 -23.1% | $190,700 +8.1% |
| 2000 | $2,436 | $176,470 |
Find assessor info on the county website
Monthly payment
Est. payment
Payment breakdown
Explore the cost of this home by adjusting the details. Changes won't be saved.Climate risks
Neighborhood: 98367
Nearby schools
Schools provided by the listing agent
- Middle: John Sedgwick Jnr Hi
- High: So. Kitsap High
Source: NWMLS as distributed by MLS GRID. This data may not be complete. We recommend contacting the local school district to confirm school assignments for this home.
Similar homes
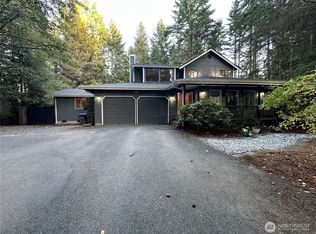
- $650,0004 bd3 ba2.5k sqft7423 Ebbert Drive SE, Port Orchard, WA 98367Active
 MLS ID #2593292, Sharon Parmenter. NWMLS as distributed by MLS GRID
- $650,0003 bd2 ba3.4k sqft6868 Crest Drive SE, Port Orchard, WA 98367Active
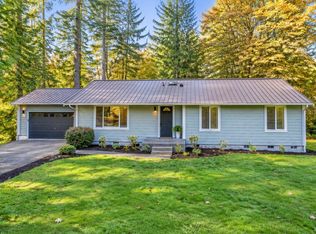 MLS ID #2596300, Angela Goossens. NWMLS as distributed by MLS GRID
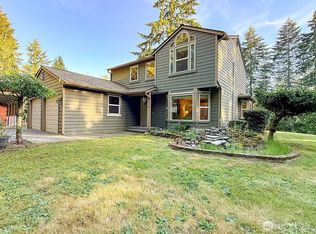
- $600,0004 bd2 ba2.5k sqft5348 SE Country Club Way, Port Orchard, WA 98367Contingent
 MLS ID #2589657, Rhonni Meehan. NWMLS as distributed by MLS GRID
- $649,0003 bd3 ba1.8k sqftDelta Long Lake, Port Orchard, WA 98367Active
 MLS ID #2530581, Todd Pressley. NWMLS as distributed by MLS GRID
