One of Newton County's Best Real Estate Investment Opportunities! With Facebook, Rivian, Amazon and other Large Corporations in Discussions of Operating Business in the Area This Beautiful Sportsman's Paradise is an Executives Dream Home-5 bedrooms, 5.5 bathrooms on 50+- Acres on a fully finished basement! The home includes a luxurious main-level master suite with double vanities, a separate garden tub, a large tiled shower, and tiled flooring. 9-foot ceilings, Brazilian cherry hardwood floors on the main level, and a separate formal dining room, and office with french doors, A chef's dream with an island, breakfast bar, walk-in pantry, abundant cabinetry, a separate cooktop, a great room off the kitchen, a sunroom & covered back deck overlooking a private pond and gazebo. The basement features a kitchen, family room, bedroom media room, and walk-in storm/safe room. Separate guest house/pool house with a sauna, in-ground pool, 4-wheeler trails throughout property, gated entrance, huge, detached workshop/garage with separate bathroom, tons of parking in addition to the 7-car garage! Great buy and hold to subdivide in the future! Close to Stanton Springs-Interstate 20-Lake Oconee & More-Schedule A Showing Today!
Active
$1,799,900
686A Newton Factory Bridge Rd, Covington, GA 30014
5beds
10,335sqft
Single Family Residence
Built in 1999
50 Acres Lot
$1,664,800 Zestimate®
$174/sqft
$-- HOA
What's special
In-ground poolGated entranceLuxurious main-level master suiteOffice with french doorsTons of parkingSeparate formal dining roomBreakfast bar
- 47 days
- 490
- 68
Zillow last checked:
Listing updated:
Listed by:
Doug Minton 404-520-0015,
Keller Williams Realty Atl. Partners,
Mary Compton 678-409-8611,
Keller Williams Realty Atl. Partners
Source: GAMLS,MLS#: 10838159
Facts & features
Interior
Bedrooms & bathrooms
- Bedrooms: 5
- Bathrooms: 6
- Full bathrooms: 5
- 1/2 bathrooms: 1
- Main level bathrooms: 1
- Main level bedrooms: 1
Rooms
- Room types: Bonus Room, Foyer, Media Room, Office
Dining room
- Features: Separate Room
Kitchen
- Features: Breakfast Area, Breakfast Bar, Kitchen Island, Pantry, Solid Surface Counters
Heating
- Central, Heat Pump
Cooling
- Ceiling Fan(s), Central Air, Heat Pump
Appliances
- Included: Cooktop, Dishwasher, Microwave, Oven
- Laundry: Other
Features
- Bookcases, Double Vanity, High Ceilings, Master On Main Level, Sauna, Separate Shower, Soaking Tub, Split Bedroom Plan, Tile Bath, Entrance Foyer, Vaulted Ceiling(s), Walk-In Closet(s)
- Flooring: Carpet, Hardwood
- Windows: Double Pane Windows
- Basement: Bath Finished,Concrete,Finished,Full
- Number of fireplaces: 1
- Fireplace features: Family Room, Living Room
- Common walls with other units/homes: No Common Walls
Interior area
- Total structure area: 10,335
- Total interior livable area: 10,335 sqft
- Finished area above ground: 10,335
- Finished area below ground: 0
Property
Parking
- Parking features: Attached, Carport, Garage, Garage Door Opener, Kitchen Level, RV/Boat Parking
- Has attached garage: Yes
- Has carport: Yes
Features
- Levels: Three Or More
- Stories: 3
- Patio & porch: Deck
- Has private pool: Yes
- Pool features: In Ground
- Fencing: Front Yard,Wood
- Body of water: None
Lot
- Size: 50 Acres
- Features: Level
Details
- Additional structures: Stationary Dock
- Parcel number: 0090000000027000
Construction
Type & style
- Home type: SingleFamily
- Architectural style: Brick 4 Side,Traditional
- Property subtype: Single Family Residence
Materials
- Brick
- Roof: Composition
Condition
- Resale
- New construction: No
- Year built: 1999
Utilities & green energy
- Electric: 220 Volts
- Sewer: Septic Tank
- Water: Public
- Utilities for property: Electricity Available, Water Available
Community & HOA
Community
- Features: None
- Security: Smoke Detector(s)
- Subdivision: None
HOA
- Has HOA: No
- Services included: None
Location
- Region: Covington
Financial & listing details
- Price per square foot: $174/sqft
- Annual tax amount: $17,166
- Date on market: 9/2/2026
- Cumulative days on market: 47 days
- Listing agreement: Exclusive Agency
- Listing terms: Cash,Conventional,FHA,VA Loan
- Electric utility on property: Yes
Estimated market value
$1,664,800
$1.58M - $1.75M
Not available
Price history
| Date | Event | Price |
|---|---|---|
| 9/2/2026 | Listed for sale | $1,799,900-10%$174/sqft |
Source:  GAMLS #10838159 Report a problem GAMLS #10838159 Report a problem | ||
| 7/11/2026 | Listing removed | $1,998,999$193/sqft |
Source:  FMLS GA #7657253 Report a problem FMLS GA #7657253 Report a problem | ||
| 12/23/2025 | Price change | $1,998,999-0.1%$193/sqft |
Source: FMLS GA #7657253 Report a problem | ||
| 10/1/2025 | Listed for sale | $1,999,999$194/sqft |
Source: FMLS GA #7657253 Report a problem | ||
Public tax history
Tax history is unavailable.
Monthly payment
Est. payment
Payment breakdown
Explore the cost of this home by adjusting the details. Changes won't be saved.Climate risks
Neighborhood: 30014
Nearby schools
Schools provided by the listing agent
- Elementary: Mansfield
- Middle: Indian Creek
- High: Alcovy
Source: GAMLS. This data may not be complete. We recommend contacting the local school district to confirm school assignments for this home.
- $2,599,9005 bd6 ba-- sqft686 Newton Factory Bridge Rd, Covington, GA 30014For Sale

- $40,600-- bd-- ba-- sqft712 Newton Factory Bridge Rd, Covington, GA 30014Off Market
- $47,100-- bd-- ba-- sqft724 Newton Factory Bridge Rd, Covington, GA 30014Off Market
- $504,700-- bd2 ba2.6k sqft709 Newton Factory Bridge Rd, Covington, GA 30014Off Market
Similar homes
- $1,050,0006 bd5 ba6.4k sqft50 Drummond Pl, Covington, GA 30014Active
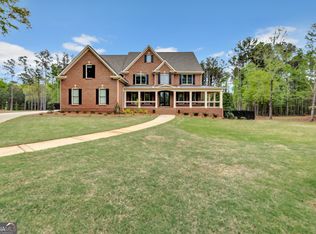
 MLS ID #10873061, Tonya Bullard, Pinnacle Realtors. GAMLS
 - $1,750,0005 bd5 ba5.9k sqft781 Cardinal Dr, Monticello, GA 31064Active
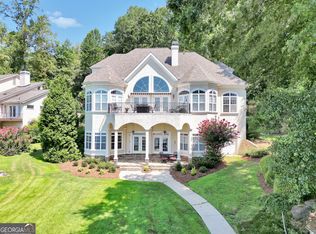 MLS ID #10822492, Terry Davis, Century 21 Integra. GAMLS
 - $1,450,0005 bd6 ba7.1k sqft433 Clover Dr, Social Circle, GA 30025Active
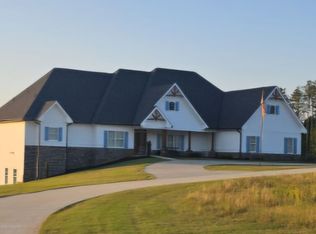 MLS ID #10872249, Ailia Gilbert, HomeSmart. GAMLS
 - $1,130,5005 bd4 ba5.3k sqft113 Wild Turkey Ct, Monticello, GA 31064Active
 MLS ID #10854995, Tim Cherry, Team One Real Estate Professionals. GAMLS
 - $1,224,9505 bd6 ba5.7k sqft1370 Cook Rd, Oxford, GA 30054ActiveMLS ID #10832233, Ginny E Vanoostrom, Algin Realty, Inc.. GAMLS
- $1,295,0005 bd6 ba5.8k sqft610 Elliott Rd, McDonough, GA 30252ActiveMLS ID #10775646, Kyle Elston, The Legacy Real Estate Group. GAMLS
- $1,490,0005 bd3 ba5.6k sqft766 Kibbee Rd, McDonough, GA 30252ActiveMLS ID #10848535, Shakenia Essien, Atlanta Communities. GAMLS
- $1,200,0003 bd6 ba8.2k sqft570 Eskew Rd, McDonough, GA 30252ActiveMLS ID #10789797, Penny Henderson, Coldwell Banker Bullard Realty. GAMLS
- $1,190,0005 bd6 ba6.6k sqft5102 Park St SW, Covington, GA 30014ActiveMLS ID #10568139, Charles Dyer, Dwayne Walker Realty. GAMLS
- $1,325,0005 bd6 ba5.7k sqft1604 Greendale Rd, Covington, GA 30014ActiveMLS ID #10851997, Diego Oliveira, Keller Williams Realty Atl. Partners. GAMLS
- $1,950,0005 bd7 ba7.3k sqft20 Quiet Cove Way, Monticello, GA 31064ActiveMLS ID #10801503, Anita Salin, Re/Max Tru, Inc.. GAMLS
- $950,0007 bd5 ba7.7k sqft511 Clearwater Dr, McDonough, GA 30252ActiveMLS ID #10841788, Christy Barnard, Watkins Real Estate Associates. GAMLS
- $1,250,0005 bd5 ba6k sqft1378 Amber Stapp Studdard Rd, Social Circle, GA 30025ActiveMLS ID #10779969, John Stone, Coldwell Banker Realty. GAMLS
- $1,497,0005 bd6 ba5.9k sqft112 Accolade Pkwy, McDonough, GA 30252ActiveMLS ID #10778424, Sheri Pettus, Keller Williams Realty Atl. Partners. GAMLS
