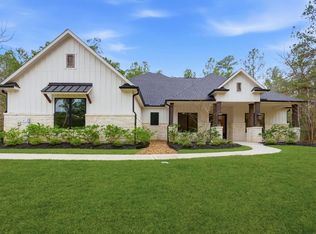
New 3233 square foot brick and stone one story home to be built in Texas Grand Ranch. Bright open concept with 2 large primary suites, 2 other large bedrooms with connecting bath and 1/2 bath. Gas hookups for a possible outdoor kitchen. Quality construction with interior wall insulation for better sound, custom built cabinets & drawers throughout, including closets. All wood look tile on all flooring, high ceilings, crown molding. Check out the attachments for all the builder upgrades and specs and now is the time to meet the builder if you want to make personal choices with materials and colors. In this plan, the builder has enlarged the garage to accomodate larger trucks. This 2 acre corner lot with the home placement allows for extra buildings to be added. Great location just minutes from 1-45, New Waverly, and 15 minutes from Huntsville or Conroe and 20 from The Woodlands.
New construction
$679,000
179 Copperleaf Rd, Huntsville, TX 77340
4beds
3,233sqft
Single Family Residence
Built in 2026
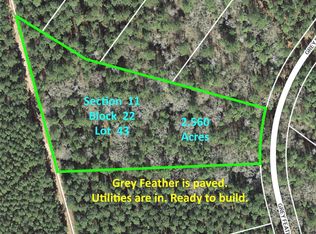
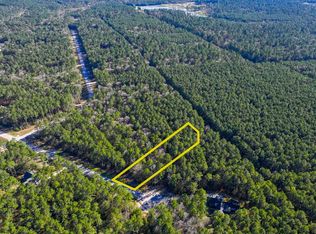
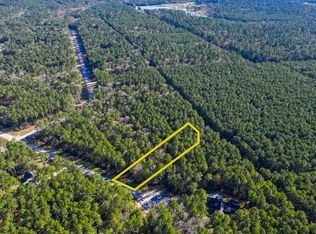
2 Acres Lot
$670,700 Zestimate®
$210/sqft
$38/mo HOA
What's special
High ceilingsCrown moldingBright open concept
- 7 hours
- 47
- 4
Zillow last checked:
Listing updated:
Listed by:
Lindsay Howard TREC #0604696 713-775-4661,
Howard Home Realty,
Cathryn Howard TREC #0373530 936-777-4768,
Howard Home Realty
Source: HAR,MLS#: 78592380
Facts & features
Interior
Bedrooms & bathrooms
- Bedrooms: 4
- Bathrooms: 4
- Full bathrooms: 3
- 1/2 bathrooms: 1
Rooms
- Room types: Family Room, Utility Room
Primary bedroom
- Level: First
- Area: 387.6
- Dimensions: 20.4 x 19
Bedroom
- Level: First
- Area: 221
- Dimensions: 13 x 17
Bedroom
- Level: First
- Area: 270.4
- Dimensions: 16 x 16.9
Bedroom
- Level: First
- Area: 180.7
- Dimensions: 13 x 13.9
Other
- Level: First
- Area: 80.84
- Dimensions: 8.6 x 9.4
Dining room
- Level: First
- Area: 212.8
- Dimensions: 14 x 15.2
Family room
- Level: First
- Area: 570.24
- Dimensions: 26.4 x 21.6
Kitchen
- Level: First
- Area: 356.4
- Dimensions: 18 x 19.8
Primary bath
- Level: First
- Area: 191.16
- Dimensions: 16.2 x 11.8
Utility room
- Level: First
- Area: 96
- Dimensions: 10 x 9.6
Heating
- Electric
Cooling
- Ceiling Fan(s), Electric
Appliances
- Included: ENERGY STAR Qualified Appliances, Disposal, Microwave, Dishwasher
Features
- Formal Entry/Foyer, High Ceilings, All Bedrooms Down, En-Suite Bath, Split Plan, Walk-In Closet(s)
- Flooring: Tile
- Doors: Insulated Doors
- Windows: Insulated/Low-E windows
Interior area
- Total structure area: 3,233
- Total interior livable area: 3,233 sqft
Property
Parking
- Total spaces: 2
- Parking features: Attached, Garage Door Opener
- Attached garage spaces: 2
Features
- Levels: Split Level
- Stories: 1
Lot
- Size: 2 Acres
- Features: Subdivided, Wooded, 1 Up to 2 Acres
Details
- Parcel number: 68353
Construction
Type & style
- Home type: SingleFamily
- Architectural style: Traditional
- Property subtype: Single Family Residence
Materials
- Batts Insulation, Blown-In Insulation, Brick, Stone
- Foundation: Slab
- Roof: Composition,Energy Star/Reflective Roof
Condition
- New construction: Yes
- Year built: 2026
Details
- Builder name: AG Homes
Utilities & green energy
- Sewer: Aerobic Septic
- Water: Public
Green energy
- Energy efficient items: Thermostat, Lighting, HVAC
Community & HOA
Community
- Subdivision: Texas Grand Ranch Phase 12
HOA
- Has HOA: Yes
- HOA fee: $450 annually
Location
- Region: Huntsville
Financial & listing details
- Price per square foot: $210/sqft
- Annual tax amount: $1,852
- Date on market: 9/13/2026
- Listing terms: Cash,Conventional,FHA,VA Loan
Estimated market value
$670,700
$637,000 - $704,000
$3,663/mo
Price history
| Date | Event | Price |
|---|---|---|
| 9/13/2026 | Listed for sale | $679,000+9.5%$210/sqft |
Source:  HAR #78592380 Report a problem HAR #78592380 Report a problem | ||
| 4/8/2026 | Listing removed | $620,000$192/sqft |
Source: HAR #98711804 Report a problem | ||
| 3/21/2026 | Listed for sale | $620,000$192/sqft |
Source: HAR #98711804 Report a problem | ||
Public tax history
Tax history is unavailable.
Monthly payment
Est. payment
Payment breakdown
Explore the cost of this home by adjusting the details. Changes won't be saved.Climate risks
Neighborhood: 77340
Nearby schools
Schools provided by the listing agent
- Elementary: Estella Stewart Elementary School
- Middle: Mance Park Middle School
- High: Huntsville High School
Source: HAR. This data may not be complete. We recommend contacting the local school district to confirm school assignments for this home.
Similar homes
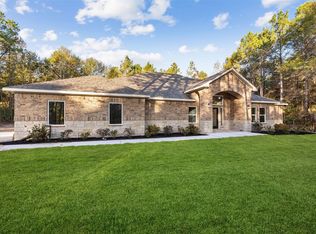
- $689,9004 bd3 ba3k sqft105 Wood Forest Ln, Huntsville, TX 77340New Construction
 MLS ID #21997260, Lindsay Howard, Howard Home Realty. HAR
 - $775,0003 bd3 ba2.6k sqft372 Grand Vw, Huntsville, TX 77340For Sale
 MLS ID #16184967, Amy Snyder, Jane Byrd Properties International LLC. HAR
 - $840,0004 bd4 ba3.5k sqft240 Grand Vw, Huntsville, TX 77340For Sale
 MLS ID #40685837, Liliana Reyes, RE/MAX Integrity. HAR
 - $699,0004 bd4 ba3.4k sqft183 Windmill Rd, New Waverly, TX 77358New Construction
 MLS ID #434920, Lindsay Howard, Howard Home Realty. HAR
