This 4-bedroom, 2-bathroom home sits on 1.5 acres with a partially wooded backyard and a nice walking trail. An extensive remodel was completed in 2018, including updated electrical, plumbing, heating, windows, SmartSide siding, and more. Central air was also added (2019). The main level features an open-concept kitchen with custom cabinetry, living room, one bedroom, a full bathroom, and a large mudroom with laundry. Upstairs, you'll find three additional bedrooms, each with a walk-in closet, and a second bathroom. Outside, enjoy the covered 15' x 7' porch, poured concrete patio, and mature shade trees. A 20' x 30' x 12' steel carport provides covered parking, and a prepared 50' x 100' site offers room for a future garage or shed.
Active
$269,900
6880 5TH AVENUE, Rudolph, WI 54475
4beds
2,072sqft
Single Family Residence
Built in 1900
1.55 Acres Lot
$264,500 Zestimate®
$130/sqft
$-- HOA
What's special
Nice walking trailLarge mudroom with laundryOpen-concept kitchenMature shade treesPartially wooded backyardCustom cabinetry
- 13 days
- 751
- 60
Zillow last checked:
Listing updated:
Listed by:
ASHLEY BRZEZINSKI 715-340-9308,
NEXTHOME PRIORITY
Source: WIREX MLS,MLS#: 22605306 Originating MLS: Central WI Board of REALTORS
Facts & features
Interior
Bedrooms & bathrooms
- Bedrooms: 4
- Bathrooms: 2
- Full bathrooms: 2
- Main level bedrooms: 1
Primary bedroom
- Level: Main
- Area: 108
- Dimensions: 12 x 9
Bedroom 2
- Level: Upper
- Area: 121
- Dimensions: 11 x 11
Bedroom 3
- Level: Upper
- Area: 156
- Dimensions: 13 x 12
Bedroom 4
- Level: Upper
- Area: 156
- Dimensions: 13 x 12
Dining room
- Level: Main
- Area: 90
- Dimensions: 10 x 9
Kitchen
- Level: Main
- Area: 180
- Dimensions: 15 x 12
Living room
- Level: Main
- Area: 240
- Dimensions: 16 x 15
Heating
- Propane, Forced Air
Cooling
- Central Air
Appliances
- Included: Refrigerator, Range/Oven, Dishwasher, Washer, Dryer, Water Softener
Features
- Walk-In Closet(s)
- Flooring: Carpet
- Windows: Window Coverings
- Basement: Partial
Interior area
- Total structure area: 2,072
- Total interior livable area: 2,072 sqft
- Finished area above ground: 2,072
- Finished area below ground: 0
Property
Parking
- Parking features: No Garage, Carport
- Has carport: Yes
Features
- Levels: One and One Half
- Stories: 1
- Patio & porch: Patio
Lot
- Size: 1.55 Acres
Details
- Parcel number: 1700154
- Zoning: Residential
Construction
Type & style
- Home type: SingleFamily
- Property subtype: Single Family Residence
Materials
- Other
- Roof: Shingle
Condition
- 21+ Years
- New construction: No
- Year built: 1900
Utilities & green energy
- Sewer: Septic Tank, Holding Tank
- Water: Well
Community & HOA
Location
- Region: Rudolph
- Municipality: Rudolph
Financial & listing details
- Price per square foot: $130/sqft
- Tax assessed value: $193,100
- Annual tax amount: $2,085
- Date on market: 10/24/2026
Estimated market value
$264,500
$251,000 - $278,000
$1,519/mo
Price history
| Date | Event | Price |
|---|---|---|
| 11/2/2026 | Pending sale | $269,900$130/sqft |
Source:  NextHome #22605306 Report a problem | ||
| 10/24/2026 | Listed for sale | $269,900+58.9%$130/sqft |
Source:  WIREX MLS #22605306 Report a problem | ||
| 3/24/2021 | Listing removed | -- |
Source: Owner Report a problem | ||
| 10/4/2018 | Sold | $169,900$82/sqft |
Source: CWMLS #1806195 Report a problem | ||
| 8/1/2018 | Listed for sale | $169,900$82/sqft |
Source: Owner Report a problem | ||
Public tax history
| Year | Property taxes | Tax assessment |
|---|---|---|
| 2025 | $2,573 +6.1% | $118,600 |
| 2024 | $2,425 +1.3% | $118,600 |
| 2023 | $2,393 +1.2% | $118,600 |
| 2022 | $2,365 +2.4% | $118,600 |
| 2021 | $2,310 -6.9% | $118,600 |
| 2020 | $2,480 +49.2% | $118,600 |
| 2019 | $1,662 +29.7% | $118,600 +88% |
| 2018 | $1,281 +4.4% | $63,100 |
| 2017 | $1,227 -7.5% | $63,100 -8% |
| 2016 | $1,327 +4.2% | $68,600 -4.2% |
| 2015 | $1,273 | $71,600 |
| 2014 | -- | $71,600 |
| 2013 | -- | $71,600 -8.2% |
| 2012 | -- | $78,000 |
| 2011 | -- | $78,000 |
| 2010 | -- | $78,000 |
| 2009 | -- | $78,000 |
| 2008 | -- | $78,000 |
| 2007 | -- | $78,000 |
| 2006 | -- | $78,000 |
| 2005 | -- | $78,000 +21.3% |
| 2004 | -- | $64,300 |
| 2003 | -- | $64,300 |
| 2002 | -- | $64,300 |
| 2001 | -- | $64,300 |
| 2000 | -- | $64,300 |
Find assessor info on the county website
Monthly payment
Est. payment
Payment breakdown
Explore the cost of this home by adjusting the details. Changes won't be saved.Climate risks
Neighborhood: 54475
Nearby schools
Schools provided by the listing agent
- District: Wisconsin Rapids
Source: WIREX MLS. This data may not be complete. We recommend contacting the local school district to confirm school assignments for this home.

Similar homes
- $239,9003 bd1 ba1.6k sqft1520 MEADOWVIEW DRIVE, Rudolph, WI 54475Active
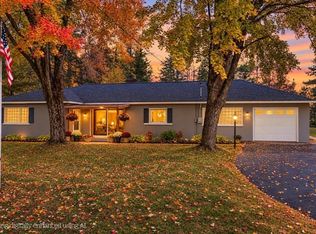 MLS ID #22605356, JOSEPH O'SHASKY. WIREX MLS
- $239,9004 bd2 ba1.4k sqft1542/1544 3RD STREET, Rudolph, WI 54475Active
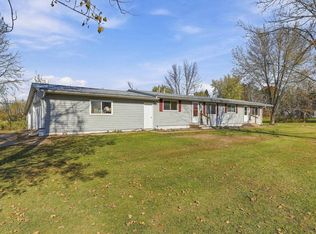 MLS ID #22605441, JULIE KOWALSKI. WIREX MLS
- $219,9002 bd1 ba1.3k sqft6979 COUNTY ROAD S, Rudolph, WI 54475Active
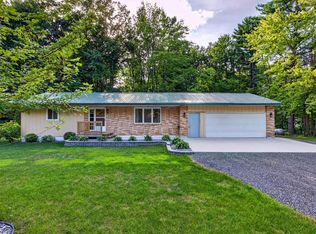 MLS ID #22604149, JASMINE PLEET. WIREX MLS
- $249,9003 bd2 ba1.8k sqft4120 82ND STREET, Wisconsin Rapids, WI 54494Active
 MLS ID #22605395, TYLER SEDALL. WIREX MLS
